Brand-New Construction Rancher — 4 Bedrooms | 2.5 Baths | 2-Car Garage | 2,620 Sq. Ft. Welcome to this impressive new-construction rancher currently under construction, offering approximately 2,620 square feet of thoughtfully designed living space with four bedrooms, two-and-a-half bathrooms, and a two-car garage. Designed with modern living in mind, this spacious home will feature an open and inviting layout with quality finishes throughout. The kitchen is planned to include stainless steel appliances, complemented by recessed lighting and stylish finishes that create a clean, contemporary feel. Additional upgrades include luxury vinyl plank (LVP) flooring in the main living areas, carpet in the bedrooms, and a beautifully appointed walk-in tiled shower in the primary bathroom. The spacious ranch-style design provides convenient one-level living with plenty of room for everyday living and entertaining. With the opportunity to purchase a brand-new home with modern finishes and energy-efficient construction, this property is an excellent option for buyers looking for the benefits of new construction without the hassle of taking on a renovation. Construction is currently underway — now is the time to secure this exceptional new home!
New construction
$499,900
90 Pleasanton Dr, Dover, DE 19901
4beds
2,620sqft
Single Family Residence
Built in 2026
1.14 Acres Lot
$500,100 Zestimate®
$191/sqft
$-- HOA
What's special
Spacious ranch-style designModern finishesConvenient one-level livingRecessed lightingStainless steel appliancesStylish finishesOpen and inviting layout
- 21 days
- 359
- 17
Zillow last checked:
Listing updated:
Listed by:
Angel Cabazza 302-252-1962,
Tri-County Realty 3025385899
Source: Bright MLS,MLS#: DEKT2050580
Facts & features
Interior
Bedrooms & bathrooms
- Bedrooms: 4
- Bathrooms: 3
- Full bathrooms: 2
- 1/2 bathrooms: 1
- Main level bathrooms: 3
- Main level bedrooms: 4
Heating
- Forced Air, Heat Pump, Electric
Cooling
- Central Air, Electric
Appliances
- Included: Dishwasher, Disposal, Dryer, Dual Flush Toilets, Energy Efficient Appliances, ENERGY STAR Qualified Dishwasher, ENERGY STAR Qualified Refrigerator, Microwave, Oven/Range - Electric, Stainless Steel Appliance(s), Water Heater, Electric Water Heater
- Laundry: Main Level
Features
- Soaking Tub, Bathroom - Tub Shower, Bathroom - Walk-In Shower, Ceiling Fan(s), Dining Area, Open Floorplan, Eat-in Kitchen, Pantry, Primary Bath(s), Recessed Lighting, Upgraded Countertops, Walk-In Closet(s), 9'+ Ceilings, Dry Wall
- Flooring: Carpet, Luxury Vinyl
- Doors: Sliding Glass, Six Panel
- Windows: Double Hung, Low Emissivity Windows, Energy Efficient
- Has basement: No
- Has fireplace: No
Interior area
- Total structure area: 2,620
- Total interior livable area: 2,620 sqft
- Finished area above ground: 2,620
Property
Parking
- Total spaces: 5
- Parking features: Garage Faces Side, Attached, Driveway
- Attached garage spaces: 2
- Uncovered spaces: 3
Accessibility
- Accessibility features: None
Features
- Levels: One
- Stories: 1
- Patio & porch: Porch
- Exterior features: Lighting, Flood Lights
- Pool features: None
Lot
- Size: 1.14 Acres
- Features: Backs to Trees
Details
- Additional structures: Above Grade
- Parcel number: 4 00 05800 02 2600 000
- Zoning: RS1
- Special conditions: Standard
- Other equipment: None
Construction
Type & style
- Home type: SingleFamily
- Architectural style: Ranch/Rambler
- Property subtype: Single Family Residence
Materials
- Block, CPVC/PVC, Tile, Vinyl Siding, Stick Built
- Foundation: Crawl Space
- Roof: Architectural Shingle
Condition
- Excellent
- New construction: Yes
- Year built: 2026
Details
- Builder name: Cabazza Realty Group LLC
Utilities & green energy
- Electric: 200+ Amp Service
- Sewer: Other
- Water: Well
- Utilities for property: Cable Available
Community & HOA
Community
- Security: Smoke Detector(s), Carbon Monoxide Detector(s)
- Subdivision: Pleasanton Acres
HOA
- Has HOA: No
Location
- Region: Dover
Financial & listing details
- Price per square foot: $191/sqft
- Tax assessed value: $76,700
- Date on market: 9/11/2026
- Listing agreement: Exclusive Right To Sell
- Listing terms: Cash,Conventional,FHA,VA Loan
- Inclusions: All Kitchen Appliances
- Ownership: Fee Simple
Estimated market value
$500,100
$475,000 - $525,000
$2,842/mo
Price history
| Date | Event | Price |
|---|---|---|
| 9/11/2026 | Listed for sale | $499,900$191/sqft |
Source:  Bright MLS #DEKT2050580 Report a problem Bright MLS #DEKT2050580 Report a problem | ||
Public tax history
Tax history is unavailable.
Monthly payment
Est. payment
Payment breakdown
Explore the cost of this home by adjusting the details. Changes won't be saved.Climate risks
Neighborhood: 19901
Nearby schools
Schools provided by the listing agent
- Elementary: Towne Point
- Middle: William Henry
- High: Dover H.s.
- District: Capital
Source: Bright MLS. This data may not be complete. We recommend contacting the local school district to confirm school assignments for this home.


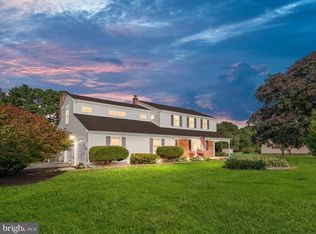
Similar homes
- $444,9003 bd3 ba2.3k sqftNone Available, Dover, DE 19904For Sale
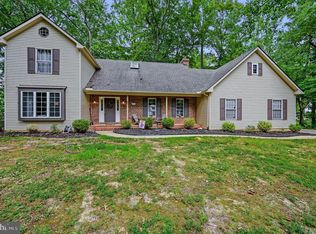
 MLS ID #DEKT2050946, Karen Langston, EXP Realty, LLC. Bright MLS
 - $397,0003 bd2 ba1.5k sqftNone, Dover, DE 19901For Sale
 MLS ID #DEKT2050412, Margaret Poisson, Century 21 Gold Key-Dover. Bright MLS
 - $399,0003 bd3 ba1.4k sqftNone, Dover, DE 19901For Sale
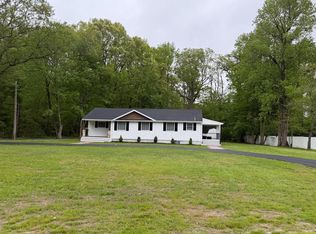 MLS ID #DEKT2046608, Gilbert Myers, Myers Realty. Bright MLS
 - $435,0003 bd2 ba2.5k sqftNone, Dover, DE 19904For Sale
 MLS ID #DEKT2050320, Maha Johnson, EXP Realty, LLC. Bright MLS
 - $369,0003 bd2 ba1.5k sqftNone, Dover, DE 19901For SaleMLS ID #DEKT2050272, Shalini Sawhney, Burns & Ellis Realtors. Bright MLS
- $440,0004 bd3 ba2.9k sqftNone Available, Dover, DE 19904For SaleMLS ID #DEKT2049304, Christian Webb, Sky Realty. Bright MLS
- $425,0004 bd3 ba2.2k sqftNone Available, Dover, DE 19901For SaleMLS ID #DEKT2050684, John Maxwell, Keller Williams Realty Central-Delaware. Bright MLS
- $299,9004 bd3 ba1.7k sqftNone Available, Dover, DE 19901For SaleMLS ID #DEKT2049438, Rosalia Martinez, Keller Williams Realty Central-Delaware. Bright MLS
- $419,0003 bd3 ba1.5k sqftNone Available, Dover, DE 19904New ConstructionMLS ID #DEKT2050572, Dustin Oldfather, Compass. Bright MLS
- $478,0003 bd3 ba2.2k sqftNone, Dover, DE 19904For SaleMLS ID #DEKT2050534, Monica Arseneau, Northrop Realty. Bright MLS
- $529,9994 bd3 ba3.5k sqftNone Available, Camden Wyoming, DE 19934For SaleMLS ID #DEKT2050200, Mariah Little, Crown Homes Real Estate. Bright MLS
- $525,0004 bd3 ba3.4k sqftNone, Camden Wyoming, DE 19934For SaleMLS ID #DEKT2046878, Andrew Bryan, Bryan Realty Group. Bright MLS
- $399,9004 bd3 ba2.1k sqftNone Available, Dover, DE 19904For SaleMLS ID #DEKT2049280, Donald Gebhart, RE/MAX Horizons. Bright MLS
- $475,0004 bd3 ba2.1k sqftNone, Clayton, DE 19938For SaleMLS ID #DEKT2050000, Andrea Selvaggio, Delaware Homes Inc. Bright MLS
- $455,5004 bd3 ba2.8k sqftNone Available, Magnolia, DE 19962For SaleMLS ID #DEKT2049616, Jimmy Gilbert, Welcome Home Realty. Bright MLS
- $439,9004 bd3 ba3k sqftNone, Smyrna, DE 19977For SaleMLS ID #DEKT2050294, Stephanie Lehane, RE/MAX Eagle Realty. Bright MLS
- $379,9003 bd3 ba2.7k sqftNone, Dover, DE 19901For SaleMLS ID #DEKT2050650, LORI MILTON, Elevated Real Estate Solutions. Bright MLS
- $299,0005 bd3 ba3k sqftNone, Dover, DE 19901For SaleMLS ID #DEKT2047046, Tom Antoniou, EXP Realty, LLC. Bright MLS
- $379,9993 bd3 ba1.8k sqftNone, Dover, DE 19901New ConstructionMLS ID #DEKT2046046, Jenna LaFermine, Burns & Ellis Realtors. Bright MLS
- $399,9003 bd3 ba1.9k sqftNone Available, Hartly, DE 19953For SaleMLS ID #DEKT2051208, Hailey Dixon, Bryan Realty Group. Bright MLS
