A humble abode, quiet, a lovely view to set on the front porch with your morning coffee or a glass of wine after a long day of work and watch the deer, squirrels and turkeys while just 15 minutes from Nashville.
The office and studio was built in the last 5 yrs.
Two sheds, one 9x14 and the other 12x16. Carport 20x20.
Active
Price cut: $10K (8/9)
$255,000
2837 Lower Walkers Creek Rd, Goodlettsville, TN 37072
1beds
1,051sqft
Single Family Residence, Residential
Built in 1930
1.77 Acres Lot
$-- Zestimate®
$243/sqft
$-- HOA
What's special
- 76 days
- 879
- 74
Zillow last checked:
Listing updated:
Listed by:
Angela Simons 615-686-0582,
Fathom Realty TN LLC 888-455-6040
Source: RealTracs MLS as distributed by MLS GRID,MLS#: 3285602
Facts & features
Interior
Bedrooms & bathrooms
- Bedrooms: 1
- Bathrooms: 1
- Full bathrooms: 1
- Main level bedrooms: 1
Bedroom 1
- Area: 169 Square Feet
- Dimensions: 13x13
Other
- Area: 255 Square Feet
- Dimensions: 15x17
Living room
- Area: 196 Square Feet
- Dimensions: 14x14
Heating
- Central
Cooling
- Central Air
Appliances
- Included: Built-In Electric Range, Dishwasher, Dryer, Refrigerator, Washer
Features
- Flooring: Wood
- Basement: None
Interior area
- Total structure area: 1,051
- Total interior livable area: 1,051 sqft
- Finished area above ground: 1,051
Property
Parking
- Total spaces: 2
- Parking features: Detached
- Carport spaces: 2
Features
- Levels: One
- Stories: 1
- Patio & porch: Porch, Covered
Lot
- Size: 1.77 Acres
Details
- Parcel number: 01700009900
- Special conditions: Standard
Construction
Type & style
- Home type: SingleFamily
- Architectural style: Ranch
- Property subtype: Single Family Residence, Residential
Materials
- Vinyl Siding
- Roof: Asphalt
Condition
- New construction: No
- Year built: 1930
Utilities & green energy
- Sewer: Public Sewer
- Water: Public
- Utilities for property: Water Available
Community & HOA
Community
- Security: Smoke Detector(s)
- Subdivision: None
HOA
- Has HOA: No
Location
- Region: Goodlettsville
Financial & listing details
- Price per square foot: $243/sqft
- Tax assessed value: $205,800
- Annual tax amount: $1,431
- Date on market: 7/18/2026
Estimated market value
Not available
Estimated sales range
Not available
Not available
Price history
| Date | Event | Price |
|---|---|---|
| 8/9/2026 | Price change | $255,000-3.8%$243/sqft |
Source:  RealTracs MLS as distributed by MLS GRID #3285602 Report a problem RealTracs MLS as distributed by MLS GRID #3285602 Report a problem | ||
| 7/18/2026 | Listed for sale | $265,000+89.3%$252/sqft |
Source: RealTracs MLS as distributed by MLS GRID #3285602 Report a problem | ||
| 4/5/2018 | Sold | $140,000-6.6%$133/sqft |
Source: RealTracs MLS as distributed by MLS GRID #1902818 Report a problem | ||
| 4/4/2018 | Pending sale | $149,900$143/sqft |
Source: Reliant Realty ERA Powered #1902818 Report a problem | ||
| 2/16/2018 | Listed for sale | $149,900+129.2%$143/sqft |
Source: Reliant Realty ERA Powered #1902818 Report a problem | ||
| 9/23/1999 | Sold | $65,400+23.4%$62/sqft |
Source: Public Record Report a problem | ||
| 3/24/1997 | Sold | $53,000$50/sqft |
Source: Public Record Report a problem | ||
Public tax history
| Year | Property taxes | Tax assessment |
|---|---|---|
| 2025 | $1,431 +54.8% | $51,450 +62.6% |
| 2024 | $925 | $31,650 |
| 2023 | $925 | $31,650 |
| 2022 | $925 -1% | $31,650 |
| 2021 | $935 +11.6% | $31,650 +43.2% |
| 2020 | $837 +37.5% | $22,100 |
| 2019 | $609 | $22,100 |
| 2018 | $609 | $22,100 |
| 2017 | $609 | $22,100 +9% |
| 2016 | $609 -23.5% | $20,275 |
| 2015 | $796 | $20,275 |
| 2014 | $796 | $20,275 |
| 2013 | -- | $20,275 -9.9% |
| 2012 | -- | $22,500 |
| 2011 | -- | $22,500 |
| 2010 | -- | $22,500 |
| 2009 | -- | $22,500 +35.1% |
| 2008 | -- | $16,650 |
| 2007 | -- | $16,650 |
| 2006 | -- | -- |
| 2005 | -- | -- |
| 2004 | -- | -- |
| 2003 | -- | -- |
| 2002 | -- | -- |
| 2001 | -- | -- |
| 2000 | -- | -- |
Find assessor info on the county website
Monthly payment
Est. payment
Payment breakdown
Explore the cost of this home by adjusting the details. Changes won't be saved.Climate risks
Neighborhood: 37072
Nearby schools
Schools provided by the listing agent
- Elementary: Joelton Elementary
- Middle: Haynes Middle
- High: Whites Creek High
Source: RealTracs MLS as distributed by MLS GRID. This data may not be complete. We recommend contacting the local school district to confirm school assignments for this home.
- $547,2004 bd-- ba3.4k sqft2829 Lower Walkers Creek Rd, Goodlettsville, TN 37072Off Market
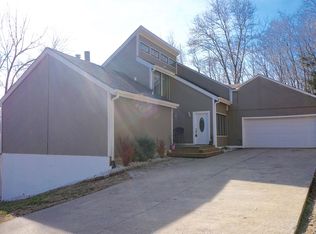
- $1,096,4003 bd3 ba3.9k sqft2848 Lower Walkers Creek Rd, Goodlettsville, TN 37072Off Market
- $699,0003 bd3 ba2.8k sqft2875 Lower Walkers Creek Rd, Goodlettsville, TN 37072Sold

- $270,9002 bd1 ba1k sqft2811 Lower Walkers Creek Rd, Goodlettsville, TN 37072Off Market
Similar homes
- $300,0002 bd1 ba1.2k sqft1274 Lowes Ln, Goodlettsville, TN 37072For Sale

 MLS ID #3260283, Darla Nickens Hunley, SRS ABR C2ex Clhms GRI Pmn PSA Rene SFR. RealTracs MLS as distributed by MLS GRID
 - $315,0003 bd1 ba1.2k sqft1551 Springfield Hwy, Goodlettsville, TN 37072For Sale
 MLS ID #3520823, David A. Watson. RealTracs MLS as distributed by MLS GRID
 - $--3 bd2 ba1.5k sqft1855 Lynn Cir, Greenbrier, TN 37073Auction
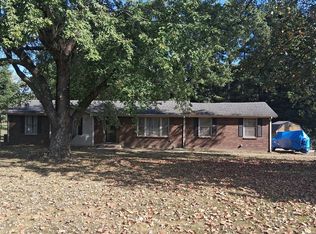 Auction.com 2
 - $255,0002 bd2 ba1.1k sqft130 Cheshire Ct, Goodlettsville, TN 37072For Sale
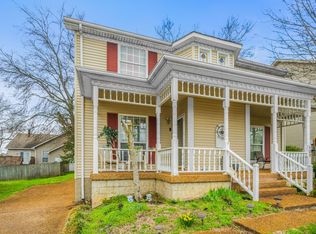 MLS ID #3322454, Emily Wall. RealTracs MLS as distributed by MLS GRID
 - $304,9003 bd2 ba1k sqft4224 Winterbrook Rd, Nashville, TN 37207For SaleMLS ID #3603990, Robert Salmons. RealTracs MLS as distributed by MLS GRID
- $265,0002 bd2 ba1.1k sqft61 Rolling Meadows Dr, Goodlettsville, TN 37072For SaleMLS ID #3598042, Patrick Smith | The Legacy Group. RealTracs MLS as distributed by MLS GRID
- $224,9004 bd1 ba1.1k sqft4998 Tranham Rd, Whites Creek, TN 37189For SaleMLS ID #3228522, Ginger (Michelle) Hollingsworth. RealTracs MLS as distributed by MLS GRID
- $359,9003 bd2 ba1.2k sqft1455 Dividing Ridge Rd, Goodlettsville, TN 37072For SaleMLS ID #3272114, Steven Russell. RealTracs MLS as distributed by MLS GRID
- $235,0003 bd2 ba1.4k sqft1329 Louisville Hwy, Goodlettsville, TN 37072For SaleMLS ID #3271049, Linda Mendoza. RealTracs MLS as distributed by MLS GRID
- $299,9003 bd1 ba1.4k sqft1290 Louisville Hwy, Millersville, TN 37072For SaleMLS ID #3256250, Heather Smith. RealTracs MLS as distributed by MLS GRID
- $309,9003 bd1 ba1.2k sqft313 Hitt Ln, Goodlettsville, TN 37072For SaleMLS ID #3526780, Brent Lewis Hastings. RealTracs MLS as distributed by MLS GRID
- $279,0003 bd2 ba1k sqft108 Crystal Ct, Nashville, TN 37207For SaleMLS ID #3210995, Jake Berisa. RealTracs MLS as distributed by MLS GRID
- $349,9003 bd2 ba1.2k sqft204 Nathan Dr, Goodlettsville, TN 37072For SaleMLS ID #3610073, Jennifer Cato. RealTracs MLS as distributed by MLS GRID
- $299,9003 bd1 ba1.2k sqft7628 Gerald Dr, Joelton, TN 37080For SaleMLS ID #3529798, Joe Sosh. RealTracs MLS as distributed by MLS GRID
- $289,9002 bd3 ba1.2k sqft111 Dry Creek Commons Dr, Goodlettsville, TN 37072For SaleMLS ID #3603069, Michelle Patterson. RealTracs MLS as distributed by MLS GRID
- $319,9003 bd2 ba1.1k sqft132 Cimmaron Dr, Millersville, TN 37072For SaleMLS ID #3255921, Ryan Kozlowski. RealTracs MLS as distributed by MLS GRID
- $239,0003 bd2 ba1.2k sqft1348 Bellshire Terrace Dr, Nashville, TN 37207For SaleMLS ID #3165670, Elizabeth Story. RealTracs MLS as distributed by MLS GRID
