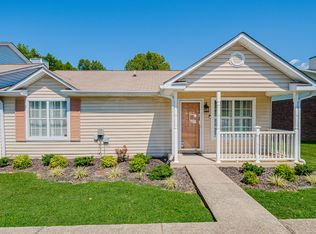
MOVE IN READY ONE LEVEL HOME! This well maintained one-level home offers easy living in a desirable community with a neighborhood POOL. The home features beautiful wood floors, spacious floor plan, warm and inviting fireplace, a generous primary suite with ample closet space and comfortable living spaces designed for everyday enjoyment.Step outside to relax on the back deck or the covered front porch, providing additional flexible living space. THE HOME ALSO INCLUDES WASHER, DRYER and REFRIGERATOR making your move even easier. A BRAND NEW ROOF adds valuable peace of mind.One-level homes in this condition are a rare find in this price range. You will be thrilled to find it tucked away in Goodlettsville with an easy drive to Nashville. The home is sold AS-IS.Buyer or Buyer's agent to confirm all information.Please allow 24 Business hours to respond to offers.
Active
Price cut: $14K (8/11)
$275,000
40 Rolling Meadows Dr, Goodlettsville, TN 37072
3beds
1,412sqft
Townhouse, Residential, Condominium
Built in 1988
2,613 Square Feet Lot
$-- Zestimate®
$195/sqft
$270/mo HOA
What's special
Well maintained one-level homeNeighborhood poolBack deckBeautiful wood floorsSpacious floor planWarm and inviting fireplace
- 36 days |
- 468 |
- 36 |
Zillow last checked:
Listing updated:
Listed by:
Sallie Cromwell Simmons 615-491-3693,
Zeitlin Sotheby's International Realty 615-383-0183
Source: RealTracs MLS as distributed by MLS GRID,MLS#: 3285588
Facts & features
Interior
Bedrooms & bathrooms
- Bedrooms: 3
- Bathrooms: 2
- Full bathrooms: 2
- Main level bedrooms: 3
Bedroom 1
- Features: Full Bath
- Level: Full Bath
- Area: 192 Square Feet
- Dimensions: 16x12
Bedroom 2
- Area: 121 Square Feet
- Dimensions: 11x11
Bedroom 3
- Area: 121 Square Feet
- Dimensions: 11x11
Primary bathroom
- Features: Suite
- Level: Suite
Dining room
- Features: Formal
- Level: Formal
- Area: 192 Square Feet
- Dimensions: 16x12
Kitchen
- Features: Eat-in Kitchen
- Level: Eat-in Kitchen
- Area: 140 Square Feet
- Dimensions: 14x10
Living room
- Area: 240 Square Feet
- Dimensions: 20x12
Heating
- Coal, Floor Furnace
Cooling
- Central Air, Electric
Appliances
- Included: Electric Oven, Gas Oven, Built-In Electric Range, Built-In Gas Range
Features
- Flooring: Carpet, Wood, Tile
- Basement: None
- Fireplace features: Great Room
Interior area
- Total structure area: 1,412
- Total interior livable area: 1,412 sqft
- Finished area above ground: 1,412
Property
Features
- Levels: One
- Stories: 1
- Patio & porch: Porch, Covered, Deck
- Has private pool: Yes
- Pool features: In Ground
Lot
- Size: 2,613 Square Feet
Details
- Parcel number: 033040A04000CO
- Special conditions: Standard
Construction
Type & style
- Home type: Townhouse
- Architectural style: Traditional
- Property subtype: Townhouse, Residential, Condominium
- Attached to another structure: Yes
Materials
- Aluminum Siding
- Roof: Asphalt
Condition
- New construction: No
- Year built: 1988
Utilities & green energy
- Sewer: Public Sewer
- Water: Public
- Utilities for property: Electricity Available, Water Available
Community & HOA
Community
- Subdivision: Rolling Meadows
HOA
- Has HOA: Yes
- Services included: Maintenance Structure, Recreation Facilities
- HOA fee: $270 monthly
Location
- Region: Goodlettsville
Financial & listing details
- Price per square foot: $195/sqft
- Tax assessed value: $248,800
- Annual tax amount: $2,046
- Date on market: 7/16/2026
- Electric utility on property: Yes
Estimated market value
Not available
Estimated sales range
Not available
Not available
Price history
| Date | Event | Price |
|---|---|---|
| 8/11/2026 | Price change | $275,000-4.8%$195/sqft |
Source:  RealTracs MLS as distributed by MLS GRID #3285588 Report a problem RealTracs MLS as distributed by MLS GRID #3285588 Report a problem | ||
| 7/16/2026 | Listed for sale | $289,000+99.3%$205/sqft |
Source: RealTracs MLS as distributed by MLS GRID #3285588 Report a problem | ||
| 8/1/2016 | Sold | $145,000$103/sqft |
Source: RealTracs MLS as distributed by MLS GRID #1753102 Report a problem | ||
Public tax history
| Year | Property taxes | Tax assessment |
|---|---|---|
| 2025 | $2,046 +28.8% | $62,200 +42.2% |
| 2024 | $1,588 -0.4% | $43,750 |
| 2023 | $1,594 | $43,750 |
| 2022 | $1,594 -0.8% | $43,750 |
| 2021 | $1,608 -5.7% | $43,750 +20.6% |
| 2020 | $1,704 +28.2% | $36,275 |
| 2019 | $1,329 +4.6% | $36,275 |
| 2018 | $1,271 +27.2% | $36,275 |
| 2017 | $999 | $36,275 +33.5% |
| 2016 | -- | $27,175 |
| 2015 | $1,066 | $27,175 |
| 2014 | $1,066 | $27,175 |
| 2013 | -- | $27,175 -9.3% |
| 2012 | -- | $29,950 |
| 2011 | -- | $29,950 |
| 2010 | -- | $29,950 |
| 2009 | -- | $29,950 -1.1% |
| 2008 | -- | $30,275 |
| 2007 | -- | $30,275 |
| 2006 | -- | -- |
| 2005 | -- | -- |
| 2004 | -- | -- |
| 2003 | -- | -- |
| 2002 | -- | -- |
| 2001 | -- | -- |
| 2000 | -- | -- |
Find assessor info on the county website
Monthly payment
Est. payment
Payment breakdown
Explore the cost of this home by adjusting the details. Changes won't be saved.Climate risks
Neighborhood: 37072
Nearby schools
GreatSchools rating
- 5/10Goodlettsville Elementary SchoolGrades: PK-5Distance: 1.1 mi
- 3/10Goodlettsville Middle SchoolGrades: 6-8Distance: 1.3 mi
- 4/10Hunters Lane Comp High SchoolGrades: 9-12Distance: 2.2 mi
Schools provided by the listing agent
- Elementary: Goodlettsville Elementary
- Middle: Goodlettsville Middle
- High: Hunters Lane Comp High School
Source: RealTracs MLS as distributed by MLS GRID. This data may not be complete. We recommend contacting the local school district to confirm school assignments for this home.
- $218,9002 bd1 ba1.1k sqft39 Rolling Meadows Dr, Goodlettsville, TN 37072Off Market
- $232,3002 bd2 ba1k sqft42 Rolling Meadows Dr, Goodlettsville, TN 37072Off Market
- $225,6002 bd2 ba1k sqft38 Rolling Meadows Dr, Goodlettsville, TN 37072Off Market
- $274,0003 bd2 ba1.3k sqft14 Rolling Meadows Dr, Goodlettsville, TN 37072Off Market
- $274,3003 bd3 ba1.6k sqft15 Rolling Meadows Dr, Goodlettsville, TN 37072Off Market
- $262,0003 bd2 ba1.6k sqft13 Rolling Meadows Dr, Goodlettsville, TN 37072Off Market
- $285,2003 bd3 ba1.8k sqft43 Rolling Meadows Dr, Goodlettsville, TN 37072Off Market
- $284,3003 bd3 ba1.8k sqft16 Rolling Meadows Dr, Goodlettsville, TN 37072Off Market
A local agent can set up tours, give advice and negotiate with sellers.
A local lender can help you make sure your offer is ready when you are.
Similar homes
- $265,0002 bd2 ba1.1k sqft61 Rolling Meadows Dr, Goodlettsville, TN 37072For Sale

 MLS ID #3124759, Patrick Smith | The Legacy Group. RealTracs MLS as distributed by MLS GRID
 - $269,0003 bd2 ba1.6k sqft221 Pear Orchard Dr, Goodlettsville, TN 37072For Sale
 MLS ID #3514262, Jay Cullom - Broker, ABR, AHWD, SFR. RealTracs MLS as distributed by MLS GRID
 - $--4 bd2 ba1.8k sqft107 Utley Dr, Goodlettsville, TN 37072AuctionAuction.com 2
- $224,9002 bd2 ba1.1k sqft5 Rolling Meadows Dr, Goodlettsville, TN 37072For Sale
 MLS ID #3323702, David Huffaker. RealTracs MLS as distributed by MLS GRID
 - $295,5002 bd2 ba1.2k sqft77 Rolling Meadows Dr, Goodlettsville, TN 37072For SaleMLS ID #3314325, John C. Rochford. RealTracs MLS as distributed by MLS GRID
- $321,9003 bd2 ba1.7k sqft155 Canton Ct, Goodlettsville, TN 37072For SaleMLS ID #3146028, Penny Tenpenny. RealTracs MLS as distributed by MLS GRID
- $290,0002 bd2 ba1.4k sqft221 Wyndom Ct, Goodlettsville, TN 37072For SaleMLS ID #3518737, Stephen Louis Caron. RealTracs MLS as distributed by MLS GRID
- $290,0002 bd3 ba1.2k sqft102 Dry Creek Commons Dr, Goodlettsville, TN 37072For SaleMLS ID #3149445, Traci Johnson Ardovino. RealTracs MLS as distributed by MLS GRID
- $265,0002 bd3 ba1.3k sqft127 Cobblestone Place Dr, Goodlettsville, TN 37072For SaleMLS ID #3152732, Karen Roach. RealTracs MLS as distributed by MLS GRID
- $319,9003 bd2 ba1.3k sqft311 Janette Ave, Goodlettsville, TN 37072For SaleMLS ID #3244140, Kathy M. Decker. RealTracs MLS as distributed by MLS GRID
- $275,0004 bd2 ba1.4k sqft1309A Pierce Rd, Madison, TN 37115For SaleMLS ID #3515161, Robyn Morshead. RealTracs MLS as distributed by MLS GRID
- $252,0002 bd3 ba1.3k sqft112 Cobblestone Place Dr, Goodlettsville, TN 37072For SaleMLS ID #3177859, Fred Moore. RealTracs MLS as distributed by MLS GRID
- from $284,9903 bd3 ba1.5k sqftOdessa Plan, Cedarside Townhomes at Dry Creek, Goodlettsville, TN 37072New ConstructionRyan Homes
- $304,9003 bd3 ba1.2k sqft226 Dry Creek Cmns Lot 229, Goodlettsville, TN 37072New ConstructionMLS ID #3320028, Christy Frewin, M.A.Ed., SRES, E-PRO, MRP, ABR. RealTracs MLS as distributed by MLS GRID
- $339,9003 bd3 ba1.7k sqft452 Killarney Park, Goodlettsville, TN 37072For SaleMLS ID #3509939, Robert Salmons. RealTracs MLS as distributed by MLS GRID
- $309,9993 bd3 ba1.3k sqft1170 S Dickerson Rd #26, Goodlettsville, TN 37072New ConstructionMLS ID #3513558, Grant Gaines. RealTracs MLS as distributed by MLS GRID
- $255,0002 bd2 ba1.1k sqft130 Cheshire Ct, Goodlettsville, TN 37072For SaleMLS ID #3322454, Emily Wall. RealTracs MLS as distributed by MLS GRID
- $394,9003 bd2 ba1.5k sqft108 Sheffield Ct, Goodlettsville, TN 37072For SaleMLS ID #3513264, Danny Polm. RealTracs MLS as distributed by MLS GRID
- $325,0003 bd1 ba1k sqft211 Friendship Dr, Goodlettsville, TN 37072For SaleMLS ID #3320242, Sarah Beth Paul. RealTracs MLS as distributed by MLS GRID
- $320,0003 bd2 ba1.2k sqft313 Hitt Ln, Goodlettsville, TN 37072For Sale By Owner
