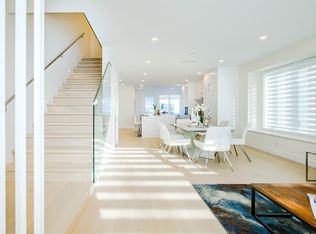
BEST VALUE DUPLEX ON THE WESTSIDE! Located near top-tier schools like Crofton House and St. George’s Junior & Senior School, this stunning 2,308 sq. ft. side-by-side 1/2 duplex offers unmatched design and value in one of Vancouver’s most sought-after neighborhoods. 10-foot ceilings, 3 spacious bedrooms, and 3 luxurious bathrooms, this home is crafted to feel like a single-family residence — offering bright, open-concept living with a highly functional layout. Attention to detail with high-end finishes such as Imported tile & wide-plank oak floors, custom cabinets and designer appliances. North facing fenced yard with a patio & gas hook-up, perfect for entertaining. There is also a 2 bedroom suite, great for in-laws. Includes 2 parking spots! Open House Saturday 2pm to 4pm
For sale
C$2,549,900
2837 W 31st Ave, Vancouver, BC V6L 1Z7
5beds
2,318sqft
Duplex
Built in 2025
6,534 Square Feet Lot
$-- Zestimate®
C$1,100/sqft
C$-- HOA
What's special
Bright open-concept livingHigh-end finishesImported tileWide-plank oak floorsCustom cabinetsDesigner appliancesNorth facing fenced yard
- 60 days |
- 107 |
- 6 |
Zillow last checked:
Listing updated:
Listed by:
Manjit Nagra PREC*,
RE/MAX Crest Realty Brokerage
Source: Greater Vancouver REALTORS®,MLS®#: R3135236 Originating MLS®#: Greater Vancouver
Originating MLS®#: Greater VancouverFacts & features
Interior
Bedrooms & bathrooms
- Bedrooms: 5
- Bathrooms: 4
- Full bathrooms: 3
- 1/2 bathrooms: 1
Heating
- Heat Pump, Radiant
Cooling
- Central Air, Air Conditioning
Appliances
- Included: Washer/Dryer, Dishwasher, Refrigerator, Stove
- Laundry: In Unit
Features
- Central Vacuum Roughed In
- Basement: Finished
- Has fireplace: Yes
- Fireplace features: Other
Interior area
- Total structure area: 2,318
- Total interior livable area: 2,318 sqft
Property
Parking
- Total spaces: 2
- Parking features: Additional Parking, Garage, Rear Access, Concrete, Gravel, Garage Door Opener
- Garage spaces: 1
Features
- Levels: Two
- Stories: 2
- Exterior features: Garden, Balcony
- Has view: Yes
- View description: NORTH SHORE MOUNTAIN
- Frontage length: 50
Lot
- Size: 6,534 Square Feet
- Dimensions: 50 x 130
Construction
Type & style
- Home type: SingleFamily
- Architectural style: Reverse 2 Storey w/Bsmt.
- Property subtype: Duplex
- Attached to another structure: Yes
Condition
- Year built: 2025
Community & HOA
Community
- Features: Independent living
- Security: Smoke Detector(s), Fire Sprinkler System
HOA
- Has HOA: No
Location
- Region: Vancouver
Financial & listing details
- Price per square foot: C$1,100/sqft
- Annual tax amount: C$9,634
- Date on market: 6/11/2026
- Ownership: Freehold NonStrata
Price history
Price history is unavailable.
Public tax history
Tax history is unavailable.
Climate risks
Neighborhood: Arbutus
Nearby schools
GreatSchools rating
- NAPoint Roberts Primary SchoolGrades: K-2Distance: 18.5 mi
- C$--5 bd4 ba3.4k sqft2888 W 30th Ave, Vancouver, BC V6L1Z2Off Market
- C$15,000,0005 bd7 ba4.8k sqft2723 W 30th Ave, Vancouver, BC V6L1Y8For Sale
- C$--5 bd5 ba2.5k sqft2735 W 32nd Ave, Vancouver, BC V6L2B4Off Market
- C$6,9808 bd4 ba4k sqft2950 W 31st Ave, Vancouver, BC V6L2A4For Rent
- C$--3 bd2 ba-- sqft2962 W 30th Ave, Vancouver, BC V6L1Z4Off Market
- C$2,450,0004 bd4 ba2.6k sqft2812 W 33rd Ave, Vancouver, BC V6N2G2For Sale
- C$5,680,0006 bd7 ba4.6k sqft2979 W 31st Ave, Vancouver, BC V6L2A5For Sale
- C$--3 bd2 ba1.5k sqft2970 W 29th Ave, Vancouver, BC V6L1Y4Off Market
Similar homes
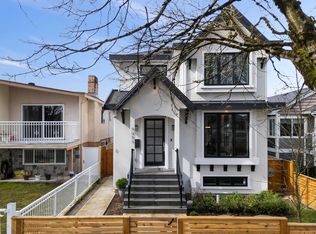
- C$2,798,0005 bd6 ba2.3k sqft3321 W 37th Ave, Vancouver, BC V6N 2V5For Sale
 MLS ID #R3150646, Helen Lee PREC*, RE/MAX Real Estate Services Brokerage. Greater Vancouver REALTORS®
 - C$2,498,0003 bd4 ba1.5k sqft2846 W 12th Ave #1, Vancouver, BC V6K 2P9For Sale
 MLS ID #R3154445, Patrick Weeks PREC*, RE/MAX Select Properties Brokerage. Greater Vancouver REALTORS®
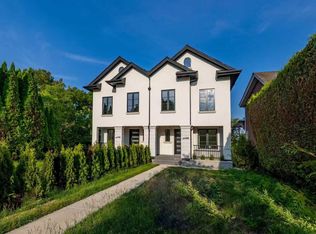
 - C$2,880,0005 bd5 ba2.3k sqft5059 Sherbrooke St, Vancouver, BC V5W 3M1For Sale
 MLS ID #R3138778, Jackson Ng PREC*, RE/MAX Crest Realty Brokerage. Greater Vancouver REALTORS®
 - C$2,690,0006 bd5 ba2.2k sqft3469 Arbutus St, Vancouver, BC V6J 3Z5For Sale
 MLS ID #R3148873, Annabel Lee PREC*, Sutton Group-West Coast Realty Brokerage. Greater Vancouver REALTORS®
 - C$2,488,0005 bd4 ba1.8k sqft2078 W 57th Ave, Vancouver, BC V6P 1V2For SaleMLS ID #R3140858, Dave Sidhu, Royal Pacific Realty Corp. Brokerage. Greater Vancouver REALTORS®
- C$2,700,0006 bd5 ba2.3k sqft4990 Sherbrooke St, Vancouver, BC V5W 3M2For SaleMLS ID #R3117975, Karen Zhao PREC*, RE/MAX Crest Realty Brokerage. Greater Vancouver REALTORS®
- C$2,268,0004 bd4 ba1.8k sqft2785 W 21st Ave #1, Vancouver, BC V6L 1K4For SaleMLS ID #R3145026, Dan Toora PREC*, RE/MAX City Realty Brokerage. Greater Vancouver REALTORS®
- C$1,998,0003 bd3 ba1.5k sqft3022 King Edward Ave W, Vancouver, BC V6L 1V5For SaleMLS ID #R3136854, Michelle Comens PREC*, RE/MAX Select Realty Brokerage. Greater Vancouver REALTORS®
- C$2,499,0006 bd5 ba2.7k sqft1921 Tatlow Ave, North Vancouver, BC V7P 3A2For SaleMLS ID #R3150443, Pooyan Tasdighi PREC*, The Agency Vancouver Brokerage. Greater Vancouver REALTORS®
- C$2,438,8884 bd4 ba1.9k sqft1483 W 52nd Ave, Vancouver, BC V6P 1H9For SaleMLS ID #R3148734, Ken Leong PREC*, Oakwyn Realty Ltd. Brokerage. Greater Vancouver REALTORS®
- C$2,888,0005 bd4 ba2.3k sqft2455 W 10th Ave, Vancouver, BC V6K 2J4For SaleMLS ID #R3101326, Makan Emami, Angell, Hasman & Associates Realty Ltd. Brokerage. Greater Vancouver REALTORS®
- C$2,278,0003 bd3 ba1.7k sqft3919 W 18th Ave #2, Vancouver, BC V6S 1B6For SaleMLS ID #R3150575, Amar Manuel PREC*, RE/MAX Select Properties Brokerage. Greater Vancouver REALTORS®
- C$2,280,0005 bd6 ba3.2k sqft1240 Lancaster Cres, Richmond, BC V7B 1C5For SaleMLS ID #R3122091, Juliette(YongHong) Zhang PREC*, Macdonald Realty Westmar Brokerage. Greater Vancouver REALTORS®
- C$2,398,0005 bd6 ba3.1k sqft8753 No 2 Rd, Richmond, BC V7C 4R9For SaleMLS ID #R3142062, Jatinder Sandhu, Sutton Group Seafair Realty Brokerage. Greater Vancouver REALTORS®
- C$2,398,0005 bd6 ba3.1k sqft8751 No 2 Rd, Richmond, BC V7C 3M4For SaleMLS ID #R3142051, Jatinder Sandhu, Sutton Group Seafair Realty Brokerage. Greater Vancouver REALTORS®
- C$2,912,0004 bd4 ba1.6k sqft2568 W 2nd Ave, Vancouver, BC V6K 1J8For SaleMLS ID #R3136438, Susan Clayton-Carroll PREC*, RE/MAX Crest Realty Brokerage. Greater Vancouver REALTORS®
- C$2,399,9004 bd4 ba2.6k sqft609 E 4th St, North Vancouver, BC V7L 1J2For SaleMLS ID #R3151368, Joe Campbell PREC*, RE/MAX Crest Realty Brokerage. Greater Vancouver REALTORS®
- C$2,965,0004 bd4 ba1.7k sqft2566 W 2nd Ave, Vancouver, BC V6K 1J8For SaleMLS ID #R3136407, Susan Clayton-Carroll PREC*, RE/MAX Crest Realty Brokerage. Greater Vancouver REALTORS®
- C$2,148,8884 bd4 ba1.8k sqft1485 W 52nd Ave, Vancouver, BC V6P 1H9For SaleMLS ID #R3148712, Ken Leong PREC*, Oakwyn Realty Ltd. Brokerage. Greater Vancouver REALTORS®
- C$1,848,0004 bd3 ba1.7k sqft5034 Granville St #1, Vancouver, BC V6M 3B2For SaleMLS ID #R3127382, Patrick Weeks PREC*, RE/MAX Select Properties Brokerage. Greater Vancouver REALTORS®
