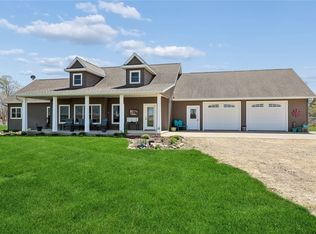
Acreage, Right here !!! This 3 Acre property features 6 bedrooms, nicely updated flooring throught the main level. multiple outbuildings, 2 with heating and AC, perfect for a workshop, home office or storage. Enjoy relaxing in the hot tub, just off the back door. Right along a hard-surface road, this propery is perfect for anyone seeking space, comfort and endless possibilities. Lets take a tour today
For sale
Price cut: $29K (7/3)
$530,000
2838 210th St, Earlville, IA 52041
6beds
2,248sqft
:
Get pre-qualified$3,741/mo
Single Family Residence
Built in 1900
3 Acres Lot
$493,900 Zestimate®
$236/sqft
$-- HOA
What's special
Multiple outbuildings
- 68 days |
- 2,940 |
- 23 |
Zillow last checked:
Listing updated:
Listed by:
Joan Deppe 563-590-4785,
EXIT Realty Driftless Group
Source: East Central Iowa AOR as distributed by MLS GRID,MLS#: 154684
Facts & features
Interior
Bedrooms & bathrooms
- Bedrooms: 6
- Bathrooms: 2
- Full bathrooms: 2
- Main level bathrooms: 1
- Main level bedrooms: 3
Bedroom 1
- Level: Main
- Area: 130.33 Square Feet
- Dimensions: 11'4x11'6
Bedroom 2
- Level: Main
- Area: 94.89 Square Feet
- Dimensions: 10'2x9'4
Bedroom 3
- Level: Main
- Area: 113.53 Square Feet
- Dimensions: 10'2x11'2
Bedroom 4
- Level: Main
- Area: 132.25 Square Feet
- Dimensions: 11'6x11'6
Dining room
- Level: Main
- Area: 111.92 Square Feet
- Dimensions: 6'7x17
Kitchen
- Level: Main
- Area: 177.08 Square Feet
- Dimensions: 10'5x17
Living room
- Level: Main
- Area: 285 Square Feet
- Dimensions: 19'0 x 15
Heating
- Forced Air
Cooling
- Central Air
Appliances
- Included: Refrigerator, Range, Dishwasher, Microwave, Water Softener
- Laundry: Main Level
Features
- Windows: Window Treatments
- Basement: Full
- Has fireplace: No
- Fireplace features: None
Interior area
- Total interior livable area: 2,248 sqft
- Finished area above ground: 1,901
Property
Parking
- Total spaces: 2
- Parking features: Detached
- Has garage: Yes
- Details: Electricity
Features
- Levels: Two
- Stories: 2
- Patio & porch: Patio, Porch, Screened
- Exterior features: Fire Pit
- Has spa: Yes
- Spa features: Heated
Lot
- Size: 3 Acres
Details
- Additional structures: Shed(s), Outbuilding
- Parcel number: 190310000100
- Zoning: Residential
Construction
Type & style
- Home type: SingleFamily
- Property subtype: Single Family Residence
Materials
- Vinyl
- Foundation: Concrete Perimeter
- Roof: Composition
Condition
- New construction: No
- Year built: 1900
Utilities & green energy
- Sewer: Septic Tank
- Water: Well
Community & HOA
Community
- Subdivision: PARCEL 2023-16PT NE NW
Location
- Region: Earlville
Financial & listing details
- Price per square foot: $236/sqft
- Tax assessed value: $188,900
- Annual tax amount: $2,000
- Date on market: 5/21/2026
- Cumulative days on market: 51 days
- Listing terms: Financing
Estimated market value
$493,900
$469,000 - $519,000
$1,728/mo
Price history
| Date | Event | Price |
|---|---|---|
| 7/3/2026 | Price change | $530,000-5.2%$236/sqft |
Source:  East Central Iowa AOR as distributed by MLS GRID #154684 Report a problem East Central Iowa AOR as distributed by MLS GRID #154684 Report a problem | ||
| 5/21/2026 | Listed for sale | $559,000+616.7%$249/sqft |
Source: East Central Iowa AOR as distributed by MLS GRID #154684 Report a problem | ||
| 3/21/2007 | Sold | $78,000-74.6%$35/sqft |
Source: Public Record Report a problem | ||
| 1/9/2006 | Sold | $306,666$136/sqft |
Source: Public Record Report a problem | ||
Public tax history
| Year | Property taxes | Tax assessment |
|---|---|---|
| 2025 | $1,888 +1.9% | $188,900 +2.9% |
| 2024 | $1,852 +10.8% | $183,600 |
| 2023 | $1,672 -23.2% | $183,600 +0.9% |
| 2022 | $2,176 +16.5% | $181,900 |
| 2021 | $1,868 +1.9% | $181,900 +19.7% |
| 2020 | $1,834 +14.3% | $151,900 |
| 2019 | $1,604 +1.3% | $151,900 +18.2% |
| 2018 | $1,584 -0.4% | $128,500 +3.1% |
| 2017 | $1,590 -10.3% | $124,600 |
| 2016 | $1,772 | $124,600 -3% |
| 2015 | $1,772 -7.5% | $128,400 |
| 2014 | $1,916 +9.6% | $128,400 |
| 2012 | $1,748 +1% | -- |
| 2011 | $1,730 +6.7% | -- |
| 2010 | $1,622 +3.7% | -- |
| 2009 | $1,564 +194% | -- |
| 2008 | $532 +5.1% | -- |
| 2007 | $506 | -- |
Find assessor info on the county website
Monthly payment
Est. payment
Payment breakdown
Explore the cost of this home by adjusting the details. Changes won't be saved.Climate risks
Neighborhood: 52041
Nearby schools
GreatSchools rating
- NAEarlville Elementary SchoolGrades: PK-KDistance: 1.6 mi
- 9/10Maquoketa Valley Middle SchoolGrades: 6-8Distance: 6 mi
- 9/10Maquoketa Valley Senior High SchoolGrades: 9-12Distance: 6 mi
Schools provided by the listing agent
- Elementary: Maquoketa Valley-Delhi
- Middle: Maquoketa Valley-Delhi
- High: Maquoketa Valley-Delhi
Source: East Central Iowa AOR as distributed by MLS GRID. This data may not be complete. We recommend contacting the local school district to confirm school assignments for this home.
- $6,200-- bd-- ba-- sqftMargaret St, Earlville, IA 52041Off Market
- $5,600-- bd-- ba-- sqftMargaret St, Earlville, IA 52041Off Market
- $5,600-- bd-- ba-- sqftMargaret St, Earlville, IA 52041Off Market
- $523,2006 bd3 ba1.7k sqft2848 210th St, Earlville, IA 52041Off Market
- $1,000-- bd-- ba-- sqft2831 210th St, Earlville, IA 52041Off Market
- $1,176,0003 bd2 ba1.6k sqft2826 210th St, Earlville, IA 52041Off Market
- $718,4004 bd4 ba2k sqft2831 210th St, Earlville, IA 52041Off Market
- $557,1003 bd3 ba1.8k sqft2849 210th St, Earlville, IA 52041Off Market
A local agent can set up tours, give advice and negotiate with sellers.
Similar homes
- $760,0005 bd2 ba2.3k sqft1693 265th Ave, Earlville, IA 52041For Sale

 MLS ID #154074, Gabrielle Hardin, Century 21 Signature Real Estate-Hiawatha. East Central Iowa AOR as distributed by MLS GRID
 - $409,0005 bd2 ba2.3k sqft2842 285th Ave, Hopkinton, IA 52237For Sale
 MLS ID #154607, Brian Jasper, EXIT Realty Driftless Group. East Central Iowa AOR as distributed by MLS GRID
 - $634,9003 bd3 ba3k sqft25619 226th Ave, Delhi, IA 52223For Sale
 MLS ID #154316, Tatum Meyer, EXIT Realty Driftless Group. East Central Iowa AOR as distributed by MLS GRID
 - $749,0003 bd2 ba2.9k sqft3119 Highway 38, Hopkinton, IA 52237For Sale
 MLS ID #2602810, Julie Kraus, IOWA REALTY. CRAAR, CDRMLS
 - $267,5004 bd2 ba1.9k sqft704 2nd Ave SE, Dyersville, IA 52040For SaleMLS ID #154567, Ashley Cosselman, American Realty of Dubuque, Inc.. East Central Iowa AOR as distributed by MLS GRID
- $450,0003 bd3 ba3k sqft16351 189th St, Manchester, IA 52057For SaleMLS ID #2604032, David Berry, Realty87. CRAAR, CDRMLS
- $485,0004 bd3 ba2.5k sqft924 White Oak St, Manchester, IA 52057For SaleMLS ID #154405, Brian Jasper, EXIT Realty Driftless Group. East Central Iowa AOR as distributed by MLS GRID
- $349,0004 bd3 ba2.5k sqft800 Tanglewood Dr, Manchester, IA 52057For SaleMLS ID #155009, Brian Jasper, EXIT Realty Driftless Group. East Central Iowa AOR as distributed by MLS GRID
- $499,0003 bd2 ba1.7k sqft602 Lexington St, Delhi, IA 52223New ConstructionMLS ID #153940, Susie Meyer, EXIT Realty Driftless Group. East Central Iowa AOR as distributed by MLS GRID
- $499,0003 bd2 ba1.8k sqft1006 Sage Oak Cir, Manchester, IA 52057New ConstructionMLS ID #154891, Brian Jasper, EXIT Realty Driftless Group. East Central Iowa AOR as distributed by MLS GRID
- $462,9993 bd2 ba1.7k sqft607 Charles St, Delhi, IA 52223New ConstructionMLS ID #154004, Brian Jasper, EXIT Realty Driftless Group. East Central Iowa AOR as distributed by MLS GRID
- $465,0003 bd2 ba1.7k sqft932 Red Oak St, Manchester, IA 52057For SaleMLS ID #155251, Heather Hickie, Realty ONE Group Key City. East Central Iowa AOR as distributed by MLS GRID
- $379,0003 bd2 ba1.9k sqft303 S Chestnut St, Edgewood, IA 52042For SaleMLS ID #20261524, Carol A Thomas-Schlee, Century 21 Signature Real Estate - Oelwein. Northeast Iowa Regional BOR as distributed by MLS GRID
- $409,0003 bd2 ba1.5k sqft1020 Sage Oak Cir, Manchester, IA 52057New ConstructionMLS ID #153995, Brian Jasper, EXIT Realty Driftless Group. East Central Iowa AOR as distributed by MLS GRID
- $455,0003 bd2 ba1.7k sqft1023 Oakview Dr, Manchester, IA 52057New ConstructionMLS ID #153947, Susie Meyer, EXIT Realty Driftless Group. East Central Iowa AOR as distributed by MLS GRID
- $325,0003 bd2 ba1.4k sqft1106 S Bluff St, Guttenberg, IA 52052For Sale By Owner
- $349,0003 bd2 ba1.4k sqft860 Sunshine St, Holy Cross, IA 52053New ConstructionMLS ID #153282, Scherr Real Estate Team, Ruhl & Ruhl Realtors. East Central Iowa AOR as distributed by MLS GRID
