Under Construction. Receive up to $15,000 towards closing costs, up to $5,000 towards options and special interest rates with the use of our preferred lender - Now through Wednesday, September 30th Star Farms at Lakewood Ranch is D.R. Horton's premier destination located in the award-winning master-planned community of Lakewood Ranch. Set within Southwest Florida's natural beauty and close to many popular area attractions, this 700-acre gated neighborhood will consist of 1,500 single-family homes, townhomes, and paired villas, all designed to meet the needs of today’s modern family. All of our homes feature all-concrete block construction on the first and second floors and D.R. Horton’s state-of-the-art Smart Home Automation system. The first phase of The Resort Club amenity center is NOW OPEN, including Trade Route Coffee Kitchen, Resort Style Pool, Fitness Center, Athletic Performance Center, and Pet Park. Future phases of The Resort Club will include a Poolside Bar & Grill, Outdoor Activities Area, The Event Center, and The Terrace Chef’s Patio. Future amenity centers, Junction Place & Cabana Corner, will include a Baseball Field, Tennis, Pickleball & Basketball Courts, Golf Cart Parking, Playground, Clubhouse, Resort Pools & Splash Pad, Poolside Cabanas, Sand Volleyball, Poolside Grilling, Pet Park and more. Let America’s #1 Builder help you attain your piece of The Ranch at Star Farms at Lakewood Ranch.
Pending
Price increase: $2K (8/18)
$608,990
2838 FISHERY COURT, LAKEWOOD RANCH, FL 34211
5beds
2,934sqft
Single Family Residence
Built in 2026
7,450 Square Feet Lot
$-- Zestimate®
$208/sqft
$274/mo HOA
What's special
Resort style poolPet park
- 88 days
- 12
- 0
Zillow last checked:
Listing updated:
Listed by:
Sarah Scharlach 941-367-2571,
D.R. HORTON REALTY OF SARASOTA 941-256-7010
Source: Stellar MLS,MLS#: A4700248 Originating MLS: Sarasota - Manatee
Originating MLS: Sarasota - Manatee
Facts & features
Interior
Bedrooms & bathrooms
- Bedrooms: 5
- Bathrooms: 3
- Full bathrooms: 3
Primary bedroom
- Features: Walk-In Closet(s)
- Level: Second
- Area: 210 Square Feet
- Dimensions: 14x15
Bedroom 2
- Features: Built-in Closet
- Level: Second
- Area: 110 Square Feet
- Dimensions: 10x11
Bedroom 3
- Features: Built-in Closet
- Level: Second
- Area: 110 Square Feet
- Dimensions: 10x11
Bedroom 4
- Features: Built-in Closet
- Level: First
- Area: 169 Square Feet
- Dimensions: 13x13
Dining room
- Level: First
- Area: 132 Square Feet
- Dimensions: 11x12
Great room
- Level: First
- Area: 225 Square Feet
- Dimensions: 15x15
Kitchen
- Level: First
- Area: 132 Square Feet
- Dimensions: 11x12
Heating
- Central, Electric
Cooling
- Central Air
Appliances
- Included: Dishwasher, Disposal, Electric Water Heater, Microwave, Range
- Laundry: Laundry Room
Features
- Open Floorplan
- Flooring: Carpet, Luxury Vinyl
- Doors: Sliding Doors
- Has fireplace: No
Interior area
- Total structure area: 3,694
- Total interior livable area: 2,934 sqft
Video & virtual tour
Property
Parking
- Total spaces: 2
- Parking features: Garage - Attached
- Attached garage spaces: 2
- Details: Garage Dimensions: 19X20
Features
- Levels: Two
- Stories: 2
- Exterior features: Irrigation System, Sidewalk, Sprinkler Metered
Lot
- Size: 7,450 Square Feet
Details
- Parcel number: 576265759
- Zoning: PD-R
- Special conditions: None
Construction
Type & style
- Home type: SingleFamily
- Property subtype: Single Family Residence
Materials
- Block, Stucco
- Foundation: Slab
- Roof: Tile
Condition
- Under Construction
- New construction: Yes
- Year built: 2026
Details
- Builder model: HEMINGWAY
- Builder name: D.R.Horton
- Warranty included: Yes
Utilities & green energy
- Sewer: Public Sewer
- Water: Public
- Utilities for property: BB/HS Internet Available, Underground Utilities
Community & HOA
Community
- Features: Fitness Center, Park, Pool, Tennis Court(s)
- Pet fee: $0 monthly
- Subdivision: STAR FARMS
HOA
- Has HOA: Yes
- Amenities included: Clubhouse
- HOA fee: $274 monthly
- HOA name: ICON Management Services
- HOA phone: 941-981-3044
Location
- Region: Lakewood Ranch
Financial & listing details
- Price per square foot: $208/sqft
- Tax assessed value: $11,740
- Annual tax amount: $2,185
- Date on market: 7/16/2026
- Cumulative days on market: 86 days
- Listing terms: Cash,Conventional,FHA,VA Loan
- Ownership: Fee Simple
- Total actual rent: 0
- Road surface type: Paved
Estimated market value
Not available
Estimated sales range
Not available
$4,347/mo
Price history
| Date | Event | Price |
|---|---|---|
| 9/8/2026 | Pending sale | $608,990$208/sqft |
Source:  Stellar MLS #A4700248 Report a problem Stellar MLS #A4700248 Report a problem | ||
| 8/18/2026 | Price change | $608,990+0.3%$208/sqft |
Source:  DR Horton Report a problem DR Horton Report a problem | ||
| 7/16/2026 | Listed for sale | $606,990$207/sqft |
Source: Stellar MLS #A4700248 Report a problem | ||
Public tax history
| Year | Property taxes | Tax assessment |
|---|---|---|
| 2025 | $2,185 +1208.1% | $11,740 |
| 2024 | $167 | $11,740 |
Find assessor info on the county website
Monthly payment
Est. payment
Payment breakdown
Explore the cost of this home by adjusting the details. Changes won't be saved.Climate risks
Neighborhood: 34211
Nearby schools
Schools provided by the listing agent
- Elementary: Barbara A. Harvey Elementary
- Middle: Buffalo Creek Middle
- High: Parrish Community High
Source: Stellar MLS. This data may not be complete. We recommend contacting the local school district to confirm school assignments for this home.

Similar homes
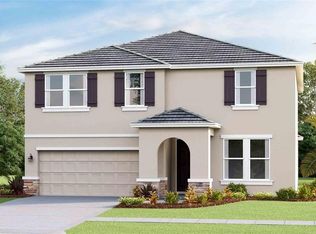
- $608,9905 bd3 ba2.9k sqft2810 FISHERY COURT, LAKEWOOD RANCH, FL 34211New Construction
 Stellar MLS
 - $603,9905 bd3 ba2.9k sqft2818 FISHERY COURT, LAKEWOOD RANCH, FL 34211New Construction
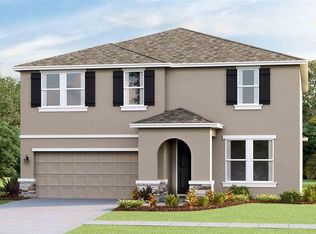 Stellar MLS
 - $685,0004 bd3 ba3.3k sqft18009 TAVERNSIDE TRAIL, LAKEWOOD RANCH, FL 34211For Sale
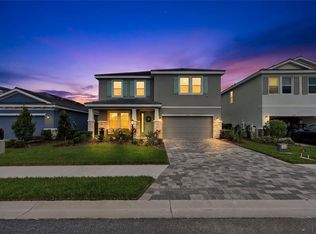 MLS ID #A4709058, Celine Charleson, PREFERRED SHORE LLC. Stellar MLS
 - $659,0004 bd4 ba2.7k sqft3707 GRAIN RUN, BRADENTON, FL 34211For Sale
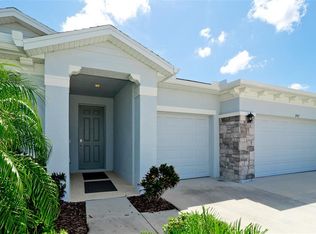 MLS ID #A4702959, Scott Dennison, NEW DOOR REAL ESTATE LLC. Stellar MLS
 - $609,9994 bd3 ba2.4k sqft4808 BOSTON COMMON GLEN, BRADENTON, FL 34211For SaleMLS ID #A4706586, Migdalia McDowell, PREFERRED SHORE LLC. Stellar MLS
- $554,0004 bd3 ba2k sqft18209 GANDER TERRACE, LAKEWOOD RANCH, FL 34211New ConstructionStellar MLS
- $514,9904 bd3 ba2k sqft2814 FISHERY COURT, LAKEWOOD RANCH, FL 34211New ConstructionStellar MLS
- $514,9904 bd3 ba2k sqft2830 FISHERY COURT, LAKEWOOD RANCH, FL 34211New ConstructionMLS ID #A4698458, Sarah Scharlach, D.R. HORTON REALTY OF SARASOTA. Stellar MLS
- $559,9004 bd3 ba2k sqft5212 MARINA BASIN COURT, BRADENTON, FL 34211For SaleMLS ID #A4704755, Mark Massaro, COLDWELL BANKER REALTY. Stellar MLS
- $474,0004 bd3 ba2.2k sqft18611 LOOKOUT RIDGE PLACE, LAKEWOOD RANCH, FL 34211New ConstructionStellar MLS
- $476,9904 bd3 ba2.2k sqft18619 LOOKOUT RIDGE PLACE, LAKEWOOD RANCH, FL 34211New ConstructionStellar MLS
- $589,0003 bd3 ba2.2k sqft10018 MARBELLA DRIVE, BRADENTON, FL 34211For SaleMLS ID #A4707650, Kimberly Young, BERKSHIRE HATHAWAY HOMESERVICE. Stellar MLS
- $471,0004 bd3 ba2.2k sqft18717 LOOKOUT RIDGE PLACE, LAKEWOOD RANCH, FL 34211New ConstructionStellar MLS
- $575,0004 bd4 ba2.8k sqft15127 LAS OLAS PLACE, BRADENTON, FL 34212For SaleMLS ID #A4700033, Melissa Giallombardo, COLDWELL BANKER REALTY. Stellar MLS
- $784,0005 bd5 ba3.3k sqft4886 SEAFOAM TRAIL, BRADENTON, FL 34211For SaleMLS ID #A4703925, Antonio Lopez, MANGROVE REALTY ASSOCIATES. Stellar MLS
- $479,9903 bd2 ba1.8k sqft18107 TAVERNSIDE TRAIL, LAKEWOOD RANCH, FL 34211New ConstructionStellar MLS
- $471,9903 bd2 ba1.8k sqft18112 TAVERNSIDE TRAIL, LAKEWOOD RANCH, FL 34211New ConstructionStellar MLS
- $473,9903 bd2 ba1.8k sqft18111 TAVERNSIDE TRAIL, LAKEWOOD RANCH, FL 34211New ConstructionStellar MLS
- $436,0003 bd2 ba1.6k sqft18223 BEEHIVE TERRACE, BRADENTON, FL 34211New ConstructionStellar MLS
- $446,0003 bd2 ba1.6k sqft2960 FISHERY COURT, BRADENTON, FL 34211New ConstructionStellar MLS
