Experience coastal living in the heart of downtown Avila Beach. This newly constructed residence offers an exceptional opportunity as a primary home, second home, or investment property with a fully integrated junior ADU and potential vacation rental opportunities. Beyond the private, professionally landscaped front patio, discover an outdoor retreat featuring privacy hedges, a modern water feature, gas fire pit, outdoor shower, copper gutters and downspouts, and coastal hillside views. A dramatic glass and steel pivot entry door sets the tone for the design found throughout. The main living level features a spacious guest bedroom and full bathroom with a walk-in shower, integrated shower ledge, designer fixtures, and premium tile finishes. The open-concept great room showcases a large kitchen island, single-basin sink, Sub-Zero refrigerator/freezer, Sub-Zero beverage refrigerator, Wolf six-burner range with professional hood, Sharp microwave drawer, and a full-height stone backsplash complementing the stone countertops. Large sliding glass doors open to an expansive deck, creating seamless indoor-outdoor living. The deck is equipped with hot and cold water, a gas connection for a barbecue, fireplace, or future outdoor kitchen, and is prewired for a hot tub. The living room is anchored by a modern electric fireplace. Throughout the home, warm wood flooring, oversized baseboards, central air conditioning, and pre wired security system prewiring provide comfort and style. The upper level offers a sitting area, a spacious guest suite with an en-suite bathroom featuring a shower and soaking tub, and a laundry closet. The primary suite includes a private deck, linear electric fireplace, dual closets including a walk-in closet, and a bathroom with dual vanities and a walk-in shower. The lower level includes an oversized garage, side parking, and a fully finished 488± sq. ft. junior ADU with its own private entrance and address. The ADU features a kitchenette with refrigerator, electric cooktop, microwave, bathroom featuring a walk-in shower, closet space, and independent air conditioning, providing flexibility for guests, rental income, or multigenerational living. Located moments from Avila Beach Golf Resort, the beach, Bob Jones Trail, restaurants, wine tasting rooms, shopping, and all the charm of downtown Avila Beach, this is a rare opportunity to own a brand-new coastal residence in one of California's most desirable beach communities.
New construction
Listed by: San Luis Bay Realty • Taylor North • Contact: 805-709-1126
$2,499,000
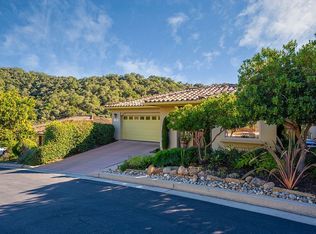
2839 Avila Bch, Avila Beach, CA 93424
4beds
2,318sqft
Single Family Residence
Built in 2026
2,419 Square Feet Lot
$2,456,600 Zestimate®
$1,078/sqft
$-- HOA
What's special
- 133 days
- 630
- 11
Zillow last checked:
Listing updated:
Listed by:
Taylor North DRE #01936978 805-709-1126,
San Luis Bay Realty,
Robert Zimmerman DRE #01969219,
Pismo Coast Realty
Source: CRMLS,MLS#: SC26125520 Originating MLS: California Regional MLS
Originating MLS: California Regional MLSFacts & features
Interior
Bedrooms & bathrooms
- Bedrooms: 4
- Bathrooms: 4
- Full bathrooms: 1
- 3/4 bathrooms: 2
- 1/2 bathrooms: 1
- Main level bathrooms: 2
- Main level bedrooms: 1
Rooms
- Room types: Bedroom, Kitchen, Living Room, Primary Bathroom, Primary Bedroom, Other
Bedroom
- Features: Bedroom on Main Level
Bathroom
- Features: Bathroom Exhaust Fan, Bathtub, Dual Sinks, Full Bath on Main Level, Low Flow Plumbing Fixtures, Stone Counters, Tub Shower, Walk-In Shower
Kitchen
- Features: Built-in Trash/Recycling, Kitchen Island, Kitchen/Family Room Combo, Stone Counters, Self-closing Cabinet Doors, Self-closing Drawers
Other
- Features: Walk-In Closet(s)
Heating
- Forced Air
Cooling
- Central Air
Appliances
- Included: 6 Burner Stove, Dishwasher, Freezer, Gas Cooktop, Disposal, Gas Oven, Gas Range, Microwave, Refrigerator, Range Hood, Water Heater, Dryer, Washer
- Laundry: Inside
Features
- Breakfast Bar, Ceiling Fan(s), Dry Bar, Living Room Deck Attached, Open Floorplan, Stone Counters, Bedroom on Main Level, Walk-In Closet(s)
- Flooring: Wood
- Windows: Double Pane Windows, Low-Emissivity Windows, Screens
- Has fireplace: Yes
- Fireplace features: Electric, Living Room, Primary Bedroom
- Common walls with other units/homes: 1 Common Wall
Interior area
- Total interior livable area: 2,318 sqft
Property
Parking
- Total spaces: 4
- Parking features: Driveway, Garage
- Attached garage spaces: 2
- Uncovered spaces: 2
Accessibility
- Accessibility features: Safe Emergency Egress from Home, Parking
Features
- Levels: Three Or More
- Stories: 3
- Entry location: 1
- Patio & porch: Deck, Patio
- Exterior features: Lighting, Rain Gutters
- Pool features: None
- Spa features: None
- Fencing: New Condition
- Has view: Yes
- View description: Hills, Neighborhood
- Waterfront features: Ocean Side Of Freeway
Lot
- Size: 2,419 Square Feet
- Features: Drip Irrigation/Bubblers, Front Yard, Landscaped, Level, Street Level, Walkstreet
Details
- Parcel number: 076196022
- Special conditions: Standard
Construction
Type & style
- Home type: SingleFamily
- Property subtype: Single Family Residence
- Attached to another structure: Yes
Materials
- Drywall
- Foundation: Slab
Condition
- Turnkey
- New construction: Yes
- Year built: 2026
Utilities & green energy
- Sewer: Private Sewer
- Water: Private
- Utilities for property: Cable Connected, Electricity Connected, Natural Gas Connected, Phone Connected, Sewer Connected, Water Connected
Community & HOA
Community
- Features: Golf, Gutter(s), Sidewalks, Gated
- Security: Gated Community
- Subdivision: Avila Beach (320)
Location
- Region: Avila Beach
Financial & listing details
- Price per square foot: $1,078/sqft
- Date on market: 6/11/2026
- Cumulative days on market: 133 days
- Listing terms: Cash,Cash to New Loan,1031 Exchange
- Road surface type: Paved
Estimated market value
$2,456,600
$2.33M - $2.58M
$5,957/mo
Price history
| Date | Event | Price |
|---|---|---|
| 7/10/2026 | Price change | $2,499,000-7.4%$1,078/sqft |
Source:  CRMLS #SC26125520 Report a problem CRMLS #SC26125520 Report a problem | ||
| 6/11/2026 | Listed for sale | $2,699,000$1,164/sqft |
Source: CRMLS #SC26125520 Report a problem | ||
Public tax history
Tax history is unavailable.
Monthly payment
Est. payment
Payment breakdown
Explore the cost of this home by adjusting the details. Changes won't be saved.Climate risks
Neighborhood: 93424
- $711,9414 bd4 ba2.6k sqft2835 Avila Beach Dr, Avila Beach, CA 93424Off Market
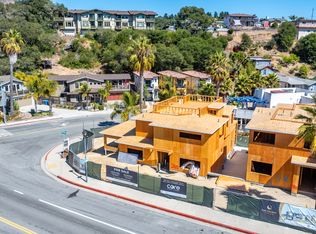
- $1,480,1003 bd3 ba2.5k sqft255 San Miguel St, Avila Beach, CA 93424Off Market
- $1,636,8002 bd3 ba1.1k sqft272 San Miguel St, Avila Beach, CA 93424Off Market

- $2,184,5002 bd3 ba1.1k sqft272 San Miguel St, Avila Beach, CA 93424Off Market
Similar homes
- $2,499,0004 bd4 ba2.2k sqft2845 Avila Bch, Avila Beach, CA 93424New Construction
 MLS ID #SC26212211, Taylor North, San Luis Bay Realty. CRMLS
 - $2,870,0003 bd4 ba2.8k sqft5435 Shooting Star Ln, Avila Beach, CA 93424For Sale
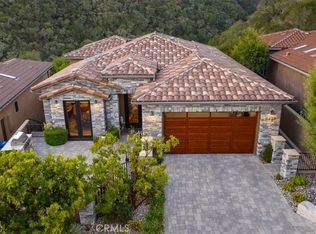 MLS ID #SC26216613, Taylor North, San Luis Bay Realty. CRMLS
 - $1,899,0004 bd2 ba1.4k sqft45 San Rafael St, Avila Beach, CA 93424For Sale
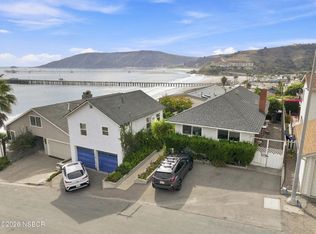 MLS ID #26001865, Michael Puhek. North Santa Barbara County MLS
 - $1,985,0003 bd3 ba2.1k sqft2745 Foxen Canyon Ln, Avila Beach, CA 93424For Sale By Owner