Hitting the market for the first time in over 25 years, Welcome Home to this Grand Two Story Steilacoom beauty, nestled right in between Chambers Bay and Sunnyside Beach Park. Located in a quiet cul-de-sac, enjoy the stunning Puget Sound and Olympic Mountain Views in this highly sought after peaceful neighborhood. Step inside and find the impressive and light filled entry with soaring vaulted ceilings inviting you into 3,700+ sqft of generous space including 4 bedrooms and 3.5 baths. Main level features shining hardwoods and classic millwork, 2 living spaces, formal dining, kitchen with access to the deck, office, and powder room. Upstairs features the sprawling primary with breathtaking views from the private balcony and 5 piece bath, a massive bonus flex room, 2 additional bedrooms, laundry, and 2 more baths. Enjoy all the extra space in the 3 car garage, offering room for storage, a workshop or extra parking. Conveniently located just 5 minutes from downtown Steilacoom, known as Washington’s “oldest town”, enjoy a close-knit community feel combined with charm, history, and a coastal lifestyle you dream of!
Sold
Listed by: John L. Scott Des Moines • Tony Hettler
Bought with: Riley Jackson Real Estate Inc.
$1,140,000
2839 Chambers Bay Drive, Steilacoom, WA 98388
4beds
3,725sqft
Single Family Residence
Built in 1993
9,073 Square Feet Lot
$1,139,500 Zestimate®
$306/sqft
$4,874 Estimated rent
Home value
$1,139,500
$1.08M - $1.20M
$4,874/mo
Zestimate® history
Owner options
List your home for rent
$4,874/mo
Rent Zestimate®
Find your next renter with Zillow Rental Manager. Plus, with online applications, you can quickly screen prospective tenants – for free.
$4,874/mo
Rent Zestimate®
Refinance and save
$7,621/mo
Est. payment
Refinancing to a lower rate could help reduce your monthly payments and save thousands over the life of the loan.
$7,621/mo
Est. payment
Explore your selling options
Work with a Zillow partner agent
Leverage their expertise and Zillow's premium Showcase listings to get your home seen by more buyers.
Get startedList with your own agent
Get your home in front of millions of buyers by listing it on Zillow.
Learn how to do itSell it yourself
Take full control of how buyers see your home on Zillow by listing For Sale by Owner (FSBO).
List your homeWhat's special
Formal diningMassive bonus flex room
Zillow last checked:
Listing updated:
Listed by:
Tony Hettler,
John L. Scott Des Moines,
Jeremy Martini,
John L. Scott R.E.Tacoma North
Bought with:
Sandy Nelson, 86454
Riley Jackson Real Estate Inc.
Source: NWMLS as distributed by MLS GRID,MLS#: 2499917
Facts & features
Interior
Bedrooms & bathrooms
- Bedrooms: 4
- Bathrooms: 4
- Full bathrooms: 2
- 3/4 bathrooms: 1
- 1/2 bathrooms: 1
- Main level bathrooms: 2
Primary bedroom
- Level: Second
Bedroom
- Level: Second
Bedroom
- Level: Second
Bedroom
- Level: Second
Bathroom full
- Level: Second
Bathroom full
- Level: Second
Bathroom three quarter
- Level: Main
Other
- Level: Main
Den office
- Level: Main
Dining room
- Level: Main
Entry hall
- Level: Main
Family room
- Level: Main
Kitchen with eating space
- Level: Main
Living room
- Level: Main
Rec room
- Description: Above Garage
- Level: Second
Utility room
- Level: Main
Heating
- Fireplace, 90%+ High Efficiency, Forced Air, Electric, Natural Gas
Cooling
- Has cooling: Yes
Appliances
- Included: Dishwasher, Disposal, Dryer, Microwave, Refrigerator, Stove(s)/Range(s), Washer, Dishwasher(s), Dryer(s), Garbage Disposal, Microwave(s), Refrigerator(s), Washer(s), Water Heater: Gas, Water Heater Location: Garage
Features
- Bath Off Primary, Dining Room
- Flooring: Ceramic Tile, Hardwood, Vinyl
- Doors: French Doors
- Windows: Dbl Pane/Storm Window, Skylight(s)
- Basement: None
- Number of fireplaces: 1
- Fireplace features: Wood Burning, Main Level: 1, Fireplace
Interior area
- Total structure area: 3,725
- Total interior livable area: 3,725 sqft
Property
Parking
- Total spaces: 3
- Parking features: Attached Garage
- Has attached garage: Yes
- Covered spaces: 3
Features
- Levels: Two
- Stories: 2
- Entry location: Main
- Patio & porch: Bath Off Primary, Dbl Pane/Storm Window, Dining Room, Fireplace, French Doors, Security System, Skylight(s), Sprinkler System, Vaulted Ceiling(s), Walk-In Closet(s), Water Heater, Wet Bar
- Has view: Yes
- View description: Mountain(s), Sound, Territorial
- Has water view: Yes
- Water view: Sound
Lot
- Size: 9,073 Square Feet
- Features: Curbs, Paved, Cable TV, Deck, Fenced-Partially, Gas Available, High Speed Internet, Patio, Sprinkler System
- Topography: Level,Partial Slope
Details
- Parcel number: 2978020270
- Zoning: STEIL
- Zoning description: Jurisdiction: City
- Special conditions: Standard
Construction
Type & style
- Home type: SingleFamily
- Architectural style: Contemporary,2 Story
- Property subtype: Single Family Residence
Materials
- Brick, Wood Siding
- Foundation: Poured Concrete
- Roof: Composition
Condition
- Very Good
- Year built: 1993
Utilities & green energy
- Electric: Company: PSE
- Sewer: Sewer Connected, Company: Steilicom
- Water: Public, Company: Steilicom
- Utilities for property: Comcast
Community & HOA
Community
- Security: Security System
- Subdivision: Steilacoom
HOA
- HOA fee: $600 annually
Location
- Region: Steilacoom
Financial & listing details
- Price per square foot: $306/sqft
- Tax assessed value: $1,006,700
- Annual tax amount: $8,685
- Date on market: 6/6/2026
- Cumulative days on market: 46 days
- Listing terms: Conventional
- Inclusions: Dishwasher(s), Dryer(s), Garbage Disposal, Microwave(s), Refrigerator(s), Stove(s)/Range(s), Washer(s)
Price history
| Date | Event | Price |
|---|---|---|
| 5/29/2026 | Sold | $1,140,000-0.9%$306/sqft |
Source:  NWMLS as distributed by MLS GRID #2499917 Report a problem NWMLS as distributed by MLS GRID #2499917 Report a problem | ||
| 4/25/2026 | Pending sale | $1,150,000$309/sqft |
Source: NWMLS as distributed by MLS GRID #2499917 Report a problem | ||
| 4/23/2026 | Price change | $1,150,000-4.2%$309/sqft |
Source: NWMLS as distributed by MLS GRID #2499917 Report a problem | ||
| 4/2/2026 | Listed for sale | $1,200,000+167.9%$322/sqft |
Source: NWMLS as distributed by MLS GRID #2499917 Report a problem | ||
| 11/29/1999 | Sold | $447,908$120/sqft |
Source: Public Record Report a problem | ||
Public tax history
| Year | Property taxes | Tax assessment |
|---|---|---|
| 2024 | $8,526 +4.4% | $1,006,700 +6.1% |
| 2023 | $8,168 +1% | $948,700 +0.2% |
| 2022 | $8,089 +7.1% | $946,800 +24.4% |
| 2021 | $7,551 +12.7% | $761,100 +11.3% |
| 2019 | $6,701 -6.8% | $683,600 +13% |
| 2018 | $7,194 +10.8% | $605,100 +7% |
| 2017 | $6,494 +6.1% | $565,600 +6.5% |
| 2016 | $6,124 | $531,000 +11.3% |
| 2014 | $6,124 +4.4% | $477,000 +1.6% |
| 2013 | $5,863 | $469,400 +12.4% |
| 2012 | -- | $417,600 -21.8% |
| 2011 | -- | $533,900 -1.1% |
| 2010 | -- | $539,600 +3.2% |
| 2009 | -- | $522,800 -5.1% |
| 2008 | $6,129 +0% | $550,700 -8.1% |
| 2007 | $6,129 +43% | $599,500 +82.2% |
| 2002 | $4,287 +0.4% | $329,100 |
| 2001 | $4,268 | $329,100 +1.1% |
| 2000 | $4,268 | $325,500 |
Find assessor info on the county website
Neighborhood: 98388
Nearby homes
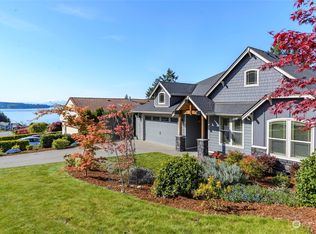
- $935,0003 bd2 ba2k sqft2835 Chambers Bay Dr, Steilacoom, WA 98388Sold
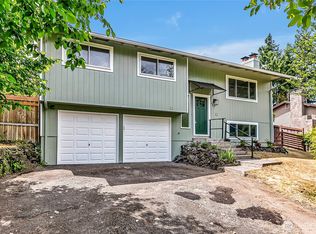
- $575,0004 bd2 ba1.6k sqft46 Ira Light St, Steilacoom, WA 98388Sold
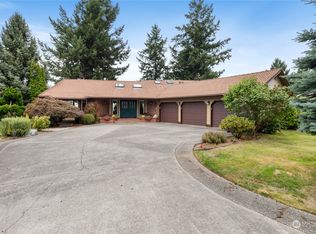
- $925,0003 bd3 ba3.8k sqft39 Bonney St, Steilacoom, WA 98388Sold
- $1,060,0004 bd4 ba3k sqft2790 Chambers Bay Dr, Steilacoom, WA 98388Sold

- $1,679,0004 bd3 ba4.4k sqft35 Silver Beach Dr, Steilacoom, WA 98388For Sale
- $500,0003 bd2 ba1.5k sqft43 Silver Beach Dr, Steilacoom, WA 98388Sold
- $1,050,0003 bd2 ba3.1k sqft2781 Chambers Point Ct, Steilacoom, WA 98388Sold
- $649,9004 bd2 ba2.1k sqft61 Bonney St, Steilacoom, WA 98388Sold
Nearby schools
GreatSchools rating
- 8/10Cherrydale Elementary SchoolGrades: PK-3Distance: 1.3 mi
- 7/10Pioneer Middle SchoolGrades: 6-8Distance: 6.5 mi
- 9/10Steilacoom High SchoolGrades: 9-12Distance: 0.3 mi
Get a cash offer in 3 minutes
Find out how much your home could sell for in as little as 3 minutes with a no-obligation cash offer.
Estimated market value
$1,139,500
Get a cash offer in 3 minutes
Find out how much your home could sell for in as little as 3 minutes with a no-obligation cash offer.
Estimated market value
$1,139,500
- Washington
- Pierce County
- Steilacoom
- 98388
- 2839 Chambers Bay Drive
Nearby cities
Nearby zip codes
Other Steilacoom Topics
