Beautiful nearly new San Tan Foothills home in quiet peaceful area surrounded by mountains but convenient to stores and amenities; 5 bdrms, 4 baths; plus a 30' by 50' separate shop, heated and cooled w/shower bathroom. 2529 sq.ft home and 1,500 sq.ft shop for a total of 4,029 sq.ft. heated and cooled space.
Hardwood floors throughout the main house and herringbone pattern off entryway. White oak beams on the 12' entry ceiling; Arched top iron and glass main entry door.
Custom cabinetry throughout home; White oak & white painted cabinets in the kitchen with top of the line appliances including built in huge refrigerator; built-in Scotsman nugget ice maker; GE Cafe; wi-fi double oven; and induction cooktop.
Listing agent is related to sellers.
See ''more remarks' Custom Queen Murphy Bed with buildouts in hm office bedroom w/ separate entry.
Custom full Murphy bed with buildouts in Bedroom 5.
Custom Laundry room w/ ex storage, room for a spare fridge; plumbed for sink. Cabinetry & desk in small Office area by laundry room & tall cabinet storage.
White oak and walnut vanities in baths. 3 in main house 1 full bathroom in shop.
Huge 1500 sq/ft shop with full bathroom & epoxy finished floor.
Extremely well insulated with spray foam;
House has 400 amp service providing 200 amp for the garage with multiple dedicated 220v outlets.
Shop has two (front/back pull through) 12'x9' side mount insulated garage doors with wi-fi openers.
11 at 12600 Lumins LED lights in shop keep it well lit.
Huge shop attic with 400 sq/ft of storage (8x50x5) through attic ladder access
Additional 40' storage container on the east side of the lot
Pavers between the shop and main house walkways and entrance
Board and batten and synthetic stucco exterior finishes
High quality AC units & duct work. 3.5 ton plus 3 ton 16 SEER on main house and 4 ton 15 SEER on shop. Highly upgraded R8 ductwork.
Extremely efficient 80 gallon heat pump wi-fi water heater
Plumbed for sink in main house garage
7 cameras POE with wi-fi monitoring motion detection included hardware with no monthly subscription
Fully fenced 1.25 acre property with paved roads to the house; 3 RV gate entrances; one service/person gate keeps animals safe with breakaway gates at wash entrance and exits;
Sold for $975,000
$975,000
28397 N Marchant Trace, Queen Creek, AZ 85144
5beds
4baths
2,529sqft
Single Family Residence
Built in 2023
1.25 Acres Lot
$950,700 Zestimate®
$386/sqft
$3,135 Estimated rent
Home value
$950,700
$884,000 - $1.02M
$3,135/mo
Zestimate® history
Owner options
List your home for rent
$3,135/mo
Rent Zestimate®
Find your next renter with Zillow Rental Manager. Plus, with online applications, you can quickly screen prospective tenants – for free.
$3,135/mo
Rent Zestimate®
Refinance and save
$4,496/mo
Est. payment
Refinancing to a lower rate could help reduce your monthly payments and save thousands over the life of the loan.
$4,496/mo
Est. payment
Explore your selling options
Work with a Zillow partner agent
Leverage their expertise and Zillow's premium Showcase listings to get your home seen by more buyers.
Get startedList with your own agent
Get your home in front of millions of buyers by listing it on Zillow.
Learn how to do itSell it yourself
Take full control of how buyers see your home on Zillow by listing For Sale by Owner (FSBO).
List your homeWhat's special
Ge cafeWhite oakRv gate entrancesBreakaway gatesArched top ironHuge refrigeratorHm office bedroom
Zillow last checked:
Listing updated:
Listed by:
Gloria J Hastie-Stueland 480-545-8383,
Desert Life Real Estate Company
Bought with:
Kellis Carmichael, SA686745000
West USA Realty
Source: ARMLS,MLS#: 6674012
Facts & features
Interior
Bedrooms & bathrooms
- Bedrooms: 5
- Bathrooms: 4
Heating
- Electric
Cooling
- Central Air, Ceiling Fan(s), ENERGY STAR Qualified Equipment, Programmable Thmstat
Appliances
- Included: Electric Cooktop, Water Purifier
Features
- High Speed Internet, Double Vanity, Eat-in Kitchen, 9+ Flat Ceilings, No Interior Steps, Kitchen Island, Pantry, Full Bth Master Bdrm
- Flooring: Wood
- Windows: Low Emissivity Windows, Double Pane Windows
- Has basement: No
Interior area
- Total structure area: 2,529
- Total interior livable area: 2,529 sqft
Property
Parking
- Total spaces: 9
- Parking features: RV Access/Parking, RV Gate, Garage Door Opener, Extended Length Garage, Direct Access, Rear Vehicle Entry, Storage, Detached, RV Garage
- Garage spaces: 5
- Uncovered spaces: 4
Accessibility
- Accessibility features: Zero-Grade Entry
Features
- Stories: 1
- Patio & porch: Covered, Patio
- Pool features: None
- Spa features: None
- Fencing: Wire
Lot
- Size: 1.25 Acres
- Features: Corner Lot, Natural Desert Back, Dirt Back, Gravel/Stone Front, Auto Timer H2O Front, Auto Timer H2O Back
Details
- Additional structures: Guest House
- Parcel number: 50920061F
- Horses can be raised: Yes
Construction
Type & style
- Home type: SingleFamily
- Architectural style: Ranch
- Property subtype: Single Family Residence
Materials
- Spray Foam Insulation, Stucco, Wood Frame, Painted
- Roof: Tile
Condition
- Year built: 2023
Details
- Builder name: Owner/Builder
Utilities & green energy
- Electric: 220 Volts in Kitchen
- Sewer: Septic Tank
- Water: Pvt Water Company
Community & HOA
Community
- Security: Security System Owned
- Subdivision: Long Legal
HOA
- Has HOA: No
- Services included: No Fees
Location
- Region: Queen Creek
Financial & listing details
- Price per square foot: $386/sqft
- Annual tax amount: $619
- Date on market: 3/15/2024
- Cumulative days on market: 76 days
- Listing terms: Cash,Conventional,FHA,VA Loan
- Ownership: Fee Simple
- Electric utility on property: Yes
Price history
| Date | Event | Price |
|---|---|---|
| 7/1/2024 | Sold | $975,000$386/sqft |
Source:  ARMLS #6674012 Report a problem ARMLS #6674012 Report a problem | ||
| 5/25/2024 | Contingent | $975,000$386/sqft |
Source: ARMLS #6674012 Report a problem | ||
| 5/21/2024 | Listed for sale | $975,000$386/sqft |
Source: ARMLS #6674012 Report a problem | ||
| 5/17/2024 | Pending sale | $975,000$386/sqft |
Source: ARMLS #6674012 Report a problem | ||
| 5/17/2024 | Listed for sale | $975,000$386/sqft |
Source: ARMLS #6674012 Report a problem | ||
| 4/4/2024 | Pending sale | $975,000$386/sqft |
Source: ARMLS #6674012 Report a problem | ||
| 3/21/2024 | Listed for sale | $975,000$386/sqft |
Source: ARMLS #6674012 Report a problem | ||
| 3/20/2024 | Contingent | $975,000$386/sqft |
Source: ARMLS #6674012 Report a problem | ||
| 3/15/2024 | Listed for sale | $975,000$386/sqft |
Source: ARMLS #6674012 Report a problem | ||
Public tax history
Tax history is unavailable.
Neighborhood: 85144
Nearby homes
- $710,1004 bd2 ba2.3k sqft28455 N Oracle Ln, Queen Creek, AZ 85144Off Market

- $1,460,0004 bd4 ba3.4k sqft29096 N Marchant Trce, Queen Creek, AZ 85144Sold

- $765,0003 bd2 ba2.2k sqft28343 N Marchant Trce, Queen Creek, AZ 85144For Sale
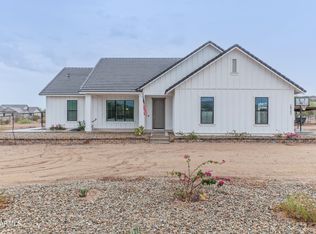
- $765,0004 bd3 ba2.6k sqft3588 W New Life Ln, Queen Creek, AZ 85144Sold
- $950,0005 bd4 ba3.1k sqft3634 W New Life Ln, Queen Creek, AZ 85144Sold
- $541,6004 bd3 ba2.1k sqft3549 W Silverdale Rd, Queen Creek, AZ 85142Off Market
- $454,1004 bd2 ba2.1k sqft3559 W Silverdale Rd, Queen Creek, AZ 85142Off Market
- $644,0004 bd2 ba2k sqft3477 W Silverdale Rd, San Tan Valley, AZ 85144Off Market
Nearby schools
GreatSchools rating
- 4/10San Tan Heights K-8Grades: PK-8Distance: 2.9 mi
- 4/10San Tan Foothills High SchoolGrades: 7-12Distance: 1.4 mi
Schools provided by the listing agent
- Elementary: San Tan Heights Elementary
- Middle: San Tan Heights Elementary
- High: San Tan Foothills High School
- District: Florence Unified School District
Source: ARMLS. This data may not be complete. We recommend contacting the local school district to confirm school assignments for this home.


Get pre-qualified for a loan
At Zillow Home Loans, we can pre-qualify you in as little as 5 minutes with no impact to your credit score.An equal housing lender. NMLS #10287.
- Arizona
- Pinal County
- Queen Creek
- 85144
- 28397 N Marchant Trace
Nearby cities
Nearby neighborhoods
Nearby zip codes
Other Queen Creek Topics
