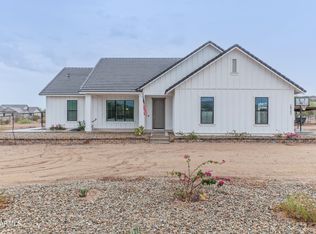
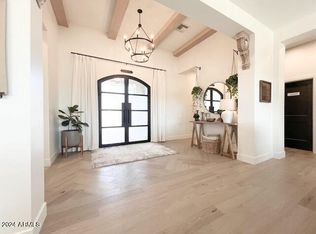
Experience modern luxury and rare acreage with this new-construction custom estate on 3.3 acres with NO HOA. Offering 4 bedrooms + den + bonus space and 3.5 baths across 3,448 sq. ft., this home blends elevated design with exceptional functionality.
The chef's kitchen features high-end stainless steel appliances, an oversized island, quartzite/marble-hybrid counters, and a spacious butler's pantry. The primary suite includes a spa-inspired bath, a built-in coffee/tea station with beverage refrigerator, and a custom walk-in closet.
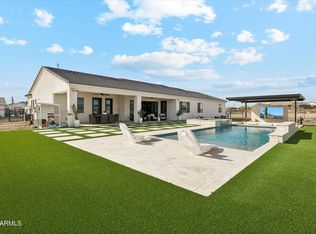
Additional features include large-format tile flooring, designer finishes, a fireplace with built-ins, an upstairs bonus room with storage, a fully enclosed block-wall rear yard, landscaped front yard, and a 3-car garage. The 3.3-acre lot offers incredible flexibility, build your dream compound, additional garages, a casita, workshop, or more.
An additional 3.3-acre land parcel next door is also available, providing the opportunity to expand your estate or create a multi-parcel compound in a prime location.
Sold for $1,460,000
$1,460,000
29096 N Marchant Trace, Queen Creek, AZ 85144
4beds
3,448sqft
Single Family Residence
Built in 2025
3.34 Acres Lot
$1,446,000 Zestimate®
$423/sqft
$4,033 Estimated rent
Home value
$1,446,000
$1.33M - $1.56M
$4,033/mo
Zestimate® history
Owner options
List your home for rent
$4,033/mo
Rent Zestimate®
Find your next renter with Zillow Rental Manager. Plus, with online applications, you can quickly screen prospective tenants – for free.
$4,033/mo
Rent Zestimate®
Refinance and save
$6,732/mo
Est. payment
Refinancing to a lower rate could help reduce your monthly payments and save thousands over the life of the loan.
$6,732/mo
Est. payment
Explore your selling options
Work with a Zillow partner agent
Leverage their expertise and Zillow's premium Showcase listings to get your home seen by more buyers.
Get startedList with your own agent
Get your home in front of millions of buyers by listing it on Zillow.
Learn how to do itSell it yourself
Take full control of how buyers see your home on Zillow by listing For Sale by Owner (FSBO).
List your homeWhat's special
Zillow last checked:
Listing updated:
Listed by:
Paulina Matteson 480-620-2576,
SERHANT.
Bought with:
Mike Korzeniowski, SA671638000
Embarc Realty
Robert J Mruz, SA541788000
Embarc Realty
Source: ARMLS,MLS#: 6943318
Facts & features
Interior
Bedrooms & bathrooms
- Bedrooms: 4
- Bathrooms: 4
- Full bathrooms: 3
- 1/2 bathrooms: 1
Heating
- Electric
Cooling
- Central Air
Appliances
- Included: Built In Recycling, Refrigerator, Built-in Microwave, Dishwasher, Disposal, Gas Range, Gas Oven
Features
- High Speed Internet, Double Vanity, Eat-in Kitchen, Breakfast Bar, Kitchen Island, Separate Shwr & Tub
- Flooring: Carpet, Tile
- Has basement: No
Interior area
- Total structure area: 3,448
- Total interior livable area: 3,448 sqft
Property
Parking
- Total spaces: 9
- Parking features: Garage, Open
- Garage spaces: 3
- Uncovered spaces: 6
Features
- Stories: 1
- Spa features: None
- Fencing: Block
Lot
- Size: 3.34 Acres
- Features: Desert Front, Dirt Back, Synthetic Grass Frnt, Irrigation Front
Details
- Parcel number: 50920049E
Construction
Type & style
- Home type: SingleFamily
- Property subtype: Single Family Residence
Materials
- Stucco, Wood Frame, Painted
- Roof: Tile
Condition
- Year built: 2025
Utilities & green energy
- Electric: 220 Volts in Kitchen
- Water: City Water
Community & HOA
Community
- Security: Security System Owned
- Subdivision: A PORTION OF THE EAST HALF OF THE NORTHWEST QUARTE
HOA
- Has HOA: No
- Services included: No Fees
Location
- Region: Queen Creek
Financial & listing details
- Price per square foot: $423/sqft
- Annual tax amount: $1,636
- Date on market: 6/19/2025
- Cumulative days on market: 249 days
- Listing terms: Cash,Conventional,VA Loan
- Ownership: Fee Simple
- Electric utility on property: Yes
Price history
| Date | Event | Price |
|---|---|---|
| 2/23/2026 | Sold | $1,460,000-2.6%$423/sqft |
Source:  ARMLS #6943318 Report a problem ARMLS #6943318 Report a problem | ||
| 11/5/2025 | Price change | $1,499,000-3.3%$435/sqft |
Source: ARMLS #6943318 Report a problem | ||
| 8/21/2025 | Price change | $1,549,900-3.1%$450/sqft |
Source: ARMLS #6869816 Report a problem | ||
| 6/20/2025 | Listed for sale | $1,599,900$464/sqft |
Source: ARMLS #6869816 Report a problem | ||
Public tax history
Tax history is unavailable.
Neighborhood: 85144
Nearby homes
- $765,0003 bd2 ba2.2k sqft28343 N Marchant Trce, Queen Creek, AZ 85144For Sale
- $975,0005 bd4 ba2.5k sqft28397 N Marchant Trce, Queen Creek, AZ 85144Sold
- $710,1004 bd2 ba2.3k sqft28455 N Oracle Ln, Queen Creek, AZ 85144Off Market

- $950,0005 bd4 ba3.1k sqft3634 W New Life Ln, Queen Creek, AZ 85144Sold
- $765,0004 bd3 ba2.6k sqft3588 W New Life Ln, Queen Creek, AZ 85144Sold
- $85,0001.25 Acres0 W Josiah Trl #10E, Queen Creek, AZ 85142Sold
- $918,7135 bd4 ba3.5k sqft3640 W Josiah Trl, Queen Creek, AZ 85144Sold
- $541,6004 bd3 ba2.1k sqft3549 W Silverdale Rd, Queen Creek, AZ 85142Off Market
Nearby schools
GreatSchools rating
- 4/10San Tan Heights K-8Grades: PK-8Distance: 2.9 mi
- 4/10San Tan Foothills High SchoolGrades: 7-12Distance: 1.4 mi
Schools provided by the listing agent
- Elementary: San Tan Heights Elementary
- Middle: San Tan Heights Elementary
- High: San Tan Foothills High School
- District: Florence Unified School District
Source: ARMLS. This data may not be complete. We recommend contacting the local school district to confirm school assignments for this home.


Get pre-qualified for a loan
At Zillow Home Loans, we can pre-qualify you in as little as 5 minutes with no impact to your credit score.An equal housing lender. NMLS #10287.
- Arizona
- Pinal County
- Queen Creek
- 85144
- 29096 N Marchant Trace
Nearby cities
Nearby neighborhoods
Nearby zip codes
Other Queen Creek Topics
