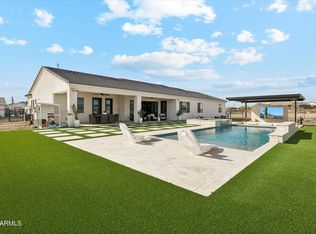
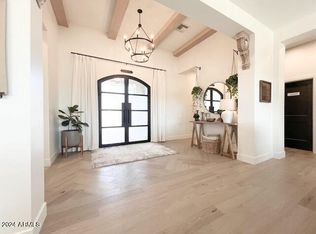
Model-perfect custom home in Queen Creek that's better than new and completely move-in ready! Situated on a private, fully fenced 1.25 acre lot, this stunning property offers a rare blend of upscale living in a serene desert surrounding. Designed with meticulous attention to detail, this home includes countless upgrades and custom features that make it one-of-a-kind! Step inside to discover an open-concept floor plan with 10 foot ceilings, designer accent walls, wood look tile, berber carpet in the bedrooms, stylish black fixtures and hardware, and shutters throughout. Your new chef's kitchen is equipped with white cabinets, quartz counters, subway tile backsplash, stainless appliances with a wall oven/microwave & induction cooktop, large pantry, and a sizable island with breakfast bar, making it perfect for entertaining. The spacious living area features an abundance of natural light and seamless indoor-outdoor flow via the expansive slider. The luxurious primary suite is a retreat of its own, complete with a separate exit onto the patio and a spa-like bathroom featuring a walk-in shower, freestanding tub, double sinks, and a roomy closet. Each bedroom is generously sized and includes ample closet space, can lighting, and ceiling fans. Plus, there's plenty of cabinets and counter space in the laundry room, and an oversized 4 car garage! Outside, the fully fenced lot is a blank canvas, perfect for creating your own oasis with a pool, guest casita, RV garage, or equestrian setup. This property also includes a north facing extended covered patio that expands the length of the home, RV gate, and ample space for all your toys.
A short distance from shopping, dining, entertainment options, and top-rated schools while still offering the peace and tranquility of country living. BRING YOUR BEST OFFER, AND LET'S MAKE A DEAL!
Sold for $765,000
Street View
$765,000
3588 W New Life Lane, Queen Creek, AZ 85144
4beds
3baths
2,669sqft
Single Family Residence
Built in 2022
1.26 Acres Lot
$750,400 Zestimate®
$287/sqft
$3,152 Estimated rent
Home value
$750,400
$690,000 - $818,000
$3,152/mo
Zestimate® history
Owner options
List your home for rent
$3,152/mo
Rent Zestimate®
Find your next renter with Zillow Rental Manager. Plus, with online applications, you can quickly screen prospective tenants – for free.
$3,152/mo
Rent Zestimate®
Refinance and save
$4,449/mo
Est. payment
Refinancing to a lower rate could help reduce your monthly payments and save thousands over the life of the loan.
$4,449/mo
Est. payment
Explore your selling options
Work with a Zillow partner agent
Leverage their expertise and Zillow's premium Showcase listings to get your home seen by more buyers.
Get startedList with your own agent
Get your home in front of millions of buyers by listing it on Zillow.
Learn how to do itSell it yourself
Take full control of how buyers see your home on Zillow by listing For Sale by Owner (FSBO).
List your homeWhat's special
Open-concept floor planRv gateLuxurious primary suiteSpa-like bathroomLarge pantrySubway tile backsplashExpansive slider
Zillow last checked:
Listing updated:
Listed by:
Lacey Lehman 480-703-6483,
Realty ONE Group
Bought with:
Alexia Bertsatos, SA644901000
SERHANT.
Source: ARMLS,MLS#: 6802558
Facts & features
Interior
Bedrooms & bathrooms
- Bedrooms: 4
- Bathrooms: 3
Heating
- Electric, Ceiling
Cooling
- Central Air, Ceiling Fan(s), Programmable Thmstat
Appliances
- Included: Electric Cooktop
Features
- High Speed Internet, Double Vanity, Eat-in Kitchen, Breakfast Bar, 9+ Flat Ceilings, No Interior Steps, Kitchen Island, Pantry, Full Bth Master Bdrm, Separate Shwr & Tub
- Flooring: Carpet, Tile
- Windows: Low Emissivity Windows, Double Pane Windows
- Has basement: No
Interior area
- Total structure area: 2,669
- Total interior livable area: 2,669 sqft
Property
Parking
- Total spaces: 8
- Parking features: RV Access/Parking, RV Gate, Garage Door Opener, Extended Length Garage, Direct Access, Side Vehicle Entry
- Garage spaces: 4
- Uncovered spaces: 4
Features
- Stories: 1
- Patio & porch: Covered, Patio
- Spa features: None
- Fencing: Other,Wrought Iron
Lot
- Size: 1.26 Acres
- Features: Sprinklers In Front, Desert Front, Dirt Back
Details
- Parcel number: 50920059G
- Horses can be raised: Yes
Construction
Type & style
- Home type: SingleFamily
- Property subtype: Single Family Residence
Materials
- Brick Veneer, Synthetic Stucco, Wood Frame, Painted
- Roof: Tile
Condition
- Year built: 2022
Utilities & green energy
- Sewer: Septic Tank
- Water: Pvt Water Company
Community & HOA
Community
- Subdivision: COMMENCING AT THE NORTHEAST CORNER OF SECTION 36,
HOA
- Has HOA: No
- Services included: No Fees
Location
- Region: Queen Creek
Financial & listing details
- Price per square foot: $287/sqft
- Annual tax amount: $2,300
- Date on market: 5/7/2025
- Cumulative days on market: 203 days
- Listing terms: Cash,Conventional,VA Loan
- Ownership: Fee Simple
Price history
| Date | Event | Price |
|---|---|---|
| 8/28/2025 | Sold | $765,000$287/sqft |
Source:  ARMLS #6802558 Report a problem ARMLS #6802558 Report a problem | ||
| 7/31/2025 | Pending sale | $765,000$287/sqft |
Source: ARMLS #6802558 Report a problem | ||
| 7/11/2025 | Price change | $765,000-1.3%$287/sqft |
Source: ARMLS #6802558 Report a problem | ||
| 6/27/2025 | Price change | $775,000-1.3%$290/sqft |
Source: ARMLS #6802558 Report a problem | ||
| 6/5/2025 | Price change | $784,990-1.9%$294/sqft |
Source: ARMLS #6802558 Report a problem | ||
| 3/8/2025 | Price change | $799,990-1.2%$300/sqft |
Source: ARMLS #6802558 Report a problem | ||
| 2/26/2025 | Price change | $809,900-1.2%$303/sqft |
Source: ARMLS #6802558 Report a problem | ||
| 1/9/2025 | Listed for sale | $819,900+18%$307/sqft |
Source: ARMLS #6802558 Report a problem | ||
| 3/10/2023 | Sold | $695,000-0.1%$260/sqft |
Source: ARMLS #6463305 Report a problem | ||
| 3/8/2023 | Pending sale | $695,500$261/sqft |
Source: ARMLS #6463305 Report a problem | ||
| 2/6/2023 | Price change | $695,500-0.6%$261/sqft |
Source: ARMLS #6463305 Report a problem | ||
| 1/25/2023 | Price change | $699,8000%$262/sqft |
Source: ARMLS #6463305 Report a problem | ||
| 1/17/2023 | Price change | $699,900-3.5%$262/sqft |
Source: ARMLS #6463305 Report a problem | ||
| 12/15/2022 | Price change | $725,000-3.3%$272/sqft |
Source: ARMLS #6463305 Report a problem | ||
| 10/14/2022 | Price change | $749,9000%$281/sqft |
Source: ARMLS #6463305 Report a problem | ||
| 9/14/2022 | Listed for sale | $750,000$281/sqft |
Source: ARMLS #6463305 Report a problem | ||
Public tax history
Tax history is unavailable.
Neighborhood: 85144
Nearby homes
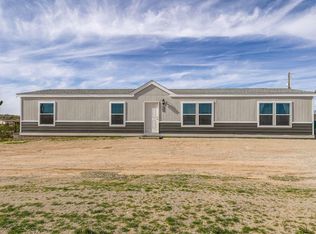
- $950,0005 bd4 ba3.1k sqft3634 W New Life Ln, Queen Creek, AZ 85144Sold
- $733,1004 bd2 ba2.3k sqft28455 N Oracle Ln, Queen Creek, AZ 85144Off Market

- $975,0005 bd4 ba2.5k sqft28397 N Marchant Trce, Queen Creek, AZ 85144Sold
- $540,0004 bd3 ba2.1k sqft3549 W Silverdale Rd, Queen Creek, AZ 85142Off Market
- $657,1004 bd2 ba2k sqft3477 W Silverdale Rd, San Tan Valley, AZ 85144Off Market
- $1,460,0004 bd4 ba3.4k sqft29096 N Marchant Trce, Queen Creek, AZ 85144Sold
- $755,0003 bd2 ba2.2k sqft28343 N Marchant Trce, Queen Creek, AZ 85144For Sale
- $455,7004 bd2 ba2.1k sqft3559 W Silverdale Rd, Queen Creek, AZ 85142Off Market
Nearby schools
GreatSchools rating
- 4/10San Tan Heights K-8Grades: PK-8Distance: 2.8 mi
- 4/10San Tan Foothills High SchoolGrades: 7-12Distance: 1.4 mi
Schools provided by the listing agent
- Elementary: San Tan Heights Elementary
- Middle: San Tan Heights Elementary
- High: San Tan Foothills High School
- District: Florence Unified School District
Source: ARMLS. This data may not be complete. We recommend contacting the local school district to confirm school assignments for this home.


Get pre-qualified for a loan
At Zillow Home Loans, we can pre-qualify you in as little as 5 minutes with no impact to your credit score.An equal housing lender. NMLS #10287.
- Arizona
- Pinal County
- Queen Creek
- 85144
- 3588 W New Life Lane
Nearby cities
Nearby neighborhoods
Nearby zip codes
Other Queen Creek Topics
