
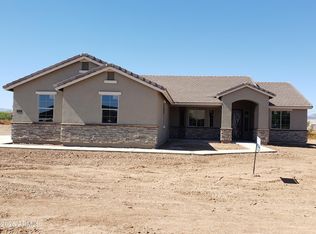
Looking for a beautiful home for yourself and your horse too? This one is it! All the work has been done so you can move in and enjoy from day one! Owner took the gorgeous new home and made it better by fully fencing the property, adding to the sidewalks, extending the covered patio, full horse set up with a Cowboy Porch, 3 stalls, electric, round pen, and gravel front landscaping and the window coverings. All the big ticket items you don't have to worry about.
Split floor plan and laundry is attached to the primary suite's closet! Makes the inside chores easy too.
Country living with city conveniences of nearby shopping and dining.
Catch the gorgeous sunsets from your front porch and enjoy the peace and quiet. Marchant is paved for easy access and less dust!
For sale
$765,000
28343 N MARCHANT Trace, San Tan Valley, AZ 85144
3beds
2,217sqft
:
Get pre-qualified$4,777/mo
Single Family Residence
Built in 2023
1.26 Acres Lot
$-- Zestimate®
$345/sqft
$-- HOA
What's special
Split floor planRound penGravel front landscapingWindow coverings
- 7 days |
- 231 |
- 16 |
Likely to sell faster than
Zillow last checked:
Listing updated:
Listed by:
Judy Hudek 602-300-4838,
Realty ONE Group
Source: ARMLS,MLS#: 7055752
Facts & features
Interior
Bedrooms & bathrooms
- Bedrooms: 3
- Bathrooms: 2
- Full bathrooms: 2
Heating
- Electric
Cooling
- Central Air, Ceiling Fan(s), Programmable Thmstat
Appliances
- Included: Built-in Microwave, Dishwasher, Disposal, Electric Cooktop
- Laundry: Inside
Features
- Pantry, Non-laminate Counter, Double Vanity, No Interior Steps, Kitchen Island, Full Bth Master Bdrm, Separate Shwr & Tub
- Flooring: Carpet, Tile
- Windows: Low Emissivity Windows, Double Pane Windows, Vinyl Frame
- Has basement: No
- Has fireplace: No
Interior area
- Total structure area: 2,217
- Total interior livable area: 2,217 sqft
Property
Parking
- Total spaces: 4
- Parking features: Circular Driveway, Side Vehicle Entry
- Garage spaces: 2
- Uncovered spaces: 2
Features
- Stories: 1
- Patio & porch: Covered
- Exterior features: Storage
- Spa features: None
- Fencing: Back Yard,Wire
Lot
- Size: 1.26 Acres
- Features: Rural, Natural Desert Back, Gravel/Stone Front
Details
- Parcel number: 50920061G
- Horses can be raised: Yes
- Horse amenities: Corral(s), Stall
Construction
Type & style
- Home type: SingleFamily
- Architectural style: Ranch
- Property subtype: Single Family Residence
Materials
- Stucco, Wood Frame, Blown Cellulose, Painted
- Foundation: Slab
- Roof: Tile
Condition
- Year built: 2023
Details
- Builder name: Monument Homes, Inc
Utilities & green energy
- Sewer: Septic Tank
- Water: Pvt Water Company
Community & HOA
Community
- Subdivision: Home Sweet Home
HOA
- Has HOA: No
- Services included: No Fees
Location
- Region: Queen Creek
Financial & listing details
- Price per square foot: $345/sqft
- Annual tax amount: $2,415
- Date on market: 7/17/2026
- Cumulative days on market: 7 days
- Listing terms: Cash,Conventional,FHA,VA Loan
- Ownership: Fee Simple

Judy Hudek
(602) 300-4838
By pressing Contact Agent, you agree that the real estate professional identified above may call/text you about your search, which may involve use of automated means and pre-recorded/artificial voices. You don't need to consent as a condition of buying any property, goods, or services. Message/data rates may apply. You also agree to our Terms of Use. Zillow does not endorse any real estate professionals. We may share information about your recent and future site activity with your agent to help them understand what you're looking for in a home.
Estimated market value
Not available
Estimated sales range
Not available
Not available
Price history
| Date | Event | Price |
|---|---|---|
| 7/18/2026 | Listed for sale | $765,000+21%$345/sqft |
Source:  ARMLS #7055752 Report a problem ARMLS #7055752 Report a problem | ||
| 4/19/2024 | Sold | $632,000+0.5%$285/sqft |
Source: ARMLS #6681748 Report a problem | ||
| 4/2/2024 | Pending sale | $629,000$284/sqft |
Source: ARMLS #6681748 Report a problem | ||
| 3/30/2024 | Listed for sale | $629,000$284/sqft |
Source: ARMLS #6681748 Report a problem | ||
Public tax history
Tax history is unavailable.
Monthly payment
Est. payment
Payment breakdown
Explore the cost of this home by adjusting the details. Changes won't be saved.Climate risks
Neighborhood: 85144
Nearby schools
GreatSchools rating
- 4/10San Tan Heights K-8Grades: PK-8Distance: 2.9 mi
- 4/10San Tan Foothills High SchoolGrades: 7-12Distance: 1.4 mi
Schools provided by the listing agent
- Elementary: San Tan Heights Elementary
- Middle: San Tan Heights Elementary
- High: San Tan Foothills High School
- District: Florence Unified School District
Source: ARMLS. This data may not be complete. We recommend contacting the local school district to confirm school assignments for this home.
- $1,460,0004 bd4 ba3.4k sqft29096 N Marchant Trce, Queen Creek, AZ 85144Sold
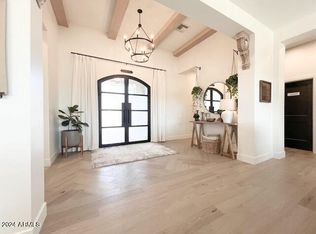
- $975,0005 bd4 ba2.5k sqft28397 N Marchant Trce, Queen Creek, AZ 85144Sold
- $732,9004 bd2 ba2.3k sqft28455 N Oracle Ln, Queen Creek, AZ 85144Off Market

- $765,0004 bd3 ba2.6k sqft3588 W New Life Ln, Queen Creek, AZ 85144Sold
- $950,0005 bd4 ba3.1k sqft3634 W New Life Ln, Queen Creek, AZ 85144Sold
- $85,0001.25 Acres0 W Josiah Trl #10E, Queen Creek, AZ 85142Sold
- $918,7135 bd4 ba3.5k sqft3640 W Josiah Trl, Queen Creek, AZ 85144Sold
- $543,1004 bd3 ba2.1k sqft3549 W Silverdale Rd, Queen Creek, AZ 85142Off Market
Similar homes
- $697,5004 bd3 ba2.4k sqft3925 W MOON DUST Trail, San Tan Valley, AZ 85144For Sale
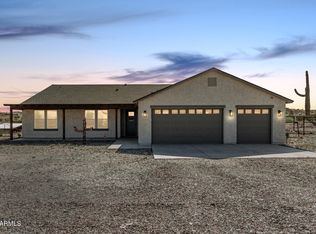 MLS ID #7042595, Trisha A. Carroll, Avenew Realty Inc. ARMLS
 - $725,0004 bd3 ba2.5k sqft2569 W SILVERDALE Road, San Tan Valley, AZ 85144For Sale
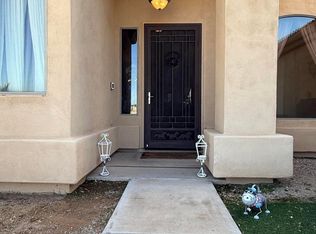 MLS ID #6996730, Scott M. Cooper, RE/MAX Desert Showcase. ARMLS
 - $750,0004 bd2 ba2.3k sqft3398 W HOOPER Trail, Queen Creek, AZ 85142For Sale
 MLS ID #7055815, Michael W Cunningham, West USA Realty. ARMLS
 - $750,0004 bd2 ba2.3k sqft3394 W HOOPER Trail, Queen Creek, AZ 85144For Sale
 MLS ID #7055807, Michael W Cunningham, West USA Realty. ARMLS
 - $815,0004 bd2 ba2.3k sqft5059 W ADOBE DAM Drive, Queen Creek, AZ 85144For SaleMLS ID #7055407, Michael W Cunningham, West USA Realty. ARMLS
- $815,0004 bd2 ba2.3k sqft5267 W ADOBE DAM Drive, Queen Creek, AZ 85144For SaleMLS ID #7055419, Michael W Cunningham, West USA Realty. ARMLS
- $725,0004 bd2 ba2.3k sqft2318 W JENS WAY --, Queen Creek, AZ 85144For SaleMLS ID #7048027, Michael W Cunningham, West USA Realty. ARMLS
- $799,9994 bd3 ba2.8k sqft1531 W Rhea Road, San Tan Valley, AZ 85144For SaleMLS ID #7006367, Eusebio Lopez, Momentum Brokers LLC. ARMLS
- $875,0004 bd3 ba2.4k sqft2156 W IVAR Road, San Tan Valley, AZ 85144For SaleMLS ID #7052320, Madison L Nigh, ProSmart Realty. ARMLS
- $775,0004 bd3 ba2.7k sqft2135 W JOSIAH Trail, San Tan Valley, AZ 85144For SaleMLS ID #7012760, Mary Lokka, Century 21 Arizona Foothills. ARMLS
- $675,0004 bd2 ba2.3k sqft28252 N QUINTANA Place, San Tan Valley, AZ 85144For SaleMLS ID #6992972, Barbara Woyak, Keller Williams Realty Sonoran Living. ARMLS
- $510,0003 bd2 ba1.7k sqft2961 W BONNIE Lane, San Tan Valley, AZ 85144For SaleMLS ID #7057808, Nancy Wittenberg, Coldwell Banker Realty. ARMLS
- $860,0004 bd3 ba2.7k sqft1913 W Laurie Lane, San Tan Valley, AZ 85144For SaleMLS ID #7031561, Emily Duarte, Keller Williams Arizona Realty. ARMLS
- $789,9004 bd3 ba2.4k sqft378 W RHONDA VIEW Road, San Tan Valley, AZ 85143For SaleMLS ID #7052736, Kim Williamson, Real Broker. ARMLS
- $830,0003 bd2 ba2.3k sqft2010 W Lucky Lane, Queen Creek, AZ 85144For SaleMLS ID #7026799, Brendon B Adcox, Gentry Real Estate. ARMLS
- $739,9004 bd3 ba2.6k sqft1928 W BIG SKY Lane, Queen Creek, AZ 85144New ConstructionMLS ID #6583601, Chantel Adcox, San Tan Realty. ARMLS
- $815,0004 bd2 ba2.3k sqft5161 W ADOBE DAM Drive, Queen Creek, AZ 85142For SaleMLS ID #7055473, Michael W Cunningham, West USA Realty. ARMLS
- $815,0004 bd2 ba2.3k sqft5363 W ADOBE DAM Drive, Queen Creek, AZ 85142For SaleMLS ID #7055797, Michael W Cunningham, West USA Realty. ARMLS
- $829,9004 bd4 ba3.2k sqft4075 W Silverdale Road, San Tan Valley, AZ 85144For SaleMLS ID #7042171, Travis Nuzman, Bevco Properties, LLC. ARMLS
- $869,9004 bd3 ba2.8k sqft27482 N FREEDOM Street, San Tan Valley, AZ 85144For SaleMLS ID #7029304, Chelsea Wagner, Bliss Realty & Investments. ARMLS
