This 2016 square foot single family home has 5 bedrooms and 3.0 bathrooms. This home is located at 284 Camden Ct SW, Hanceville, AL 35077.
For sale by owner
$299,000
284 Camden Ct SW, Hanceville, AL 35077
5beds
2,016sqft
SingleFamily
Built in 2025
0.26 Acres Lot
$320,900 Zestimate®
$148/sqft
$25/mo HOA
Overview
What the owner loves about this home
We have a 5 Bedroom with 3 Baths Single Story Home that is right next to the public golf course. Great yard in the back and on the side, which is on the corner lot of the subdivision. The other big thing is that it's zoned for the Cullman City School System.
- 1 day
- 46
- 1
Listed by:
Property Owner (205) 739-8870
Facts & features
Interior
Bedrooms & bathrooms
- Bedrooms: 5
- Bathrooms: 3
- Full bathrooms: 3
Heating
- Other, Gas
Cooling
- Central
Appliances
- Included: Dishwasher, Microwave, Range / Oven, Refrigerator
Features
- Flooring: Other, Carpet, Laminate
- Basement: None
Interior area
- Total interior livable area: 2,016 sqft
Property
Parking
- Total spaces: 2
- Parking features: Garage - Attached
Features
- Exterior features: Vinyl, Brick
Lot
- Size: 0.26 Acres
Details
- Parcel number: 25 22 02 03 0 001 001.090
Construction
Type & style
- Home type: SingleFamily
Materials
- Roof: Shake / Shingle
Condition
- New construction: No
- Year built: 2025
Community & HOA
HOA
- Has HOA: Yes
- HOA fee: $25 monthly
Location
- Region: Hanceville
Financial & listing details
- Price per square foot: $148/sqft
- Date on market: 9/9/2026
Estimated market value
$320,900
$305,000 - $337,000
$2,105/mo
Price history
| Date | Event | Price |
|---|---|---|
| 9/9/2026 | Listed for sale | $299,000-7.7%$148/sqft |
Source: Owner Report a problem | ||
| 8/19/2026 | Listing removed | $324,000$161/sqft |
Source: Walker County Area MLS #26-1296 Report a problem | ||
| 6/15/2026 | Listed for sale | $324,000+6.3%$161/sqft |
Source: Strategic MLS Alliance #529473 Report a problem | ||
| 8/28/2025 | Sold | $304,900$151/sqft |
Source:  GALMLS #21421593 Report a problem GALMLS #21421593 Report a problem | ||
| 7/21/2025 | Pending sale | $304,900$151/sqft |
Source: GALMLS #21421593 Report a problem | ||
| 7/1/2025 | Price change | $304,900+1.7%$151/sqft |
Source: GALMLS #21421593 Report a problem | ||
| 6/10/2025 | Listed for sale | $299,900$149/sqft |
Source: GALMLS #21421593 Report a problem | ||
Public tax history
Tax history is unavailable.
Monthly payment
Est. payment
Payment breakdown
Explore the cost of this home by adjusting the details. Changes won't be saved.Climate risks
Neighborhood: 35077
- $83,9002 bd1 ba950 sqft105 Alabama Ave NE, Hanceville, AL 35077Off Market

- $183,600-- bd0 ba1.8k sqft1158 County Road 522, Hanceville, AL 35077Off Market
- $124,700-- bd-- ba1.2k sqft501 County Road 571, Hanceville, AL 35077Off Market
- $72,700-- bd-- ba482 sqft1244 County Road 522, Hanceville, AL 35077Off Market
Similar homes
- $279,9003 bd2 ba1.8k sqftSpectrum, Hanceville, AL 35077For Sale
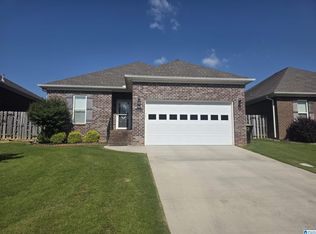
 MLS ID #21460506, Kelly Keel, LEGACY REALTY GROUP LLC. GALMLS
 - $274,9003 bd2 ba1.8k sqft2920 Phelan Cir, Hanceville, AL 35077For Sale
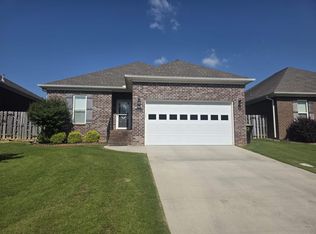 MLS ID #529775, Kelly Keel. Strategic MLS Alliance
 - $283,9003 bd2 ba1.3k sqft780 County Road 599, Hanceville, AL 35077For Sale
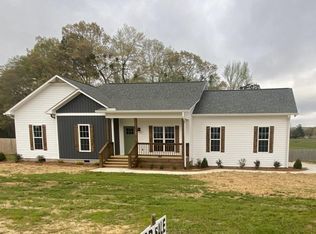 MLS ID #526060, Cliff Glansen. Strategic MLS Alliance
 - $249,9003 bd2 ba1.7k sqft2901 Phelan Cir SE, Hanceville, AL 35077For Sale
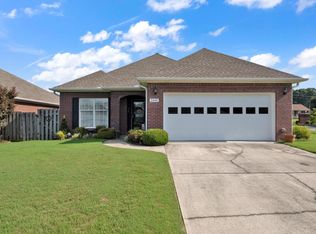 MLS ID #530607, Misti Oliver. Strategic MLS Alliance
 - $289,9003 bd2 ba1.7k sqft250 Thornberry Dr, Hayden, AL 35079For SaleMLS ID #21462796, Summer Glover, Sweet HOMElife Real Estate. GALMLS
- $284,9004 bd3 ba2.1k sqftGonetspeed, Cleveland, AL 35049For SaleMLS ID #21455083, Monica Moorer, HomeRiver Group, LLC. GALMLS
- $299,9003 bd2 ba1.5k sqft2614 Blake Way, Warrior, AL 35180For SaleMLS ID #21462671, Hugh Morrow, RE/MAX Preferred. GALMLS
