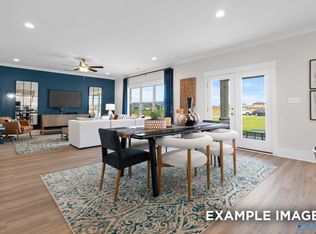
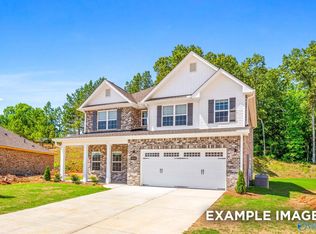
Under Construction Discover the stunning Daphne Floor plan in the beautiful Highlands Community! This open-concept home bathes in natural light, creating an inviting atmosphere perfect for entertaining. The spacious living room flows seamlessly into a well-appointed kitchen featuring a charming breakfast nook for casual dining. The luxurious primary suite boasts generous space and an oversized closet with room to spare. Indulge in the spa-like primary bath. Enjoy your evenings under the covered back patio.
New construction
$312,861
284 Gateway Trl, Arab, AL 35016
4beds
1,964sqft
Single Family Residence
Built in ----
-- sqft lot
$-- Zestimate®
$159/sqft
$38/mo HOA
What's special
Luxurious primary suiteSpa-like primary bathBathes in natural lightOpen-concept homeWell-appointed kitchenCovered back patio
- 2 days
- 59
- 3
Zillow last checked:
Listing updated:
Listed by:
Laura Bohanon 256-653-5144,
Davidson Homes LLC 4
Source: ValleyMLS,MLS#: 21933551
Facts & features
Interior
Bedrooms & bathrooms
- Bedrooms: 4
- Bathrooms: 2
- Full bathrooms: 2
Rooms
- Room types: Foyer, Master Bedroom, Living Room, Bedroom 2, Bedroom 3, Kitchen, Bedroom 4, Breakfast, Laundry
Primary bedroom
- Features: Carpet, Smooth Ceiling, LVP
- Level: First
- Area: 182
- Dimensions: 14 x 13
Bedroom 2
- Features: Carpet, Smooth Ceiling
- Level: First
- Area: 143
- Dimensions: 11 x 13
Bedroom 3
- Features: Carpet, Smooth Ceiling
- Level: First
- Area: 143
- Dimensions: 11 x 13
Bedroom 4
- Features: Smooth Ceiling, LVP
- Level: First
- Area: 100
- Dimensions: 10 x 10
Kitchen
- Features: Kitchen Island, Pantry, Smooth Ceiling, LVP, Quartz
- Level: First
- Area: 120
- Dimensions: 10 x 12
Living room
- Features: Smooth Ceiling, LVP
- Level: First
- Area: 252
- Dimensions: 18 x 14
Laundry room
- Features: Smooth Ceiling, LVP
- Level: First
Heating
- Central 1
Cooling
- Central 1
Features
- Has basement: No
- Has fireplace: No
- Fireplace features: None
Interior area
- Total interior livable area: 1,964 sqft
Property
Parking
- Parking features: Driveway-Concrete
Features
- Levels: One
- Stories: 1
Construction
Type & style
- Home type: SingleFamily
- Architectural style: Ranch
- Property subtype: Single Family Residence
Materials
- Foundation: Slab
Condition
- New Construction
- New construction: Yes
Details
- Builder name: DAVIDSON HOMES LLC
Utilities & green energy
- Sewer: Public Sewer
- Water: Public
Community & HOA
Community
- Subdivision: The Highlands
HOA
- Has HOA: Yes
- HOA fee: $450 annually
- HOA name: Elite Housing Managment
Location
- Region: Arab
Financial & listing details
- Price per square foot: $159/sqft
- Date on market: 11/6/2026
Estimated market value
Not available
Estimated sales range
Not available
Not available
Price history
| Date | Event | Price |
|---|---|---|
| 11/6/2026 | Listed for sale | $312,861$159/sqft |
Source:  ValleyMLS #21933551 Report a problem | ||
Public tax history
Tax history is unavailable.
Monthly payment
Est. payment
Payment breakdown
Explore the cost of this home by adjusting the details. Changes won't be saved.Climate risks
Neighborhood: 35016
Nearby schools
Schools provided by the listing agent
- Elementary: Arab Elementary School
- Middle: Arab Middle School
- High: Arab High School
Source: ValleyMLS. This data may not be complete. We recommend contacting the local school district to confirm school assignments for this home.


Similar homes
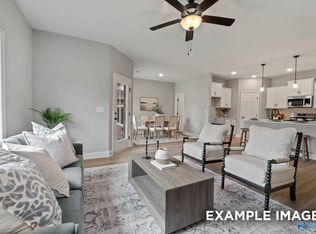
- $321,1984 bd2 ba1.9k sqft20 Gateway Trl, Arab, AL 35016New Construction
 ValleyMLS
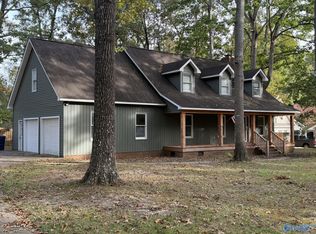
- $365,0003 bd3 ba2.5k sqft2022 Hickory Trl NE, Arab, AL 35016For Sale
 MLS ID #21933252, Teressa Campbell. ValleyMLS
- $329,9005 bd2 ba2.5k sqft718 S Main St, Arab, AL 35016For Sale
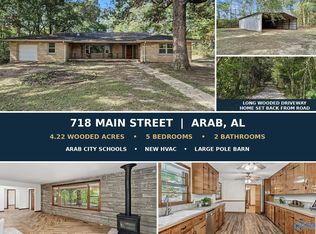 MLS ID #21932933, John White. ValleyMLS
- $299,9004 bd2 ba2.5k sqft1259 Friendship Rd, Arab, AL 35016For Sale
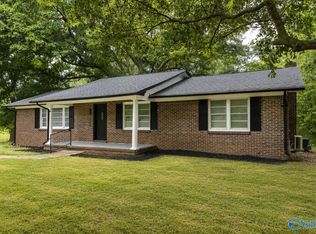 MLS ID #21925395, Brenda King. ValleyMLS
- $339,9004 bd3 ba2.5k sqft764 Wheeler Dr NE, Arab, AL 35016For Sale
 MLS ID #21458400, Alexandria Howard, 1st Choice Properties LLC. GALMLS
