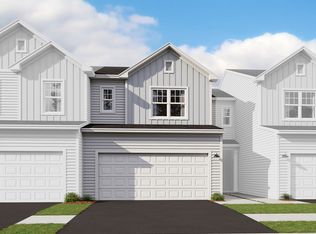
Below Market Interest Rate Available for Qualified Buyers! Welcome to the Harrison-a thoughtfully crafted home in our newest collection of two-story townhomes, available exclusively at The Townes at Becketts Landing in South Elgin. Designed with modern living in mind, this home offers the perfect blend of comfort, style, and functionality. From the moment you arrive, you'll notice the charming entry and attached two-car garage, offering everyday convenience and protection from the elements. Step inside to a bright and welcoming foyer, complete with a coat closet and a powder room just off the entry. The main level features an open-concept layout ideal for both daily living and entertaining. The kitchen is beautifully appointed with 42" cabinetry, quartz countertops, a walk-in pantry, and an island with seating-perfect for casual meals or gathering with friends. The adjacent breakfast area opens to your private patio through sliding glass doors, creating a seamless indoor-outdoor connection. The great room is just steps away, offering a cozy yet connected space to relax, host, or unwind-all while staying part of the conversation. Upstairs, you'll find three bedrooms, two full bathrooms, and a laundry room with a window for natural light. The owner's suite is a peaceful retreat, featuring a large double window, walk-in closet, and a well-appointed en-suite bath with a dual-sink vanity and a 5-foot tiled shower. Down the hall, two additional bedrooms share a full bath and offer flexible space for family, guests, or a home office. Photos are of a model home, not the subject home Broker must be present with client at first showing Lot 9.02
Closed
$334,990
284 Kingsport Dr, South Elgin, IL 60177
3beds
1,406sqft
Townhouse, Single Family Residence
Built in 2025
1,250 Square Feet Lot
$345,500 Zestimate®
$238/sqft
$2,754 Estimated rent
Home value
$345,500
$311,000 - $384,000
$2,754/mo
Zestimate® history
Owner options
List your home for rent
$2,754/mo
Rent Zestimate®
Find your next renter with Zillow Rental Manager. Plus, with online applications, you can quickly screen prospective tenants – for free.
$2,754/mo
Rent Zestimate®
Refinance and save
$2,703/mo
Est. payment
Refinancing to a lower rate could help reduce your monthly payments and save thousands over the life of the loan.
$2,703/mo
Est. payment
Explore your selling options
Work with a Zillow partner agent
Leverage their expertise and Zillow's premium Showcase listings to get your home seen by more buyers.
Get startedList with your own agent
Get your home in front of millions of buyers by listing it on Zillow.
Learn how to do itSell it yourself
Take full control of how buyers see your home on Zillow by listing For Sale by Owner (FSBO).
List your homeWhat's special
En-suite bathWalk-in pantryAttached two-car garageFlexible spacePrivate patioIsland with seatingOpen-concept layout
Zillow last checked:
Listing updated:
Listed by:
Linda Little, CNC,CSC,E-PRO,RSPS,SFR,SRES 630-334-0575,
Little Realty,
Cheryl Bonk 630-405-4982,
Little Realty
Bought with:
Rebecca Wells
My Path Properties, LLC
Source: MRED as distributed by MLS GRID,MLS#: 12380558
Facts & features
Interior
Bedrooms & bathrooms
- Bedrooms: 3
- Bathrooms: 3
- Full bathrooms: 2
- 1/2 bathrooms: 1
Rooms
- Room types: Breakfast Room
Primary bedroom
- Features: Bathroom (Full)
- Level: Second
- Area: 182 Square Feet
- Dimensions: 14X13
Bedroom 2
- Level: Second
- Area: 110 Square Feet
- Dimensions: 11X10
Bedroom 3
- Level: Second
- Area: 121 Square Feet
- Dimensions: 11X11
Breakfast room
- Level: Main
- Area: 40 Square Feet
- Dimensions: 8X5
Family room
- Level: Main
- Area: 169 Square Feet
- Dimensions: 13X13
Kitchen
- Features: Kitchen (Eating Area-Table Space, Island, Pantry-Closet)
- Level: Main
- Area: 120 Square Feet
- Dimensions: 10X12
Laundry
- Level: Second
- Area: 18 Square Feet
- Dimensions: 6X3
Heating
- Natural Gas
Cooling
- Central Air
Appliances
- Included: Range, Microwave, Dishwasher
Features
- Basement: None
Interior area
- Total structure area: 0
- Total interior livable area: 1,406 sqft
Property
Parking
- Total spaces: 2
- Parking features: Asphalt, Garage, On Site, Garage Owned, Attached
- Attached garage spaces: 2
Accessibility
- Accessibility features: No Disability Access
Lot
- Size: 1,250 Square Feet
- Dimensions: 25 X 50
Details
- Parcel number: 0633400021
- Special conditions: None
Construction
Type & style
- Home type: Townhouse
- Property subtype: Townhouse, Single Family Residence
Materials
- Vinyl Siding
- Foundation: Concrete Perimeter
- Roof: Asphalt
Condition
- New Construction
- New construction: Yes
- Year built: 2025
Details
- Builder model: HARRISON
Utilities & green energy
- Sewer: Public Sewer
- Water: Public
Community & HOA
Community
- Subdivision: The Townes At Becketts
HOA
- Has HOA: Yes
- Services included: Lawn Care, Snow Removal
- HOA fee: $276 monthly
Location
- Region: South Elgin
Financial & listing details
- Price per square foot: $238/sqft
- Date on market: 5/31/2025
- Listing terms: Conventional
- Ownership: Fee Simple w/ HO Assn.
Price history
| Date | Event | Price |
|---|---|---|
| 10/15/2025 | Sold | $334,990-1.5%$238/sqft |
Source:  MRED as distributed by MLS GRID #12380558 Report a problem MRED as distributed by MLS GRID #12380558 Report a problem | ||
| 7/27/2025 | Contingent | $339,990$242/sqft |
Source: MRED as distributed by MLS GRID #12380558 Report a problem | ||
| 7/27/2025 | Price change | $339,990-5.6%$242/sqft |
Source: MRED as distributed by MLS GRID #12380558 Report a problem | ||
| 6/27/2025 | Price change | $359,990-7.7%$256/sqft |
Source: MRED as distributed by MLS GRID #12380558 Report a problem | ||
| 6/9/2025 | Price change | $389,920+0.5%$277/sqft |
Source: MRED as distributed by MLS GRID #12380558 Report a problem | ||
| 5/31/2025 | Listed for sale | $387,920$276/sqft |
Source:  M/I Homes Report a problem M/I Homes Report a problem | ||
Public tax history
Tax history is unavailable.
Neighborhood: 60177
Nearby homes
- $355,3003 bd3 ba1.4k sqft162 Kingsport Dr, South Elgin, IL 60177Off Market
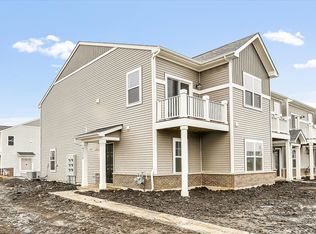
- $361,7003 bd3 ba1.4k sqft167 Kingsport Dr, South Elgin, IL 60177Off Market

- $389,9903 bd3 ba1.5k sqft291 Kingsport Dr, South Elgin, IL 60177New Construction
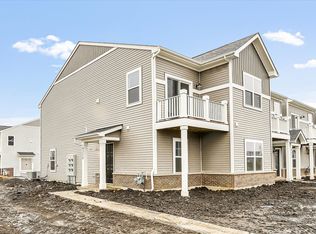
- $379,9903 bd3 ba1.5k sqft426 Comstock Rd, South Elgin, IL 60177New Construction
- $299,9903 bd3 ba1.4k sqft447 Comstock Rd, South Elgin, IL 60177Sold
- $369,9003 bd3 ba1.5k sqft466 Comstock Rd, South Elgin, IL 60177For Sale
- $329,9903 bd3 ba1.4k sqft343 Kingsport Dr, South Elgin, IL 60177New Construction
- $529,9004 bd3 ba2.2k sqft1320 Spencer Ln, South Elgin, IL 60177For Sale
- $513,6004 bd3 ba2.2k sqft1313 Atherton Rd, South Elgin, IL 60177Off Market
Nearby schools
GreatSchools rating
- 7/10Fox Meadow Elementary SchoolGrades: PK-6Distance: 1 mi
- 7/10Kenyon Woods Middle SchoolGrades: 7-8Distance: 2.4 mi
- 4/10South Elgin High SchoolGrades: 9-12Distance: 2.2 mi
Schools provided by the listing agent
- Elementary: Fox Meadow Elementary School
- Middle: Kenyon Woods Middle School
- High: South Elgin High School
- District: 46
Source: MRED as distributed by MLS GRID. This data may not be complete. We recommend contacting the local school district to confirm school assignments for this home.
Get a cash offer in 3 minutes
Find out how much your home could sell for in as little as 3 minutes with a no-obligation cash offer.
Estimated market value
$345,500
Get a cash offer in 3 minutes
Find out how much your home could sell for in as little as 3 minutes with a no-obligation cash offer.
Estimated market value
$345,500
- Illinois
- Kane County
- South Elgin
- 60177
- 284 Kingsport Dr
Nearby cities
Nearby zip codes
Other South Elgin Topics
