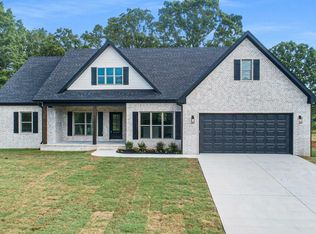
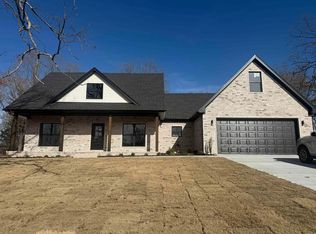
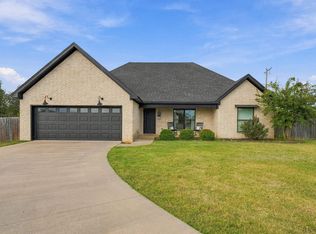
Nestled in the quiet countryside on over an acre of land, this 3/2 energy efficient home offers the ultimate peaceful lifestyle without sacrificing modern comfort. The moment you walk in the cathedral beamed ceiling elevates the living room. The kitchen is spacious and well designed with neutral colors so you can make it your own. This home comes with all appliances including a stainless-steel refrigerator. The generous walk-in pantry and beautifully appointed laundry room is an added touch that supplies additional storage. The primary bath has a large sitting shower with a soaking tub. Added storage for both parties and a large walk-in closet makes this home extra special. Relax on the back deck to sip your morning coffee while enjoying nature's beauty. Ask about buy-down incentives to reduce interest rates and or $3500.00 in closing cost incentives.
Active
$299,900
284 Shiloh Rd, Mc Rae, AR 72102
3beds
1,576sqft
Single Family Residence
Built in 2026
1.27 Acres Lot
$-- Zestimate®
$190/sqft
$-- HOA
What's special
Beautifully appointed laundry roomAdded storageLarge walk-in closetCathedral beamed ceilingStainless-steel refrigeratorGenerous walk-in pantry
- 68 days
- 461
- 34
Zillow last checked:
Listing updated:
Listed by:
Donna J Smith 501-288-7551,
Plantation Realty 501-882-0444
Source: CARMLS,MLS#: 26035391
Facts & features
Interior
Bedrooms & bathrooms
- Bedrooms: 3
- Bathrooms: 2
- Full bathrooms: 2
Rooms
- Room types: Den/Family Room
Dining room
- Features: Eat-in Kitchen, Kitchen/Dining Combo
Appliances
- Included: Free-Standing Range, Microwave, Electric Range, Dishwasher, Disposal, Refrigerator
- Laundry: Laundry Room
Features
- Pantry, Primary Bedroom Apart
- Flooring: Tile, Luxury Vinyl
- Has fireplace: No
- Fireplace features: None
Interior area
- Total structure area: 1,576
- Total interior livable area: 1,576 sqft
Property
Parking
- Total spaces: 2
- Parking features: Garage, Two Car
- Has garage: Yes
Features
- Levels: One
- Stories: 1
Lot
- Size: 1.27 Acres
- Features: Level, Rural Property, Wooded, Cleared, Not in Subdivision
Details
- Parcel number: 00110171001
Construction
Type & style
- Home type: SingleFamily
- Architectural style: Traditional
- Property subtype: Single Family Residence
Materials
- Brick
- Foundation: Slab/Crawl Combination
- Roof: Shingle
Condition
- New construction: Yes
- Year built: 2026
Utilities & green energy
- Electric: Electric-Co-op
- Sewer: Septic Tank
- Water: Public
Community & HOA
Community
- Subdivision: Metes & Bounds
HOA
- Has HOA: No
Location
- Region: Mc Rae
Financial & listing details
- Price per square foot: $190/sqft
- Tax assessed value: $77,740
- Annual tax amount: $591
- Date on market: 8/31/2026
- Road surface type: Paved
Estimated market value
Not available
Estimated sales range
Not available
Not available
Price history
| Date | Event | Price |
|---|---|---|
| 10/7/2026 | Listed for sale | $299,900+471.2%$190/sqft |
Source:  CARMLS #26035391 Report a problem | ||
| 6/27/2024 | Sold | $52,500-12.4%$33/sqft |
Source: CARMLS #24011776 Report a problem | ||
| 4/8/2024 | Contingent | $59,900$38/sqft |
Source: CARMLS #24011776 Report a problem | ||
| 4/6/2024 | Listed for sale | $59,900$38/sqft |
Source: CARMLS #24011776 Report a problem | ||
Public tax history
| Year | Property taxes | Tax assessment |
|---|---|---|
| 2025 | $591 -13.5% | $15,548 |
| 2024 | $683 +107.2% | $15,548 -10.2% |
| 2023 | $330 -5.6% | $17,310 +4.5% |
| 2022 | $349 +9.6% | $16,560 +4.7% |
| 2021 | $318 +10.6% | $15,810 -10.2% |
| 2020 | $288 +9.3% | $17,610 |
| 2019 | $264 -0.2% | $17,610 |
| 2018 | $264 -48.7% | $17,610 |
| 2017 | $515 | $17,610 +39.1% |
| 2016 | $515 +7.4% | $12,660 +7.4% |
| 2015 | $480 +4.3% | $11,790 +4.3% |
| 2014 | $460 +4.5% | $11,300 +4.5% |
| 2013 | $440 | $10,810 -10.4% |
| 2012 | -- | $12,060 |
| 2011 | -- | $12,060 +0.4% |
| 2010 | -- | $12,010 |
| 2009 | -- | $12,010 +40.6% |
| 2008 | -- | $8,540 |
| 2007 | -- | $8,540 |
| 2006 | -- | $8,540 +2.8% |
| 2005 | -- | $8,310 |
| 2004 | -- | $8,310 |
| 2003 | -- | $8,310 -5.5% |
| 2002 | -- | $8,790 |
| 2001 | -- | $8,790 |
Find assessor info on the county website
Monthly payment
Est. payment
Payment breakdown
Explore the cost of this home by adjusting the details. Changes won't be saved.Climate risks
Neighborhood: 72102
Nearby schools
Schools provided by the listing agent
- Elementary: Beebe
- Middle: Beebe
- High: Beebe
Source: CARMLS. This data may not be complete. We recommend contacting the local school district to confirm school assignments for this home.


Similar homes
- $315,0004 bd2 ba1.8k sqft111 Hayden Dr, Beebe, AR 72012For Sale
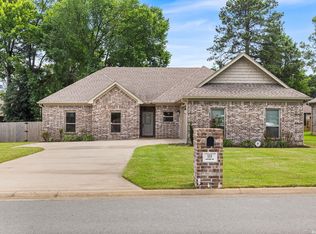
 MLS ID #26044276, Ashley Cifreo, Michele Phillips & Co. Realtors Searcy Branch. CARMLS
- $260,0003 bd2 ba1.8k sqft102 Ginger Ct, Searcy, AR 72143For Sale
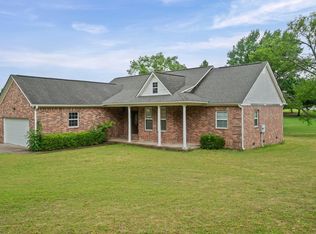 MLS ID #26043406, Vanessa Wyatt, RE/MAX Advantage. CARMLS
- $295,0003 bd2 ba1.6k sqft245 Covey Ln, Austin, AR 72007For Sale
 MLS ID #26043603, Tonya Perkins, PorchLight Realty. CARMLS
- $274,9003 bd2 ba1.6k sqft1109 Healstone Cv, Searcy, AR 72143For Sale
 MLS ID #26042699, Austin S Durham, Dalrymple. CARMLS
- $294,9994 bd2 ba1.8k sqft744 Mango Loop, Loop, AR 72007For SaleMLS ID #26044555, Nicole Hynes, PorchLight Realty. CARMLS
- $249,0003 bd2 ba1.7k sqft468 Honey Hill Rd, Searcy, AR 72143For SaleMLS ID #26033472, Sierra Burress, Michele Phillips & Co. Realtors Searcy Branch. CARMLS
- $398,0003 bd2 ba2k sqft186 Highway 267 Spur, Beebe, AR 72012For SaleMLS ID #26040722, Jessica McAfee, Goff Realty. CARMLS
- $335,0003 bd2 ba2.2k sqft791 Highway 64 W, Beebe, AR 72012For SaleMLS ID #26037522, Madison Burke, Rackley Realty. CARMLS
- $324,0003 bd2 ba1.8k sqft125 Michael Dr, Beebe, AR 72012For SaleMLS ID #26042079, Dylan Johnston, Howell Realty Pros. CARMLS
- $275,0003 bd2 ba1.6k sqft985 Bailey Rd, Austin, AR 72007For SaleMLS ID #26035610, Steve Clemons, Epique Realty. CARMLS
- $389,5003 bd2 ba1.9k sqft146 Shady Pl, Searcy, AR 72143For SaleMLS ID #26044484, Brittany Mears, RE/MAX Advantage. CARMLS
- $292,9004 bd2 ba1.7k sqft103 Michael Dr, Beebe, AR 72012New ConstructionMLS ID #26030915, Stephanie J Smith, Goff Realty. CARMLS
- $349,9003 bd2 ba1.4k sqft16541 Highway 31 N, Ward, AR 72176For SaleMLS ID #26040323, Laykin Rogers, J.C. Thornton & Co., LLC. CARMLS
- $269,0003 bd2 ba2.1k sqft2219 Highway 16, Searcy, AR 72143For SaleMLS ID #26043569, Savanna J Thiede, RE/MAX Advantage. CARMLS
- $333,5004 bd2 ba1.9k sqft222 Heather Loop, Beebe, AR 72012For SaleMLS ID #26037118, Kelly Fernandez, IRealty Arkansas - Sherwood. CARMLS
- $269,9003 bd2 ba1.5k sqft1339 State Highway 36, Mount Vernon, AR 72111New ConstructionMLS ID #26036594, Tara J Helgestad, Lotus Realty. CARMLS
- $285,0004 bd2 ba2.2k sqft761 Peyton St, Ward, AR 72176For SaleMLS ID #26028365, Hayden Johnson, PorchLight Realty. CARMLS
- $225,0003 bd2 ba1.5k sqft760 Gravel Hill Rd, Romance, AR 72136For SaleMLS ID #26039106, Lochelle Harrison, MVP Real Estate. CARMLS
- $269,0003 bd2 ba1.7k sqft27 Magness Creek Dr, Cabot, AR 72023For SaleMLS ID #26040901, Ryann T Hilson, CBRPM Group. CARMLS
- $338,0004 bd2 ba1.9k sqft28 Libra Ln, Ward, AR 72176New ConstructionMLS ID #26044471, Danielle M Newton-Hunt, PorchLight Realty. CARMLS
