Welcome to 2840 Hebert St., Beaumont, TX! This beautifully renovated 2-bedroom, 1-bath home is move-in ready and full of charm.
Enjoy your morning coffee on the inviting front or back porch and relax with a glass of sweet tea or have a family cookout.
Inside, you'll find fresh paint, new luxury vinyl plank flooring throughout, and ceiling fans in the living room and bedrooms. Home has central air conditioning with updates throughout.
The updated kitchen includes a GE gas stove, GE refrigerator, and microwave. The dedicated laundry area is located off the kitchen and is large enough for additional storage space. In the backyard, you'll find a storage building to store additional items.
A perfect home for a transplant moving to Beaumont, a first-time homebuyer, someone downsizing, or an investor looking for a turnkey property.
Please do your due diligence to verify all information. Measurements are approximate and should be verified.
Pending
Price cut: $8K (9/14)
$85,000
2840 Hebert St, Beaumont, TX 77705
2beds
830sqft
Single Family Residence
Built in 1968
8,376 Square Feet Lot
$-- Zestimate®
$102/sqft
$-- HOA
What's special
Ge gas stoveFresh paintCentral air conditioningBeautifully renovatedGe refrigeratorUpdated kitchen
- 52 days
- 128
- 22
Zillow last checked:
Listing updated:
Listed by:
Kandye Morgan TREC #0519758 713-385-1730,
RA Brokers
Source: HAR,MLS#: 77171715
Facts & features
Interior
Bedrooms & bathrooms
- Bedrooms: 2
- Bathrooms: 1
- Full bathrooms: 1
Primary bedroom
- Level: First
- Area: 144
- Dimensions: 12x12
Bedroom
- Level: First
- Area: 120
- Dimensions: 12x10
Heating
- Electric
Cooling
- Electric
Appliances
- Included: Refrigerator, Gas Oven, Gas Range
Features
- Flooring: Vinyl
Interior area
- Total structure area: 830
- Total interior livable area: 830 sqft
Property
Features
- Stories: 1
- Patio & porch: Patio/Deck, Porch
- Fencing: Back Yard,Partial
Lot
- Size: 8,376 Square Feet
- Features: Back Yard, Other, Subdivided, 0 Up To 1/4 Acre
Details
- Additional structures: Shed(s)
- Parcel number: 01660000000660000000
Construction
Type & style
- Home type: SingleFamily
- Property subtype: Single Family Residence
Materials
- Unknown, Wood Siding
- Foundation: Block & Beam, Pillar/Post/Pier
- Roof: Composition
Condition
- New construction: No
- Year built: 1968
Utilities & green energy
- Sewer: Public Sewer
- Water: Public
Community & HOA
Community
- Subdivision: Dixie Gardens
Location
- Region: Beaumont
Financial & listing details
- Price per square foot: $102/sqft
- Tax assessed value: $42,582
- Annual tax amount: $975
- Date on market: 8/17/2026
Estimated market value
Not available
Estimated sales range
Not available
$1,187/mo
Price history
| Date | Event | Price |
|---|---|---|
| 10/1/2026 | Pending sale | $85,000$102/sqft |
Source:  HAR #77171715 Report a problem HAR #77171715 Report a problem | ||
| 9/25/2026 | Listing removed | $1,100$1/sqft |
Source:  HAR #44360285 Report a problem HAR #44360285 Report a problem | ||
| 9/14/2026 | Price change | $85,000-8.6%$102/sqft |
Source: HAR #77171715 Report a problem | ||
| 9/12/2026 | Price change | $1,100-8.3%$1/sqft |
Source: HAR #44360285 Report a problem | ||
| 9/4/2026 | Price change | $93,000-13.9%$112/sqft |
Source: HAR #77171715 Report a problem | ||
| 8/25/2026 | Listed for rent | $1,200+41.2%$1/sqft |
Source: HAR #44360285 Report a problem | ||
| 8/17/2026 | Listed for sale | $108,000+146%$130/sqft |
Source: HAR #77171715 Report a problem | ||
| 1/14/2026 | Listing removed | $850$1/sqft |
Source: Zillow Rentals Report a problem | ||
| 12/29/2025 | Price change | $850-4.5%$1/sqft |
Source: Zillow Rentals Report a problem | ||
| 12/26/2025 | Price change | $890+1.7%$1/sqft |
Source: Zillow Rentals Report a problem | ||
| 12/21/2025 | Price change | $875-0.6%$1/sqft |
Source: Zillow Rentals Report a problem | ||
| 12/20/2025 | Price change | $880-0.6%$1/sqft |
Source: Zillow Rentals Report a problem | ||
| 12/18/2025 | Price change | $885-1.1%$1/sqft |
Source: Zillow Rentals Report a problem | ||
| 12/15/2025 | Price change | $895-0.4%$1/sqft |
Source: Zillow Rentals Report a problem | ||
| 12/13/2025 | Price change | $899-0.1%$1/sqft |
Source: Zillow Rentals Report a problem | ||
| 12/10/2025 | Listed for rent | $900$1/sqft |
Source: Zillow Rentals Report a problem | ||
| 4/17/2019 | Listing removed | $43,900$53/sqft |
Source: DEE RICHARD REAL ESTATE - 236504 #203075 Report a problem | ||
| 4/2/2019 | Listed for sale | $43,900$53/sqft |
Source: DEE RICHARD REAL ESTATE - 236504 #203075 Report a problem | ||
Public tax history
| Year | Property taxes | Tax assessment |
|---|---|---|
| 2025 | $975 +19% | $42,337 +20% |
| 2024 | $819 +16% | $35,281 +20% |
| 2023 | $707 +8.1% | $29,401 +17.6% |
| 2022 | $654 +5% | $25,008 +6.2% |
| 2021 | $623 +29.7% | $23,543 +26.5% |
| 2020 | $480 | $18,606 +5.7% |
| 2019 | $480 -10.6% | $17,610 -8.3% |
| 2018 | $537 +1.8% | $19,200 |
| 2017 | $528 -0.1% | $19,200 |
| 2016 | $528 +6.3% | $19,200 +6.1% |
| 2015 | $497 | $18,100 |
| 2014 | $497 | $18,100 |
| 2013 | -- | $18,100 |
| 2012 | -- | $18,100 |
| 2011 | -- | $18,100 |
| 2010 | -- | $18,100 |
| 2009 | -- | $18,100 -7.7% |
| 2008 | -- | $19,600 +4.9% |
| 2007 | -- | $18,690 +33.1% |
| 2006 | -- | $14,040 -17.3% |
| 2005 | -- | $16,980 |
| 2004 | -- | $16,980 +17.8% |
| 2003 | -- | $14,410 +9.2% |
| 2002 | -- | $13,200 |
Find assessor info on the county website
Monthly payment
Est. payment
Payment breakdown
Explore the cost of this home by adjusting the details. Changes won't be saved.Climate risks
Neighborhood: Pear Orchard
Nearby schools
Schools provided by the listing agent
- Elementary: Pietzsch-Macarthur Elementary School
- Middle: Odom Middle School
- High: Beaumont United High School
Source: HAR. This data may not be complete. We recommend contacting the local school district to confirm school assignments for this home.
Similar homes
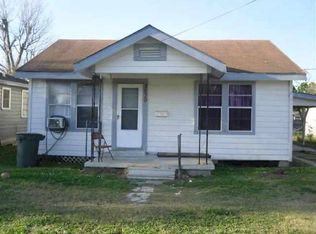
- $82,0002 bd1 ba884 sqft5155 Irving St, Beaumont, TX 77705For Sale
 MLS ID #269578, Laura Perez, JLA Realty. BBOR
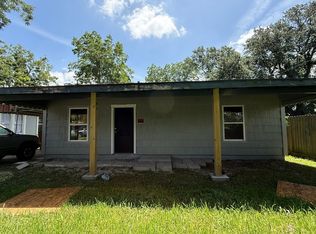
 - $80,0003 bd1 ba1.1k sqft3290 Glenwood St, Beaumont, TX 77705For Sale
 MLS ID #268044, Esmeralda Kiner, Lange Realty Group -- 9014834. BBOR
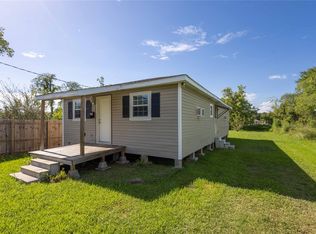
 - $97,6542 bd1 ba1.1k sqft1840 Ollie St, Beaumont, TX 77705For Sale
 MLS ID #72134754, Marie Lane, NB Elite Realty. HAR
 - $79,0003 bd3 ba1.2k sqft880 Prairie St, Beaumont, TX 77701For Sale
 MLS ID #25950012, April Word, Southeast Texas 1st Realty. HAR
 - $63,0002 bd1 ba962 sqft1740 Washington Blvd, Beaumont, TX 77705For SaleMLS ID #269698, Kris McLemore, RE/MAX ONE. BBOR
- $85,0003 bd2 ba1.2k sqft3940 El Paso St, Beaumont, TX 77703For SaleMLS ID #266548, April Word, Southeast Texas 1st Realty. BBOR
- $79,0002 bd1 ba788 sqft4436 Dallas Ave, Beaumont, TX 77703For SaleMLS ID #269121, Jacob Thompson, RTX Realty -- 9016344. BBOR
- $89,0002 bd1 ba950 sqft7150 Wall St, Beaumont, TX 77707For SaleMLS ID #259635, Love Nguyen, Advantage Real Estate. BBOR
- $92,0002 bd1 ba1k sqft712 N 11th St, Nederland, TX 77627For SaleMLS ID #271395, Darci Piel, Coldwell Banker Lumberton. BBOR
- $125,0003 bd1 ba952 sqft585 Iowa St, Beaumont, TX 77705For SaleMLS ID #271097, Bevin Frakes, Susan Creel. BBOR
- $119,9002 bd1 ba864 sqft4436 Singleton Rd, Beaumont, TX 77708For SaleMLS ID #270712, Sherry Phillips, JLA Realty. BBOR
- $95,0003 bd3 ba1.2k sqft4153 Arthur St, Beaumont, TX 77706For SaleMLS ID #269665, Love Nguyen, Advantage Real Estate. BBOR
