Welcome to 2875 Hebert St, a 3-bedroom, 2-bathroom home offering a comfortable layout and plenty of potential. The home features spacious living areas, a functional kitchen, two full bathrooms, and window A/C units for cooling. The huge backyard provides plenty of room for outdoor fun, entertaining, family gatherings, pets, gardening, or creating your own backyard oasis. This is a great opportunity for a first-time buyer, growing household, or investor. You can bring your vision, add personal touches, and truly make this home your own. Conveniently located near shopping, dining, schools, and major roadways. Come see the possibilities!
For sale
Price cut: $10K (9/16)
$95,000
2875 Hebert St, Beaumont, TX 77705
3beds
1,144sqft
Single Family Residence
Built in 1962
6,751 Square Feet Lot
$-- Zestimate®
$83/sqft
$-- HOA
What's special
Huge backyardFunctional kitchen
- 51 days
- 223
- 23
Zillow last checked:
Listing updated:
Listed by:
Kandye Morgan TREC #0519758 713-385-1730,
RA Brokers
Source: HAR,MLS#: 79136078
Facts & features
Interior
Bedrooms & bathrooms
- Bedrooms: 3
- Bathrooms: 2
- Full bathrooms: 2
Bedroom
- Level: First
- Area: 144
- Dimensions: 12x12
Bedroom
- Level: First
- Area: 144
- Dimensions: 12x12
Bedroom
- Level: First
- Area: 120
- Dimensions: 12x10
Heating
- Wall Furnace, Window Unit
Cooling
- Window Unit(s)
Interior area
- Total structure area: 1,144
- Total interior livable area: 1,144 sqft
Property
Features
- Stories: 1
Lot
- Size: 6,751 Square Feet
- Features: Back Yard, Other, Subdivided, 0 Up To 1/4 Acre
Details
- Parcel number: 01665000000210000000
Construction
Type & style
- Home type: SingleFamily
- Property subtype: Single Family Residence
Materials
- Other, Vinyl Siding, Wood Siding
- Foundation: Pillar/Post/Pier
- Roof: Composition
Condition
- New construction: No
- Year built: 1962
Utilities & green energy
- Sewer: Public Sewer
- Water: Public
Community & HOA
Community
- Subdivision: Dixie Gardens
Location
- Region: Beaumont
Financial & listing details
- Price per square foot: $83/sqft
- Tax assessed value: $59,290
- Annual tax amount: $1,480
- Date on market: 8/18/2026
Estimated market value
Not available
Estimated sales range
Not available
$1,504/mo
Price history
| Date | Event | Price |
|---|---|---|
| 9/16/2026 | Price change | $95,000-9.5%$83/sqft |
Source:  HAR #79136078 Report a problem HAR #79136078 Report a problem | ||
| 9/4/2026 | Price change | $105,000-11.4%$92/sqft |
Source: HAR #79136078 Report a problem | ||
| 8/18/2026 | Listed for sale | $118,500+15700%$104/sqft |
Source: HAR #79136078 Report a problem | ||
| 7/9/2014 | Listing removed | $750$1/sqft |
Source: Sunago Real Estate #41201953 Report a problem | ||
| 4/10/2014 | Price change | $750-11.8%$1/sqft |
Source: Sunago Real Estate #41201953 Report a problem | ||
| 4/4/2014 | Listed for rent | $850+13.3%$1/sqft |
Source: Sunago Real Estate #41201953 Report a problem | ||
| 2/12/2013 | Listing removed | $750$1/sqft |
Source: HotPads for Rent Report a problem | ||
| 12/22/2012 | Listed for rent | $750$1/sqft |
Source: Hotpads for Rent Report a problem | ||
| 10/26/2012 | Listing removed | $750$1/sqft |
Source: Sunago Real Estate Development #11872884 Report a problem | ||
| 9/24/2012 | Listed for sale | $750$1/sqft |
Source: Sunago Real Estate Development #11872884 Report a problem | ||
| 9/23/2012 | Listing removed | $750$1/sqft |
Source: SUNAGO REAL ESTATE DEVELOPMENT Report a problem | ||
| 8/3/2012 | Price change | $750-16.7%$1/sqft |
Source: SUNAGO REAL ESTATE DEVELOPMENT Report a problem | ||
| 7/21/2012 | Price change | $900+5.9%$1/sqft |
Source: SUNAGO REAL ESTATE DEVELOPMENT Report a problem | ||
| 6/13/2012 | Listed for rent | $850$1/sqft |
Source: SUNAGO REAL ESTATE DEVELOPMENT Report a problem | ||
Public tax history
| Year | Property taxes | Tax assessment |
|---|---|---|
| 2025 | $1,350 +19% | $58,608 +20% |
| 2024 | $1,134 +16% | $48,840 +20% |
| 2023 | $978 +8.5% | $40,700 +18% |
| 2022 | $902 +5.1% | $34,504 +6.4% |
| 2021 | $858 +28.1% | $32,438 +24.7% |
| 2020 | $670 | $26,006 +5.9% |
| 2019 | $670 -2.5% | $24,560 |
| 2018 | $687 -7.9% | $24,560 -9.5% |
| 2017 | $745 -0.1% | $27,130 |
| 2016 | $746 +6.5% | $27,130 +6.3% |
| 2015 | $701 | $25,530 |
| 2014 | $701 | $25,530 |
| 2013 | -- | $25,530 |
| 2012 | -- | $25,530 |
| 2011 | -- | $25,530 -22% |
| 2010 | -- | $32,750 |
| 2009 | -- | $32,750 +57.1% |
| 2008 | -- | $20,850 -7.8% |
| 2007 | -- | $22,620 +39.4% |
| 2006 | -- | $16,230 -20.8% |
| 2005 | -- | $20,500 |
| 2004 | -- | $20,500 +18.3% |
| 2003 | -- | $17,330 +7.3% |
| 2002 | -- | $16,150 |
| 2001 | -- | $16,150 |
| 2000 | -- | $16,150 |
Find assessor info on the county website
Monthly payment
Est. payment
Payment breakdown
Explore the cost of this home by adjusting the details. Changes won't be saved.Climate risks
Neighborhood: Pear Orchard
Nearby schools
Schools provided by the listing agent
- Elementary: Pietzsch-Macarthur Elementary School
- Middle: Odom Middle School
- High: Beaumont United High School
Source: HAR. This data may not be complete. We recommend contacting the local school district to confirm school assignments for this home.
Similar homes
- $99,9003 bd2 ba1.3k sqft3275 Brandon St, Beaumont, TX 77705For Sale
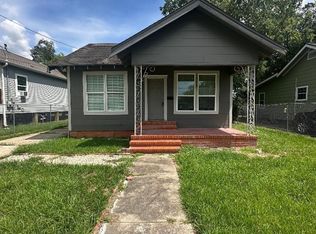 MLS ID #34553267, Kimberly Price, Coldwell Banker Southern Homes. HAR
 - $89,9703 bd2 ba1.6k sqft1350 Edwin St, Beaumont, TX 77705For Sale
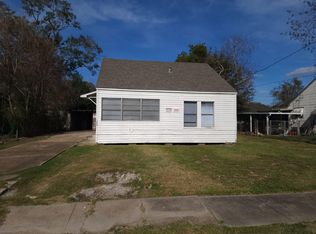 MLS ID #51593715, Marie Lane, NB Elite Realty. HAR
 - $97,6542 bd1 ba1.1k sqft1840 Ollie St, Beaumont, TX 77705For Sale
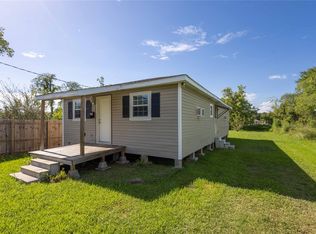 MLS ID #72134754, Marie Lane, NB Elite Realty. HAR
 - $79,0003 bd2 ba1.4k sqft3710 Irving St, Beaumont, TX 77705For Sale

 MLS ID #271518, Kiki Coney, The Firm Realty. BBOR
 - $95,0003 bd1 ba1.5k sqft1730 Washington Blvd, Beaumont, TX 77705For SaleMLS ID #269695, Kris McLemore, RE/MAX ONE. BBOR
- $82,5003 bd1 ba1.3k sqft4645 Highland Ave, Beaumont, TX 77705For SaleMLS ID #270567, Lori Cain, RE/MAX ONE. BBOR
- $80,0003 bd1 ba1.1k sqft3290 Glenwood St, Beaumont, TX 77705For SaleMLS ID #268044, Esmeralda Kiner, Lange Realty Group -- 9014834. BBOR
- $99,9003 bd2 ba1.2k sqft1134 Victoria St, Beaumont, TX 77701For SaleMLS ID #271209, Charity Angelle, RE/MAX ONE. BBOR
- $95,0003 bd1 ba1.2k sqft2286 Rusk St, Beaumont, TX 77701For SaleMLS ID #268823, Ashley Higginbotham, eXp Realty, LLC. BBOR
- $99,9002 bd2 ba1.2k sqft1559 Turon St, Beaumont, TX 77701For SaleMLS ID #270875, Rashawn Webb, American Real Estate ERA Power - Beaumont. BBOR
- $62,5004 bd2 ba1.4k sqft990 Doucette Ave, Beaumont, TX 77701For SaleMLS ID #271531, Kisha Roberts, RE/MAX ONE. BBOR
- $85,0003 bd2 ba1.2k sqft3940 El Paso St, Beaumont, TX 77703For SaleMLS ID #266548, April Word, Southeast Texas 1st Realty. BBOR
- $95,0003 bd1 ba1.3k sqft5145 Pine Burr Blvd, Beaumont, TX 77708For SaleMLS ID #266549, April Word, Southeast Texas 1st Realty. BBOR
