Rare Fairway Commons Opportunity — Golf Course Frontage, Pool, Spa, and Exceptional Value! Natural light, soaring ceilings, and seamless indoor-outdoor living define this three-bedroom, two-bath home offering 1,758 square feet in Bobcat Trail’s desirable Fairway Commons neighborhood. Situated along the golf course and landscaped for privacy, this home offers an inviting setting at an attractive price. Expansive zero-corner sliding glass doors open the living area to a screened lanai featuring a private pool and spa. Already plumbed for a future outdoor kitchen, the lanai also features an installed natural gas heater for added comfort. The primary suite offers direct access to this outdoor retreat. Recent improvements include a complete roof replacement (2025), HVAC system (2023), water heater (2021), washer, dryer, and stove (2023), and updated landscaping (2024). Additional highlights include a two-car garage and no carpeting throughout. Priced at $380,000, this property offers an opportunity to personalize the finishes while benefiting from these substantial improvements. Bobcat Trail is a fully built-out, gated, golf-cart-friendly community of approximately 550 homes, featuring mature landscaping, sidewalks, a community center with fitness center, pickleball and tennis courts, and a heated community pool. Fairway Commons HOA fees of just $225/month include landscaping, mowing, irrigation, and mulching, providing a convenient, low-maintenance lifestyle. The new Kowakkuce Golf Club, featuring a golf course and clubhouse, is scheduled to open October 1, 2027. Golf club membership is optional and is not required for Bobcat Trail residents.
Pending
$380,000
2840 PHOENIX PALM TERRACE, NORTH PORT, FL 34288
3beds
1,758sqft
Single Family Residence
Built in 2000
7,200 Square Feet Lot
$-- Zestimate®
$216/sqft
$219/mo HOA
What's special
Golf course frontageScreened lanaiTwo-car garagePrivate pool and spaSoaring ceilingsNatural lightMature landscaping
- 25 days
- 801
- 75
Likely to sell faster than
Zillow last checked:
Listing updated:
Listed by:
Gail Okeefe 941-380-6199,
KW PEACE RIVER PARTNERS 941-875-9060
Source: Stellar MLS,MLS#: C7532140 Originating MLS: Port Charlotte
Facts & features
Interior
Bedrooms & bathrooms
- Bedrooms: 3
- Bathrooms: 2
- Full bathrooms: 2
Rooms
- Room types: Dining Room, Great Room, Utility Room
Primary bedroom
- Features: Dual Closets
- Level: First
- Area: 192 Square Feet
- Dimensions: 16x12
Bedroom 2
- Features: Built-in Closet
- Level: First
- Area: 121 Square Feet
- Dimensions: 11x11
Bedroom 3
- Features: Built-in Closet
- Level: First
- Area: 156 Square Feet
- Dimensions: 13x12
Primary bathroom
- Features: Dual Sinks, Tub with Separate Shower Stall
- Level: First
Dinette
- Level: First
- Area: 121 Square Feet
- Dimensions: 11x11
Dining room
- Level: First
- Area: 144 Square Feet
- Dimensions: 12x12
Great room
- Level: First
- Area: 368 Square Feet
- Dimensions: 23x16
Kitchen
- Features: Breakfast Bar, Pantry
- Level: First
- Area: 96 Square Feet
- Dimensions: 12x8
Heating
- Central
Cooling
- Central Air
Appliances
- Included: Disposal, Dryer, Electric Water Heater, Range, Refrigerator, Washer
- Laundry: Laundry Room
Features
- Ceiling Fan(s), Eating Space In Kitchen, High Ceilings, Open Floorplan, Split Bedroom
- Flooring: Carpet, Ceramic Tile
- Doors: Sliding Doors
- Has fireplace: No
Interior area
- Total structure area: 2,520
- Total interior livable area: 1,758 sqft
Video & virtual tour
Property
Parking
- Total spaces: 2
- Parking features: Garage - Attached
- Attached garage spaces: 2
- Details: Garage Dimensions: 20x21
Features
- Levels: One
- Stories: 1
- Patio & porch: Covered, Deck, Enclosed, Patio, Porch, Screened
- Has private pool: Yes
- Pool features: In Ground, Screen Enclosure
- Has spa: Yes
- Spa features: Heated
- Has view: Yes
- View description: Golf Course
Lot
- Size: 7,200 Square Feet
- Dimensions: 60 x 120 x 60 x 120
- Features: On Golf Course
- Residential vegetation: Trees/Landscaped
Details
- Parcel number: 1140160814
- Zoning: PCDN
- Special conditions: None
Construction
Type & style
- Home type: SingleFamily
- Architectural style: Custom
- Property subtype: Single Family Residence
Materials
- Block, Stucco
- Foundation: Slab
- Roof: Tile
Condition
- Completed
- New construction: No
- Year built: 2000
Details
- Builder name: Yorktowne
Utilities & green energy
- Sewer: Public Sewer
- Water: Public
- Utilities for property: Electricity Connected, Public, Street Lights
Community & HOA
Community
- Features: Deed Restrictions, Golf, Pool
- Security: Gated Community
- Pet fee: $0 monthly
- Subdivision: BOBCAT TRAIL
HOA
- Has HOA: Yes
- Amenities included: Gated, Recreation Facilities, Security
- Services included: Recreational Facilities, Security
- HOA fee: $219 monthly
- HOA name: Brittany Polston
Location
- Region: North Port
Financial & listing details
- Price per square foot: $216/sqft
- Tax assessed value: $289,400
- Annual tax amount: $5,224
- Date on market: 10/22/2026
- Cumulative days on market: 23 days
- Listing terms: Cash,Conventional
- Ownership: Fee Simple
- Total actual rent: 0
- Electric utility on property: Yes
- Road surface type: Asphalt
Estimated market value
Not available
Estimated sales range
Not available
Not available
Price history
| Date | Event | Price |
|---|---|---|
| 11/4/2026 | Pending sale | $380,000$216/sqft |
Source:  Stellar MLS #C7532140 Report a problem | ||
| 10/22/2026 | Listed for sale | $380,000+4.4%$216/sqft |
Source: Stellar MLS #C7532140 Report a problem | ||
| 11/23/2021 | Sold | $364,000+53.5%$207/sqft |
Source: Public Record Report a problem | ||
| 10/31/2016 | Sold | $237,100-13.8%$135/sqft |
Source: Stellar MLS #C7224603 Report a problem | ||
| 7/9/2016 | Price change | $275,000-3.3%$156/sqft |
Source: Keller Williams - Port Charlotte - Punta Gorda #C7224603 Report a problem | ||
| 4/27/2016 | Listed for sale | $284,500+546.6%$162/sqft |
Source: Keller Williams - Port Charlotte - Punta Gorda #C7224603 Report a problem | ||
| 8/1/2000 | Sold | $44,000$25/sqft |
Source: Public Record Report a problem | ||
| 1/19/2000 | Sold | $44,000$25/sqft |
Source: Public Record Report a problem | ||
Public tax history
| Year | Property taxes | Tax assessment |
|---|---|---|
| 2025 | $6,421 +2% | $289,400 +2% |
| 2024 | $6,295 -5.6% | $283,800 -9.5% |
| 2023 | $6,668 +3.5% | $313,600 +2.1% |
| 2022 | $6,443 +9.9% | $307,100 +38.2% |
| 2021 | $5,863 -0.5% | $222,200 |
| 2020 | $5,891 +1.6% | $222,200 +2.9% |
| 2019 | $5,800 | $215,900 -1.4% |
| 2018 | $5,800 +1.2% | $219,000 +6.8% |
| 2017 | $5,731 +9.7% | $205,100 +2.3% |
| 2016 | $5,224 | $200,500 +11.9% |
| 2015 | $5,224 +4.6% | $179,100 +3.6% |
| 2014 | $4,993 +0.1% | $172,900 |
| 2013 | $4,986 +2.9% | $172,900 +3% |
| 2012 | $4,845 +4.1% | $167,900 +4.9% |
| 2011 | $4,655 -5.6% | $160,000 -8.8% |
| 2010 | $4,932 -1.4% | $175,400 +6.2% |
| 2009 | $5,001 | $165,200 -15.3% |
| 2008 | $5,001 -17.1% | $195,100 -25.8% |
| 2007 | $6,033 | $263,000 -7.2% |
| 2006 | -- | $283,400 +20.8% |
| 2005 | -- | $234,600 +17.7% |
| 2004 | $5,794 +1.9% | $199,300 +6.2% |
| 2003 | $5,684 +1.5% | $187,600 +3.1% |
| 2002 | $5,598 +4.5% | $181,900 +2.6% |
| 2001 | $5,355 +118.3% | $177,300 +429.3% |
| 2000 | $2,453 | $33,500 |
Find assessor info on the county website
Monthly payment
Est. payment
Payment breakdown
Explore the cost of this home by adjusting the details. Changes won't be saved.Climate risks
Neighborhood: 34288
Nearby schools
Schools provided by the listing agent
- Elementary: Toledo Blade Elementary
- Middle: Woodland Middle School
- High: North Port High
Source: Stellar MLS. This data may not be complete. We recommend contacting the local school district to confirm school assignments for this home.
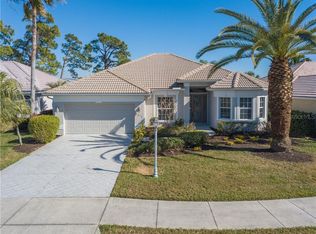
- $409,9003 bd2 ba1.8k sqft2852 Phoenix Palm Ter, North Port, FL 34288Off Market
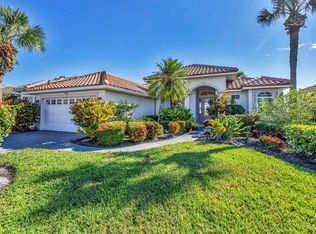
- $409,0003 bd2 ba1.7k sqft2828 Phoenix Palm Ter, North Port, FL 34288Sold

- $370,0002 bd2 ba1.7k sqft2864 Phoenix Palm Ter, North Port, FL 34288Sold
- $323,6003 bd2 ba1.7k sqft2816 Phoenix Palm Ter, North Port, FL 34288Off Market

Similar homes
- $375,0003 bd3 ba1.4k sqft18414 AVON AVENUE, PORT CHARLOTTE, FL 33948For Sale
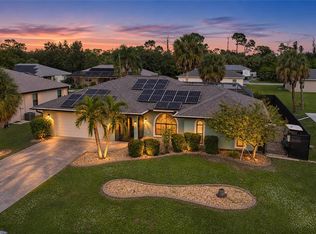
 MLS ID #D6149558, Jayson Burtch, CENTURY 21 SUNBELT REALTY. Stellar MLS
- $354,9003 bd2 ba1.3k sqft4040 S CRANBERRY BOULEVARD, NORTH PORT, FL 34286For Sale
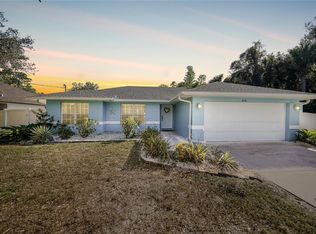 MLS ID #C7529369, Amy Snyder, KW PEACE RIVER PARTNERS. Stellar MLS
- $420,0003 bd3 ba2.1k sqft5301 LAUREL OAK COURT, NORTH PORT, FL 34287For Sale
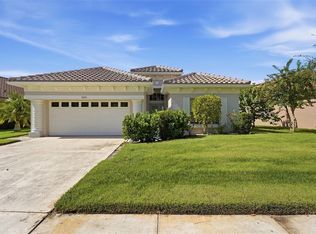 MLS ID #A4592177, Grant Burns, SANDERLING REAL ESTATE. Stellar MLS
- $409,0003 bd2 ba1.8k sqft4875 HANSARD AVENUE, NORTH PORT, FL 34286For Sale
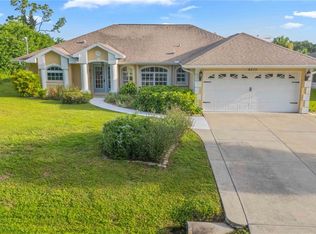 MLS ID #C7529409, Jesse DeMello, RE/MAX PALM REALTY. Stellar MLS
- $368,0003 bd2 ba2k sqft13282 SCRUB JAY COURT, PORT CHARLOTTE, FL 33953For SaleMLS ID #D6149633, Janice Fanstill, RIVERWOOD REALTY. Stellar MLS
- $400,0003 bd2 ba1.7k sqft3960 LOG CABIN ROAD, NORTH PORT, FL 34291For SaleMLS ID #C7532631, Christopher Grant, GRANT TEAM REAL ESTATE, LLC. Stellar MLS
- $339,9003 bd2 ba1.7k sqft2290 MOSSY OAK DRIVE, NORTH PORT, FL 34287For SaleMLS ID #C7532665, Robert Tine, RE/MAX PALM REALTY. Stellar MLS
- $475,0003 bd2 ba2k sqft5769 E PRICE BOULEVARD, NORTH PORT, FL 34288For SaleMLS ID #O6414242, Jeanay Adamich, LAKESIDE REALTY WINDERMERE INC. Stellar MLS
- $565,0003 bd3 ba2.3k sqft1711 NAFTAL ROAD, NORTH PORT, FL 34288For SaleMLS ID #C7530069, Traci Creighton, KELLER WILLIAMS ISLAND LIFE REAL ESTATE. Stellar MLS
- $314,9003 bd2 ba1.6k sqft1520 SCARLETT AVENUE, NORTH PORT, FL 34289For SaleMLS ID #C7529477, Jason Ester, RE/MAX ALLIANCE GROUP. Stellar MLS
- $354,9002 bd3 ba1.6k sqft21277 HUBBARD AVENUE, PORT CHARLOTTE, FL 33952For SaleMLS ID #D6149465, Pamela Civitillo, COLDWELL BANKER SUNSTAR REALTY. Stellar MLS
- $389,0003 bd2 ba1.7k sqft18204 ACKERMAN AVENUE, PORT CHARLOTTE, FL 33948For SaleMLS ID #C7525274, Jesse DeMello, RE/MAX PALM REALTY. Stellar MLS
- $479,9003 bd2 ba2.2k sqft2713 ARUGULA DRIVE, NORTH PORT, FL 34289For SaleMLS ID #C7532717, Shannon Hansbury, RE/MAX ALLIANCE GROUP. Stellar MLS
- $324,0003 bd2 ba1.8k sqft2676 WAX MYRTLE CT, PORT CHARLOTTE, FL 33953For SaleMLS ID #D6149506, Janice Fanstill, RIVERWOOD REALTY. Stellar MLS
- $389,0003 bd2 ba2.1k sqft3271 OSPREY LANE, PORT CHARLOTTE, FL 33953For SaleMLS ID #D6148262, Janice Fanstill, RIVERWOOD REALTY. Stellar MLS
- $394,9003 bd2 ba1.6k sqft2910 MAGDALINA DRIVE, PUNTA GORDA, FL 33950For SaleMLS ID #C7532847, Laura Frantz, COLDWELL BANKER SUNSTAR REALTY. Stellar MLS
- $360,0003 bd2 ba2k sqft2412 RIO DE JANEIRO AVENUE, PUNTA GORDA, FL 33983For SaleMLS ID #A4711069, Troy Funk, REALTY ONE GROUP MVP. Stellar MLS
- $384,9004 bd2 ba2.1k sqft1759 NUREMBERG BOULEVARD, PUNTA GORDA, FL 33983For SaleMLS ID #C7532714, Karen Engberg, COLDWELL BANKER SUNSTAR REALTY. Stellar MLS
- $499,9003 bd2 ba1.9k sqft3951 WHISPERING OAKS DRIVE, NORTH PORT, FL 34287For SaleMLS ID #N6146246, Cole Murray, KELLER WILLIAMS ISLAND LIFE REAL ESTATE. Stellar MLS
- $319,8002 bd2 ba1.6k sqft5064 WHISPERING OAKS DRIVE, NORTH PORT, FL 34287For SaleMLS ID #C7529019, Bruce Henry, KELLER WILLIAMS ISLAND LIFE REAL ESTATE. Stellar MLS
