Welcome home to 2841 Marsh Ave NW in Canton! This inviting 2-bedroom, 2-bath condo offers thoughtful updates and the convenience of included appliances. Updated approximately five years ago, the kitchen features refreshed cabinets, backsplash, countertops, and flooring—a welcoming space for everyday meals and entertaining. Carpeting was replaced approximately four years ago.
The dishwasher, refrigerator, stove, washer, dryer, and chest freezer all stay, making your move a little easier! The washer and dryer are less than one year old. With two full bathrooms and an updated kitchen, this condo is ready for your personal touch. Schedule your private showing today!
Active
$230,000
2841 Marsh Ave NW, Canton, OH 44708
2beds
1,165sqft
Condominium, Multi Family
Built in 2000
-- sqft lot
$-- Zestimate®
$197/sqft
$291/mo HOA
What's special
Refreshed cabinetsIncluded appliancesUpdated kitchen
- 17 days
- 556
- 14
Zillow last checked:
Listing updated:
Listed by:
Storm Ross 330-639-8717 storm@therossrealestategroup.com,
Keller Williams Legacy Group Realty,
Amie Hicks 330-203-9388,
Keller Williams Legacy Group Realty
Source: MLS Now,MLS#: 5257681 Originating MLS: Stark Trumbull Area REALTORS
Facts & features
Interior
Bedrooms & bathrooms
- Bedrooms: 2
- Bathrooms: 2
- Full bathrooms: 2
- Main level bathrooms: 2
- Main level bedrooms: 2
Heating
- Fireplace(s), Gas
Cooling
- Central Air, Ceiling Fan(s)
Appliances
- Included: Dryer, Dishwasher, Freezer, Disposal, Range, Refrigerator, Washer
- Laundry: In Unit
Features
- Ceiling Fan(s), Chandelier, Crown Molding, Pantry, Vaulted Ceiling(s), Walk-In Closet(s)
- Basement: None
- Number of fireplaces: 1
- Fireplace features: Great Room, Gas
Interior area
- Total structure area: 1,165
- Total interior livable area: 1,165 sqft
- Finished area above ground: 1,165
- Finished area below ground: 0
Video & virtual tour
Property
Parking
- Total spaces: 2
- Parking features: Attached, Garage
- Attached garage spaces: 2
Accessibility
- Accessibility features: Accessible Full Bath, Accessible Bedroom
Features
- Levels: One
- Stories: 1
- Patio & porch: Patio
Details
- Parcel number: 01702386
- Special conditions: Standard
Construction
Type & style
- Home type: Condo
- Architectural style: Multiplex,Ranch
- Property subtype: Condominium, Multi Family
- Attached to another structure: Yes
Materials
- Brick, Vinyl Siding
- Foundation: Slab
- Roof: Asphalt,Fiberglass
Condition
- Updated/Remodeled
- Year built: 2000
Utilities & green energy
- Sewer: Public Sewer
- Water: Public
Green energy
- Energy efficient items: Appliances
Community & HOA
HOA
- Has HOA: Yes
- Services included: Association Management, Maintenance Grounds, Maintenance Structure, Roof
- HOA fee: $291 monthly
- HOA name: The Preserve
Location
- Region: Canton
Financial & listing details
- Price per square foot: $197/sqft
- Tax assessed value: $145,300
- Annual tax amount: $1,701
- Date on market: 11/1/2026
- Listing terms: Cash,Conventional,FHA,USDA Loan,VA Loan
Estimated market value
Not available
Estimated sales range
Not available
Not available
Price history
| Date | Event | Price |
|---|---|---|
| 11/1/2026 | Listed for sale | $230,000+90.1%$197/sqft |
Source:  MLS Now #5257681 Report a problem | ||
| 3/19/2004 | Sold | $121,000-1%$104/sqft |
Source: Public Record Report a problem | ||
| 8/11/2000 | Sold | $122,200$105/sqft |
Source: Public Record Report a problem | ||
Public tax history
| Year | Property taxes | Tax assessment |
|---|---|---|
| 2024 | $1,631 0% | $50,860 +15.7% |
| 2023 | $1,631 -1% | $43,970 |
| 2022 | $1,647 -0.4% | $43,970 |
| 2021 | $1,654 +12.3% | $43,970 +15.8% |
| 2020 | $1,473 | $37,980 |
| 2019 | $1,473 | $37,980 |
| 2018 | $1,473 +8.4% | $37,980 +11.5% |
| 2017 | $1,359 -0.3% | $34,060 |
| 2016 | $1,363 -0.4% | $34,060 |
| 2015 | $1,369 | $34,060 +10.3% |
| 2014 | $1,369 +124.4% | $30,880 |
| 2013 | $610 | $30,880 |
| 2012 | -- | $30,880 -11.2% |
| 2011 | -- | $34,760 +0.4% |
| 2010 | -- | $34,620 |
| 2009 | $1,305 +8% | -- |
| 2008 | $1,208 -0.9% | -- |
| 2007 | $1,219 -21.9% | -- |
| 2005 | $1,560 -3.7% | -- |
| 2004 | $1,620 +0.9% | -- |
| 2003 | $1,606 +2.4% | -- |
| 2002 | $1,568 +11.4% | -- |
| 2001 | $1,408 +905.7% | -- |
| 2000 | $140 | -- |
Find assessor info on the county website
Monthly payment
Est. payment
Payment breakdown
Explore the cost of this home by adjusting the details. Changes won't be saved.Climate risks
Neighborhood: 44708
Nearby schools
Schools provided by the listing agent
- District: Plain LSD - 7615
Source: MLS Now. This data may not be complete. We recommend contacting the local school district to confirm school assignments for this home.


Similar homes
- $230,0002 bd2 ba1.2k sqft2806 Marsh Ave NW, Canton, OH 44708For Sale
 MLS ID #5254633, Rhesa M Toth, Cutler Real Estate. MLS Now
- $219,9002 bd2 ba1.4k sqft5052 Monticello Ave NW, Canton, OH 44708For Sale
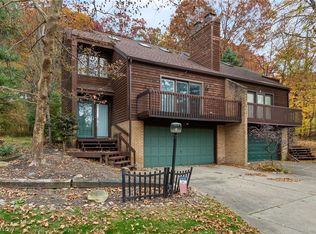 MLS ID #5260817, Melissa Lennon, Cutler Real Estate. MLS Now
- $250,0003 bd2 ba1.3k sqft2917 Sharonwood Ave NW, Canton, OH 44708For Sale
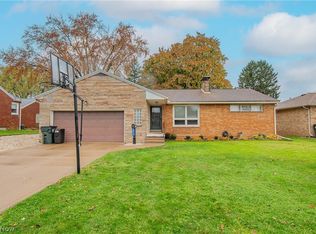 MLS ID #5260736, Tyson T Hartzler, Real of Ohio. MLS Now
- $239,9003 bd2 ba1.6k sqft4620 4th St NW, Canton, OH 44708For Sale
 MLS ID #5260065, Brendan Lammlein, EXP Realty, LLC.. MLS Now
