This meticulously maintained first-floor condo offers effortless one-level living with no steps to navigate. Featuring a thoughtful one floor plan, the home flows seamlessly into a bright, inviting great room anchored by a cozy fireplace - perfect for relaxing or entertaining guests. The fully equipped kitchen comes complete with all appliances conveying, while the adjacent laundry room is conveniently situated right off the two-car attached garage for maximum everyday ease. Designed for comfort and efficiency, the spacious layout accommodates two well-proportioned bedrooms with ample storage. Situated in an exceptionally walkable neighborhood, this property combines everyday convenience with accessible surroundings, offering a move-in-ready lifestyle close to everything you need.
Active
$240,000
2806 Marsh Ave NW, Canton, OH 44708
2beds
1,274sqft
Condominium
Built in 2004
-- sqft lot
$-- Zestimate®
$188/sqft
$290/mo HOA
What's special
Two-car attached garageMeticulously maintained first-floor condoBright inviting great roomSpacious layoutCozy fireplaceAdjacent laundry room
- 11 days
- 629
- 26
Zillow last checked:
Listing updated:
Listed by:
Rhesa M Toth 330-323-2432 rtoth@cutlerhomes.com,
Cutler Real Estate
Source: MLS Now,MLS#: 5246998 Originating MLS: Stark Trumbull Area REALTORS
Originating MLS: Stark Trumbull Area REALTORSFacts & features
Interior
Bedrooms & bathrooms
- Bedrooms: 2
- Bathrooms: 2
- Full bathrooms: 2
- Main level bathrooms: 2
- Main level bedrooms: 2
Primary bedroom
- Description: ceiling fan,Flooring: Carpet
- Level: First
- Dimensions: 15 x 12
Bedroom
- Description: ceiling fan/light,Flooring: Carpet
- Level: First
- Dimensions: 11 x 12
Primary bathroom
- Description: shower integrated sink, walk-in closet,Flooring: Luxury Vinyl Tile
- Level: First
- Dimensions: 10 x 6
Bathroom
- Description: tub/shower combo, integrated sink,Flooring: Luxury Vinyl Tile
- Level: First
- Dimensions: 8 x 5
Dining room
- Description: chandelier, vaulted ceiling,Flooring: Carpet
- Level: First
- Dimensions: 18 x 7
Entry foyer
- Description: beveled glass front door, coat closet,Flooring: Luxury Vinyl Tile
- Level: First
- Dimensions: 8 x 4
Great room
- Description: fireplace, vaulted ceiling, dining room combo,Flooring: Carpet
- Level: First
- Dimensions: 18 x 21
Kitchen
- Description: breakfast bar, white appliances,Flooring: Luxury Vinyl Tile
- Level: First
- Dimensions: 12 x 12
Laundry
- Description: Flooring: Luxury Vinyl Tile
- Level: First
- Dimensions: 7 x 7
Heating
- Forced Air, Fireplace(s), Gas
Cooling
- Central Air, Ceiling Fan(s)
Appliances
- Included: Dryer, Dishwasher, Disposal, Microwave, Range, Refrigerator, Washer
- Laundry: Washer Hookup, Electric Dryer Hookup, Inside, Main Level, Laundry Room, Laundry Tub, In Unit, Sink
Features
- Breakfast Bar, Ceiling Fan(s), Chandelier, Entrance Foyer, Laminate Counters, Primary Downstairs, Open Floorplan, Pantry, Recessed Lighting, Storage, Vaulted Ceiling(s), Walk-In Closet(s)
- Windows: Blinds, Screens, Window Treatments
- Basement: None
- Number of fireplaces: 1
- Fireplace features: Glass Doors, Great Room
Interior area
- Total structure area: 1,274
- Total interior livable area: 1,274 sqft
- Finished area above ground: 1,274
Property
Parking
- Total spaces: 2
- Parking features: Attached, Concrete, Drain, Direct Access, Driveway, Electricity, Garage Faces Front, Garage, Garage Door Opener, Inside Entrance, Kitchen Level, Lighted, Side By Side, Storage, Water Available
- Attached garage spaces: 2
Accessibility
- Accessibility features: None
Features
- Levels: One
- Stories: 1
- Patio & porch: Rear Porch
- Exterior features: Lighting
- Pool features: None
- Fencing: None
- Has view: Yes
- View description: Neighborhood
Lot
- Features: Back Yard, Cleared, Flat, Front Yard, Landscaped, Level, Few Trees
Details
- Additional structures: None
- Parcel number: 01702372
Construction
Type & style
- Home type: Condo
- Architectural style: Ranch
- Property subtype: Condominium
- Attached to another structure: Yes
Materials
- Vinyl Siding
- Foundation: Block
- Roof: Asphalt,Fiberglass
Condition
- Updated/Remodeled
- Year built: 2004
Utilities & green energy
- Sewer: Public Sewer
- Water: Public
Community & HOA
Community
- Features: None, Public Transportation
- Security: Smoke Detector(s)
- Subdivision: Preserve Condo
HOA
- Has HOA: No
- Services included: Association Management, Insurance, Maintenance Grounds, Maintenance Structure, Reserve Fund, Snow Removal, Trash
- HOA fee: $290 monthly
Location
- Region: Canton
Financial & listing details
- Price per square foot: $188/sqft
- Tax assessed value: $165,700
- Annual tax amount: $1,997
- Date on market: 9/23/2026
- Cumulative days on market: 12 days
- Listing terms: Cash,Conventional
Estimated market value
Not available
Estimated sales range
Not available
Not available
Price history
| Date | Event | Price |
|---|---|---|
| 9/23/2026 | Listed for sale | $240,000+77.9%$188/sqft |
Source:  MLS Now #5246998 Report a problem MLS Now #5246998 Report a problem | ||
| 7/9/2004 | Sold | $134,900$106/sqft |
Source: Public Record Report a problem | ||
Public tax history
| Year | Property taxes | Tax assessment |
|---|---|---|
| 2024 | $1,914 +7.8% | $58,000 +23.3% |
| 2023 | $1,775 -0.9% | $47,050 |
| 2022 | $1,791 -0.4% | $47,050 |
| 2021 | $1,798 +12.3% | $47,050 +16.1% |
| 2020 | $1,601 | $40,530 |
| 2019 | $1,601 | $40,530 |
| 2018 | $1,601 +8% | $40,530 +11.4% |
| 2017 | $1,483 -0.3% | $36,370 |
| 2016 | $1,487 -0.4% | $36,370 |
| 2015 | $1,493 | $36,370 +11.5% |
| 2014 | $1,493 +127% | $32,630 |
| 2013 | $658 | $32,630 |
| 2012 | -- | $32,630 -12.1% |
| 2011 | -- | $37,110 +0.4% |
| 2010 | -- | $36,970 |
| 2009 | $1,424 +8% | -- |
| 2008 | $1,318 -0.8% | -- |
| 2007 | $1,329 -22.4% | -- |
| 2005 | $1,713 +1005.2% | -- |
| 2004 | $155 -2.5% | -- |
| 2003 | $159 -0.6% | -- |
| 2002 | $160 +11.9% | -- |
| 2001 | $143 +2.1% | -- |
| 2000 | $140 | -- |
Find assessor info on the county website
Monthly payment
Est. payment
Payment breakdown
Explore the cost of this home by adjusting the details. Changes won't be saved.Climate risks
Neighborhood: 44708
Nearby schools
Schools provided by the listing agent
- District: Plain LSD - 7615
Source: MLS Now. This data may not be complete. We recommend contacting the local school district to confirm school assignments for this home.
Similar homes
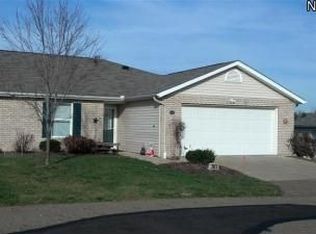
- $234,9002 bd2 ba1k sqft3617 Barrington Pl NW, Canton, OH 44708For Sale
 MLS ID #5248414, John A Williams, RE/MAX Edge Realty. MLS Now
 - $254,9002 bd2 ba1.4k sqft1819 Harbour Cir NW #20C, Canton, OH 44708For Sale By Owner

- $265,0002 bd2 ba1.6k sqft4107 Ashwood St NW, Canton, OH 44708For Sale
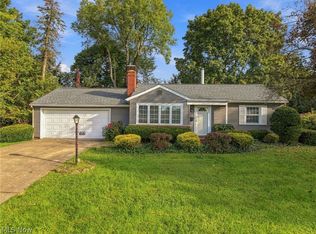 MLS ID #5248524, Ruthanne Wilkof, DeHOFF REALTORS. MLS Now
 - $255,0002 bd2 ba1.4k sqft1543 Cambridge Ave SW, North Canton, OH 44709For Sale
 MLS ID #5248875, Rachel R Robinson, Howard Hanna. MLS Now
