Welcome home to this beautifully updated brick home on a desirable corner lot! Step inside to a welcoming, open living and dining area that flows into the fully updated kitchen, featuring granite countertops, abundant cabinet space, and hidden storage spaces. The main floor also offers a spacious bedroom and full bath. Upstairs, discover a thoughtfully converted master suite with a generous bedroom and bonus space; highlighting the primary bath complete with a rain & waterfall shower, double-bowl vanity, waterproof flooring, and waterproof baseboards. The finished basement adds even more living space with a large family room, laundry area, and third full bath, plus convenient access to the garage. Enjoy peace of mind with numerous updates, including central air, hot water heater, water softener, updated lighting and outlets, and a thermostat booster to help circulate heating and cooling to the second floor. A forced-air register in the master bedroom adds year-round comfort. Conveniently located near everyday amenities and with easy freeway access, this home combines character, updates, and flexible living space. Come see all it has to offer!
Active
Price cut: $10K (11/11)
$199,900
2103 Broad Ave NW, Canton, OH 44708
2beds
1,813sqft
Single Family Residence
Built in 1949
7,374 Square Feet Lot
$-- Zestimate®
$110/sqft
$-- HOA
What's special
Desirable corner lotBeautifully updated brick homeFully updated kitchenThoughtfully converted master suiteGranite countertopsDouble-bowl vanityUpdated lighting and outlets
- 16 days
- 821
- 94
Likely to sell faster than
Zillow last checked:
Listing updated:
Listed by:
Beth Dibell 330-224-6237 beth.dibell@cbschmidtohio.com,
Coldwell Banker Schmidt Realty,
Ruth Ann Martin 330-605-8075,
Coldwell Banker Schmidt Realty
Source: MLS Now,MLS#: 5256417 Originating MLS: Stark Trumbull Area REALTORS
Facts & features
Interior
Bedrooms & bathrooms
- Bedrooms: 2
- Bathrooms: 3
- Full bathrooms: 3
- Main level bathrooms: 1
- Main level bedrooms: 1
Primary bedroom
- Description: Flooring: Luxury Vinyl Tile
- Level: Second
- Dimensions: 14 x 10
Bedroom
- Description: Flooring: Wood
- Level: First
- Dimensions: 13 x 10
Primary bathroom
- Description: Flooring: Luxury Vinyl Tile
- Level: Second
- Dimensions: 13 x 8
Bathroom
- Level: First
- Dimensions: 8 x 5
Bathroom
- Description: Flooring: Luxury Vinyl Tile
- Level: Basement
- Dimensions: 9 x 5
Bonus room
- Description: Flooring: Luxury Vinyl Tile
- Level: Second
- Dimensions: 12 x 8
Dining room
- Description: Flooring: Wood
- Level: First
- Dimensions: 11 x 10
Entry foyer
- Description: Flooring: Wood
- Level: First
- Dimensions: ND x ND
Family room
- Description: Flooring: Carpet
- Level: Basement
- Dimensions: 28 x 14
Kitchen
- Description: Flooring: Luxury Vinyl Tile
- Level: First
- Dimensions: 10 x 10
Living room
- Description: Flooring: Wood
- Level: First
- Dimensions: 19 x 11
Heating
- Forced Air, Gas
Cooling
- Central Air
Appliances
- Included: Dishwasher, Range, Refrigerator, Water Softener
- Laundry: In Basement
Features
- Ceiling Fan(s), Entrance Foyer
- Windows: Insulated Windows
- Basement: Full,Partially Finished,Walk-Out Access
- Number of fireplaces: 1
- Fireplace features: Gas, Other, Ventless
Interior area
- Total structure area: 1,813
- Total interior livable area: 1,813 sqft
- Finished area above ground: 1,421
- Finished area below ground: 392
Video & virtual tour
Property
Parking
- Total spaces: 2
- Parking features: Attached, Garage
- Attached garage spaces: 2
Features
- Levels: Two
- Stories: 2
- Patio & porch: Covered, Patio
Lot
- Size: 7,374 Square Feet
Details
- Parcel number: 05207363
Construction
Type & style
- Home type: SingleFamily
- Architectural style: Bungalow,Cape Cod
- Property subtype: Single Family Residence
Materials
- Brick
- Foundation: Block
- Roof: Asphalt,Fiberglass
Condition
- Updated/Remodeled
- Year built: 1949
Details
- Warranty included: Yes
Utilities & green energy
- Sewer: Public Sewer
- Water: Public
Green energy
- Energy efficient items: HVAC, Solar Features
- Energy generation: Solar
Community & HOA
Community
- Subdivision: Edmeyer Park
HOA
- Has HOA: No
Location
- Region: Canton
Financial & listing details
- Price per square foot: $110/sqft
- Tax assessed value: $195,400
- Annual tax amount: $2,743
- Date on market: 10/27/2026
- Cumulative days on market: 17 days
- Listing terms: Cash,Conventional
Estimated market value
Not available
Estimated sales range
Not available
Not available
Price history
| Date | Event | Price |
|---|---|---|
| 11/11/2026 | Price change | $199,900-4.8%$110/sqft |
Source:  MLS Now #5256417 Report a problem | ||
| 10/29/2026 | Price change | $209,900-2.4%$116/sqft |
Source: MLS Now #5256417 Report a problem | ||
| 10/27/2026 | Listed for sale | $215,000+26.5%$119/sqft |
Source: MLS Now #5256417 Report a problem | ||
| 6/9/2022 | Listing removed | -- |
Source: MLS Now #4377092 Report a problem | ||
| 5/28/2022 | Listed for sale | $170,000+38.8%$94/sqft |
Source: MLS Now #4377092 Report a problem | ||
| 4/30/2018 | Sold | $122,500-4.8%$68/sqft |
Source: MLS Now #3975787 Report a problem | ||
| 3/21/2018 | Pending sale | $128,700$71/sqft |
Source: DeHOFF REALTORS #3975787 Report a problem | ||
| 3/9/2018 | Price change | $128,700-4.6%$71/sqft |
Source: DeHOFF REALTORS #3975787 Report a problem | ||
| 2/26/2018 | Listed for sale | $134,900+40.5%$74/sqft |
Source: DeHOFF REALTORS #3975787 Report a problem | ||
| 7/6/2000 | Sold | $96,000+20.2%$53/sqft |
Source: Public Record Report a problem | ||
| 10/10/1995 | Sold | $79,900$44/sqft |
Source: Public Record Report a problem | ||
Public tax history
| Year | Property taxes | Tax assessment |
|---|---|---|
| 2024 | $2,602 +23.9% | $68,390 +51.7% |
| 2023 | $2,101 -0.5% | $45,080 |
| 2022 | $2,112 -0.4% | $45,080 |
| 2021 | $2,121 +8.9% | $45,080 +17.2% |
| 2020 | $1,948 | $38,470 |
| 2019 | $1,948 | $38,470 |
| 2018 | $1,948 -0.2% | $38,470 +8.7% |
| 2017 | $1,952 -0.3% | $35,390 |
| 2016 | $1,957 +6.7% | $35,390 +3.2% |
| 2015 | $1,833 | $34,300 +4.5% |
| 2014 | $1,833 +109.3% | $32,830 |
| 2013 | $876 | $32,830 |
| 2012 | -- | $32,830 -3.1% |
| 2011 | -- | $33,890 -0.2% |
| 2010 | -- | $33,950 |
| 2009 | $1,685 +9.5% | -- |
| 2008 | $1,539 -0.9% | -- |
| 2007 | $1,553 +10.8% | -- |
| 2005 | $1,402 -2.5% | -- |
| 2004 | $1,438 +1.1% | -- |
| 2003 | $1,423 +7.1% | -- |
| 2002 | $1,329 +15.2% | -- |
| 2001 | $1,154 +4.2% | -- |
| 2000 | $1,107 | -- |
Find assessor info on the county website
Monthly payment
Est. payment
Payment breakdown
Explore the cost of this home by adjusting the details. Changes won't be saved.Climate risks
Neighborhood: Edmeyer Park
Nearby schools
Schools provided by the listing agent
- District: Plain LSD - 7615
Source: MLS Now. This data may not be complete. We recommend contacting the local school district to confirm school assignments for this home.
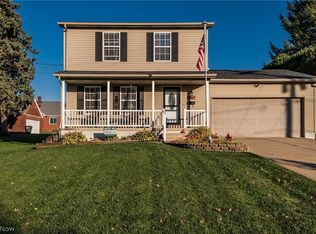
Similar homes
- $184,9003 bd2 ba1.1k sqft2410 Clarendon Ave NW, Canton, OH 44708For Sale
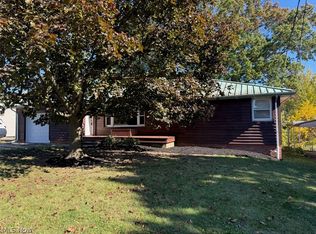 MLS ID #5260330, Steven Aviram, Aspire Community Realty, LLC. MLS Now
- $199,9003 bd1 ba1.1k sqft3030 27th St NW, Canton, OH 44708For Sale
 MLS ID #5259275, Jaunae L Carter, Howard Hanna. MLS Now
- $195,0002 bd1 ba1.2k sqft412 Vince Ave NW, Canton, OH 44708For Sale
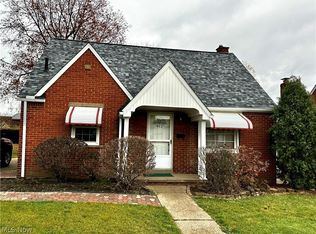 MLS ID #5260237, Jason L Burns, Gold Key Properties, Inc.. MLS Now
- $--4 bd2 ba1.9k sqft321 Park Ave NW, Canton, OH 44708Auction
 Auction.com 1
