Move-in ready ranch on nearly an acre! This 2-bedroom, 2-bath home offers an efficient open-concept layout with modern finishes throughout. The kitchen features beautiful stained maple cabinetry, quartz countertops, stainless steel appliances, and a coordinating backsplash, opening seamlessly into the living area. Coffered ceilings add character to both the living room and primary bedroomwhile built-in closet shelving provides thoughtful storage. Enjoy LVP flooring throughout the main living spaces, a covered front entry, and an attached 1-car garage. Situated on a 0.93-acre lot with plenty of room to enjoy the outdoors, this one is ready for its next owner
Pending
Price cut: $15K (10/10)
$325,000
2841 N Castle Dr, Wasilla, AK 99623
2beds
960sqft
Single Family Residence
Built in 2022
0.93 Acres Lot
$324,500 Zestimate®
$339/sqft
$-- HOA
What's special
Efficient open-concept layoutNearly an acreCoffered ceilingsBuilt-in closet shelvingStainless steel appliancesBeautiful stained maple cabinetryCovered front entry
- 36 days
- 170
- 23
Likely to sell faster than
Zillow last checked:
Listing updated:
Listed by:
Arika Bates,
Real Broker Alaska
Source: AKMLS,MLS#: 26-12049
Facts & features
Interior
Bedrooms & bathrooms
- Bedrooms: 2
- Bathrooms: 2
- Full bathrooms: 2
Heating
- Forced Air, Natural Gas
Appliances
- Laundry: Washer &/Or Dryer Hookup
Features
- BR/BA on Main Level, Quartz Counters
- Flooring: Carpet, Luxury Vinyl
- Has basement: No
- Common walls with other units/homes: No Common Walls
Interior area
- Total structure area: 960
- Total interior livable area: 960 sqft
Property
Parking
- Total spaces: 1
- Parking features: Garage Door Opener, Attached, No Carport
- Attached garage spaces: 1
Features
- Waterfront features: None, No Access
Lot
- Size: 0.93 Acres
- Topography: Level
Details
- Parcel number: 7282B04L001
- Zoning: UNK
- Zoning description: Unknown (re: all MSB)
Construction
Type & style
- Home type: SingleFamily
- Architectural style: Ranch
- Property subtype: Single Family Residence
Materials
- Wood Frame - 2x6, Wood Siding
- Foundation: Block
- Roof: Asphalt,Composition,Shingle
Condition
- New construction: No
- Year built: 2022
Utilities & green energy
- Sewer: Septic Tank
- Water: Well
Community & HOA
Location
- Region: Wasilla
Financial & listing details
- Price per square foot: $339/sqft
- Tax assessed value: $256,100
- Annual tax amount: $2,941
- Date on market: 9/18/2026
- Road surface type: Gravel
Estimated market value
$324,500
$308,000 - $341,000
$1,931/mo
Price history
| Date | Event | Price |
|---|---|---|
| 10/15/2026 | Pending sale | $325,000$339/sqft |
Source:  AKMLS #26-12049 Report a problem | ||
| 10/10/2026 | Price change | $325,000-4.4%$339/sqft |
Source: AKMLS #26-12049 Report a problem | ||
| 10/7/2026 | Price change | $340,000-2.9%$354/sqft |
Source: AKMLS #26-12049 Report a problem | ||
| 9/18/2026 | Listed for sale | $350,000+14.8%$365/sqft |
Source: AKMLS #26-12049 Report a problem | ||
| 10/27/2022 | Sold | -- |
Source: AKMLS #22-7620 Report a problem | ||
| 9/18/2022 | Pending sale | $305,000$318/sqft |
Source: AKMLS #22-7620 Report a problem | ||
| 9/18/2022 | Price change | $305,000+2%$318/sqft |
Source: AKMLS #22-7620 Report a problem | ||
| 9/16/2022 | Price change | $299,000-5.1%$311/sqft |
Source: AKMLS #22-7620 Report a problem | ||
| 8/19/2022 | Price change | $315,000-3.1%$328/sqft |
Source: AKMLS #22-7620 Report a problem | ||
| 6/7/2022 | Listed for sale | $325,000$339/sqft |
Source: AKMLS #22-7620 Report a problem | ||
| 3/8/2022 | Sold | -- |
Source: AKMLS #21-2773 Report a problem | ||
Public tax history
| Year | Property taxes | Tax assessment |
|---|---|---|
| 2025 | $2,941 +6.3% | $256,100 +8.7% |
| 2024 | $2,767 +8.3% | $235,500 +5% |
| 2023 | $2,555 +1689.1% | $224,200 +1768.3% |
| 2022 | $143 -8% | $12,000 |
| 2021 | $155 -2.9% | $12,000 |
| 2020 | $160 -0.5% | $12,000 |
| 2019 | $161 +0.4% | $12,000 |
| 2018 | $160 | $12,000 |
| 2017 | -- | $12,000 |
| 2016 | -- | $12,000 |
| 2015 | -- | $12,000 |
Find assessor info on the county website
Monthly payment
Est. payment
Payment breakdown
Explore the cost of this home by adjusting the details. Changes won't be saved.Climate risks
Neighborhood: 99623
Nearby schools
Schools provided by the listing agent
- Elementary: Big Lake
- Middle: Houston
- High: Houston
Source: AKMLS. This data may not be complete. We recommend contacting the local school district to confirm school assignments for this home.

Similar homes
- $260,0002 bd2 ba1k sqft12362 W Looking Glass Dr, Wasilla, AK 99623For Sale
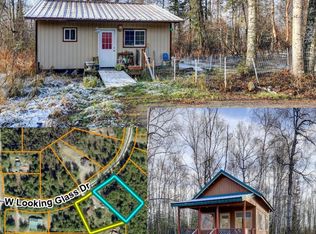
 MLS ID #26-13415, Tania Jensen, Keller Williams Realty Alaska Group of Wasilla. AKMLS
- $365,0003 bd2 ba1.2k sqft1705 S Elizabeth Dr, Wasilla, AK 99623New Construction
 MLS ID #26-13330, David Johnson, Keller Williams Realty Alaska Group of Wasilla. AKMLS
- $300,0002 bd1 ba1k sqft3123 N Duke Dr, Wasilla, AK 99623For Sale
 MLS ID #26-6582, Cynthia Small, Valley Market Real Estate. AKMLS
- $309,0003 bd2 ba1.1k sqft3431 W Wren St, Wasilla, AK 99623For Sale
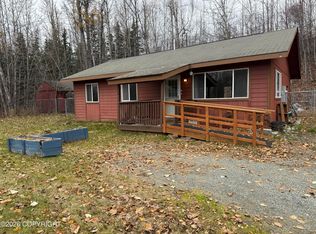 MLS ID #26-13287, Aaron W King, RE/MAX Dynamic Properties Mat-Su Branch. AKMLS
- $305,0003 bd2 ba1.2k sqft6951 W Captain Hook Dr, Wasilla, AK 99623For SaleMLS ID #26-11434, Vivian E Wilson, CORE Real Estate Group, LLC.. AKMLS
- $350,0003 bd2 ba1.1k sqft2029 S Leora Dr, Wasilla, AK 99623For SaleMLS ID #26-8069, Jeremy J. Burke, Real Broker Wasilla. AKMLS
- $335,0002 bd2 ba1k sqft8669 W Petrel St, Wasilla, AK 99623For SaleMLS ID #26-12293, Jeduthun C Carpenter, EXP Realty, LLC. AKMLS
- $317,0002 bd2 ba1.1k sqft4545 N Tote St, Wasilla, AK 99623New ConstructionMLS ID #26-12188, Dustin Renner, Keller Williams Realty Alaska Group of Wasilla. AKMLS
- $335,0003 bd2 ba1.1k sqft7852 Lahti Cir, Wasilla, AK 99623For SaleMLS ID #26-12505, Tyler Hughes, Alaska Realty & Investments. AKMLS
- $362,5003 bd2 ba1.3k sqft2295 N Skye Cir, Wasilla, AK 99623For SaleMLS ID #26-10719, Kibe Lucas, The Kibe Lucas Team Keller Williams Alaska Advisors. AKMLS
- $285,0002 bd1 ba800 sqft5730 W Trinity Ave, Wasilla, AK 99623For SaleMLS ID #26-13170, Richard Davids, Sun Properties, LLC. AKMLS
- $325,0002 bd2 ba960 sqft5900 S Irving Pl, Wasilla, AK 99623For SaleMLS ID #26-2653, Margaret Billinger, Jack White Real Estate Mat Su. AKMLS
- $305,0003 bd1 ba960 sqft3510 S Bel Aire Dr, Wasilla, AK 99623For SaleMLS ID #26-11695, Shelby Emmert, Real Broker Alaska. AKMLS
- $389,0003 bd2 ba1.3k sqft12464 W Corn St, Houston, AK 99623New ConstructionMLS ID #26-10986, Richard Davids, Sun Properties, LLC. AKMLS
- $355,0003 bd2 ba1.3k sqft6730 W Cambridge Dr, Wasilla, AK 99623For SaleMLS ID #26-11248, Ashley Fox, Real Broker Alaska. AKMLS
- $350,0003 bd2 ba1.2k sqft7738 W Carmel Rd, Wasilla, AK 99623For SaleMLS ID #26-10882, Jeremy J. Burke, Real Broker Wasilla. AKMLS
- $359,9002 bd2 ba1.2k sqft21284 W Loc Lohmand Dr, Wasilla, AK 99623For SaleMLS ID #26-11360, Laura K Friesen, The Agency Anchorage. AKMLS
- $299,9991 bd-- ba1k sqft16995 W Lighthouse Dr, Wasilla, AK 99623For SaleMLS ID #26-9511, Margaret Billinger, Jack White Real Estate Mat Su. AKMLS
