JANUARY 2027 Move-In. The Gunnison II by Aspen Homes. 2-story w/3 bed, 2.5 bath on full walk out basement! Open plan w/spacious living & dining spaces great to entertain! Kitchen w/ solid surface counters, island, pantry & SS appliances. Primary suite w/5pc bath, walk-in spa shower & WI closet. Back deck & lower patio. AC & active radon & Class 4 Roof. Highly efficient home w/ 95% eff furnace w/advanced sealing package, tankless H20, HERS energy tests, E-Star windows. Front yard landscape included & maintained by HOA. $5000 preferred lender incentive!
New construction
$559,300
2842 Donatello St, Loveland, CO 80538
3beds
2,526sqft
Single Family Residence
Built in 2027
4,200 Square Feet Lot
$-- Zestimate®
$221/sqft
$89/mo HOA
What's special
Full walk out basementLower patioBack deckWalk-in spa showerE-star windows
- 12 days
- 92
- 1
Zillow last checked:
Listing updated:
Listed by:
Dennis Schick 970-226-3990,
RE/MAX Alliance-FTC South
Source: IRES as distributed by MLS GRID,MLS#: 1067455
Facts & features
Interior
Bedrooms & bathrooms
- Bedrooms: 3
- Bathrooms: 3
- Full bathrooms: 2
- 1/2 bathrooms: 1
- Main level bathrooms: 1
Primary bedroom
- Description: Carpet
- Features: 5 Piece Primary Bath
- Level: Upper
- Area: 144 Square Feet
- Dimensions: 12 x 12
Bedroom 2
- Description: Carpet
- Level: Upper
- Area: 99 Square Feet
- Dimensions: 11 x 9
Bedroom 3
- Description: Carpet
- Level: Upper
- Area: 99 Square Feet
- Dimensions: 11 x 9
Dining room
- Description: Luxury Vinyl
- Level: Main
- Area: 108 Square Feet
- Dimensions: 12 x 9
Kitchen
- Description: Luxury Vinyl
- Level: Main
- Area: 195 Square Feet
- Dimensions: 13 x 15
Laundry
- Description: Luxury Vinyl
- Level: Upper
- Area: 18 Square Feet
- Dimensions: 3 x 6
Living room
- Description: Carpet
- Level: Main
- Area: 210 Square Feet
- Dimensions: 15 x 14
Heating
- Forced Air
Cooling
- Central Air
Appliances
- Included: Electric Range, Dishwasher, Microwave, Disposal
- Laundry: Washer/Dryer Hookup
Features
- Separate Dining Room, Open Floorplan, Pantry, Walk-In Closet(s), Kitchen Island, High Ceilings
- Basement: Full,Unfinished,Walk-Out Access,Built-In Radon
Interior area
- Total structure area: 1,734
- Total interior livable area: 2,526 sqft
- Finished area above ground: 1,734
Property
Parking
- Total spaces: 2
- Parking features: Garage Door Opener, Attached
- Attached garage spaces: 2
- Details: Attached
Features
- Levels: Two
- Stories: 2
- Patio & porch: Patio
- Fencing: Partial,Vinyl
- Has view: Yes
- View description: Hills
Lot
- Size: 4,200 Square Feet
- Features: Paved, Curbs, Gutters, Sidewalks
Details
- Parcel number: R1682983
- Zoning: res
- Special conditions: Builder
Construction
Type & style
- Home type: SingleFamily
- Property subtype: Single Family Residence
Materials
- Frame, Stone
- Roof: Composition
Condition
- New construction: Yes
- Year built: 2027
Details
- Builder model: Gunnison II
- Builder name: Aspen Homes of Colorado
Utilities & green energy
- Electric: City of Loveland
- Gas: Xcel
- Sewer: Public Sewer
- Water: City
- Utilities for property: Natural Gas Available, Electricity Available, Cable Available, Satellite Avail, High Speed Avail
Green energy
- Energy efficient items: Windows, High Efficiency Furnace, Thermostat
Community & HOA
Community
- Features: Park, Trail(s)
- Security: Fire Alarm
- Subdivision: Wilson Commons
HOA
- Has HOA: Yes
- Services included: Common Amenities, Maintenance Grounds, Management
- HOA fee: $89 monthly
- HOA name: Wilson Commons
Location
- Region: Loveland
Financial & listing details
- Price per square foot: $221/sqft
- Date on market: 8/28/2026
- Listing terms: Cash,Conventional,FHA,VA Loan
- Electric utility on property: Yes
- Road surface type: Asphalt
Estimated market value
Not available
Estimated sales range
Not available
Not available
Price history
| Date | Event | Price |
|---|---|---|
| 8/28/2026 | Listed for sale | $559,300$221/sqft |
Source:  REcolorado as distributed by MLS GRID #IR1067455 Report a problem REcolorado as distributed by MLS GRID #IR1067455 Report a problem | ||
Public tax history
Tax history is unavailable.
Monthly payment
Est. payment
Payment breakdown
Explore the cost of this home by adjusting the details. Changes won't be saved.Climate risks
Neighborhood: 80538
Nearby schools
Schools provided by the listing agent
- Elementary: Ponderosa
- Middle: Erwin, Lucile
- High: Loveland
Source: IRES as distributed by MLS GRID. This data may not be complete. We recommend contacting the local school district to confirm school assignments for this home.


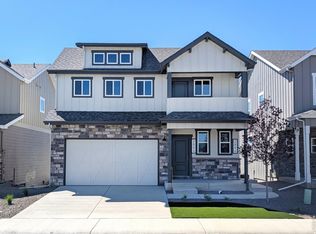
Similar homes
- $563,0003 bd2 ba2.9k sqft2997 Dali Pl, Loveland, CO 80538New Construction
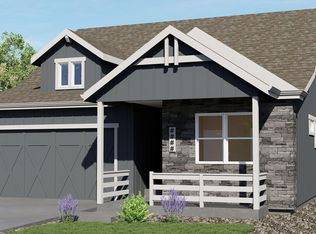
 MLS ID #1064951, Dennis Schick, RE/MAX Alliance-FTC South. IRES as distributed by MLS GRID
 - $482,0003 bd3 ba2.2k sqft4730 Degas Dr, Loveland, CO 80538New Construction
 MLS ID #1066522, Dennis Schick, RE/MAX Alliance-FTC South. IRES as distributed by MLS GRID
 - $589,3203 bd3 ba2.9k sqft4752 Degas Dr, Loveland, CO 80538New Construction
 MLS ID #1059092, Dennis Schick, RE/MAX Alliance-FTC South. IRES as distributed by MLS GRID
 - $451,3003 bd3 ba1.5k sqft4797 Degas Dr, Loveland, CO 80538New Construction
 MLS ID #1058581, Dennis Schick, RE/MAX Alliance-FTC South. IRES as distributed by MLS GRID
 - $550,5004 bd3 ba2k sqft6118 Bream Pl, Loveland, CO 80538New ConstructionMLS ID #1066312, Rob Kittle, Kittle Real Estate. IRES as distributed by MLS GRID
- $570,9005 bd4 ba2.5k sqft6131 Drum Pl, Loveland, CO 80538New ConstructionIRES as distributed by MLS GRID
- $715,0004 bd3 ba3.5k sqft3283 Ironton Drive, Loveland, CO 80538New Construction
 REcolorado as distributed by MLS GRID
 - $598,3503 bd3 ba2.9k sqft2056 Crested Lark Street, Fort Collins, CO 80528New ConstructionMLS ID #6125907, Kassi Malkin, RE/MAX Momentum. REcolorado as distributed by MLS GRID
- $549,9504 bd3 ba2.4k sqft4141 Orangewood Drive, Johnstown, CO 80534New ConstructionREcolorado as distributed by MLS GRID
- $559,9505 bd3 ba2.6k sqft4638 Goldflower Drive, Johnstown, CO 80534New ConstructionREcolorado as distributed by MLS GRID
- $739,9504 bd3 ba3.5k sqft6397 Hidden River Avenue, Loveland, CO 80538New ConstructionREcolorado as distributed by MLS GRID
- $729,9503 bd3 ba3.5k sqft6398 Steppes Way, Loveland, CO 80538New ConstructionREcolorado as distributed by MLS GRID
