This is a ranch style stucco home. There is a courtyard front entry and an oversized 2 car garage. The home sits on over 4 acres and has a large workshop with a bathroom. There are two living areas with a double sided fireplace between them. The main living area has a vaulted, beamed ceiling and some skylights and the kitchen has a center island.
Foreclosed
Est. $173,200
284368 E 1746th Rd, Duncan, OK 73533
1beds
2baths
2,200sqft
SingleFamily
Built in 1988
4.4 Acres Lot
$173,200 Zestimate®
$79/sqft
$-- HOA
Overview
- 4036 days
- 11
- 0
Facts & features
Interior
Bedrooms & bathrooms
- Bedrooms: 1
- Bathrooms: 2
Heating
- Other, Electric
Cooling
- Central
Features
- Flooring: Tile, Carpet
- Has fireplace: Yes
- Fireplace features: masonry
Interior area
- Total interior livable area: 2,200 sqft
Property
Parking
- Total spaces: 2
- Parking features: Garage - Attached
Features
- Exterior features: Stucco
Lot
- Size: 4.4 Acres
Details
- Parcel number: 00001001S07W302300
Construction
Type & style
- Home type: SingleFamily
Materials
- Wood
- Foundation: Slab
- Roof: Composition
Condition
- Year built: 1988
Community & HOA
Location
- Region: Duncan
Financial & listing details
- Price per square foot: $79/sqft
- Tax assessed value: $161,272
- Annual tax amount: $1,199
Foreclosure details
Estimated market value
$173,200
$137,000 - $210,000
$1,453/mo
Price history
| Date | Event | Price |
|---|---|---|
| 3/29/2016 | Sold | $66,900-0.9%$30/sqft |
Source: Public Record Report a problem | ||
| 3/4/2016 | Price change | $67,500-8.7%$31/sqft |
Source: RE/MAX Professionals #143385 Report a problem | ||
| 2/12/2016 | Listed for sale | $73,900$34/sqft |
Source: RE/MAX PROFESSIONALS #143385 Report a problem | ||
| 12/28/2015 | Listing removed | $73,900$34/sqft |
Source: Homepath #143385 Report a problem | ||
| 12/10/2015 | Pending sale | $73,900$34/sqft |
Source: Homepath #143385 Report a problem | ||
| 11/21/2015 | Listed for sale | $73,900-35.7%$34/sqft |
Source: Homepath #143385 Report a problem | ||
| 7/27/2012 | Sold | $115,000-11.5%$52/sqft |
Source: Public Record Report a problem | ||
| 12/7/2011 | Price change | $129,900-13.3%$59/sqft |
Source: RE/MAX Of Duncan #27226 Report a problem | ||
| 10/9/2011 | Listed for sale | $149,900$68/sqft |
Source: RE/MAX Of Duncan #27226 Report a problem | ||
Public tax history
| Year | Property taxes | Tax assessment |
|---|---|---|
| 2025 | $1,199 +2.7% | $15,215 +3% |
| 2024 | $1,168 +2.7% | $14,772 +3% |
| 2023 | $1,137 +3.5% | $14,342 +3% |
| 2022 | $1,099 +3.1% | $13,924 +3% |
| 2021 | $1,066 -0.7% | $13,519 +0.1% |
| 2020 | $1,073 -15.8% | $13,509 -14.1% |
| 2019 | $1,274 +7.2% | $15,728 +6.1% |
| 2017 | $1,188 | $14,825 +5.5% |
| 2016 | $1,188 -6% | $14,050 |
| 2015 | $1,264 | $14,050 +0.2% |
| 2014 | $1,264 | $14,026 |
| 2013 | $1,264 | $14,026 -2.9% |
| 2012 | $1,264 -10.4% | $14,439 -4% |
| 2011 | $1,411 +9.2% | $15,036 +3.6% |
| 2010 | $1,292 +7.5% | $14,516 +2.2% |
| 2008 | $1,202 +5.4% | $14,204 +5% |
| 2007 | $1,140 | $13,527 |
Find assessor info on the county website
Monthly payment
Climate risks
Neighborhood: 73533
Similar homes
- $190,0003 bd2 ba1.9k sqft2815 W Beech Ave, Duncan, OK 73533For Sale
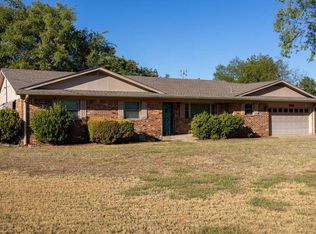 MLS ID #1252586, Richard Cox, C21/Judge Fite Norman. MLSOK/OKCMAR as distributed by MLS GRID
 - $--3 bd2 ba2.1k sqft1106 W Spruce Ave, Duncan, OK 73533Auction
 Auction.com 2
 - $--3 bd2 ba2k sqft303 E Chestnut Ave, Duncan, OK 73533Auction
 Auction.com 1
 - $135,0003 bd2 ba1.4k sqft1301 S 7th St, Duncan, OK 73533For Sale
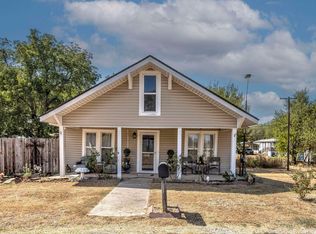 MLS ID #40499, Jennifer M Wolston. Duncan AOR
