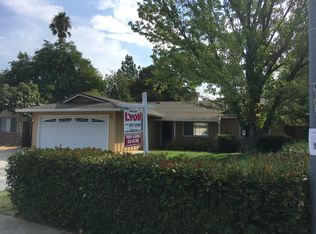
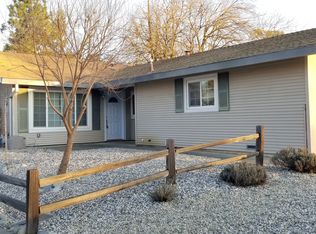
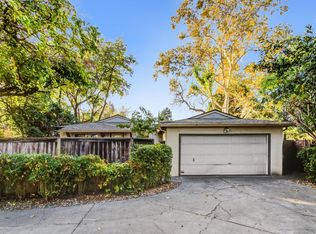
Welcome to 2844 Seine Ave, a charming single-story residence situated in one of West Davis's most quiet and desirable neighborhoods. Offering approximately 1,330 square feet of comfortable living space, this home features 3 bedrooms, 2 full bathrooms, and a versatile separate study, ideal for a dedicated home office, guest space, or quiet retreat with its own private exterior entrance. Home Highlights & Interior Comfort - Flexible Layout: A bright single-level floor plan boasting three spacious bedrooms, two bathrooms, and a dedicated study equipped with independent wall air conditioning and direct yard access. Functional Kitchen: Outfitted with light cabinetry, ample counter space, standard appliances, and easy-care vinal flooring. Comfortable Bathrooms: Thoughtfully arranged bath spaces including updated vanity finishes. Outdoor Space: Enjoy a private, low-maintenance back and side yard with a concrete patio slab, mature shade trees, and classic brick detailing perfect for casual outdoor relaxation under the evening Delta breeze. Location & Community Features - UC Davis Connection: Positioned just minutes from the UC Davis campus, making daily commutes effortless whether you choose to drive, ride Unitrans, or pedal along the city's famed bike paths. West Davis Conveniences: Just a short block away from the Westlake Plaza shopping and local dining. Excellent proximity to top-rated local schools including Patwin Elementary and Emerson Junior High. Greenbelts & Recreation: Direct access to the City of Davis's legendary interconnected greenbelt trails, nearby Arroyo Park, and miles of safe, off-street bike paths. City Amenities: Enjoy all the perks of Davis living, from vibrant downtown shops, wonderful restaurants, to the renowned Saturday Farmers Market.
Active
Price cut: $20K (9/22)
$679,000
2844 Seine Ave, Davis, CA 95616
3beds
1,330sqft
Single Family Residence
Built in 1978
6,690 Square Feet Lot
$672,100 Zestimate®
$511/sqft
$-- HOA
What's special
Mature shade treesCharming single-story residenceBright single-level floor planClassic brick detailingAmple counter spaceStandard appliancesThree spacious bedrooms
- 86 days
- 639
- 27
Zillow last checked:
Listing updated:
Listed by:
Steve Boschken DRE #01158604 530-756-7000,
Coldwell Banker Select Real Estate
Source: MetroList Services of CA,MLS#: 226091851Originating MLS: MetroList Services, Inc.
Facts & features
Interior
Bedrooms & bathrooms
- Bedrooms: 3
- Bathrooms: 2
- Full bathrooms: 2
Primary bedroom
- Features: Ground Floor
Dining room
- Features: Formal Area
Kitchen
- Features: Laminate Counters
Heating
- Central, Natural Gas
Cooling
- Central Air
Appliances
- Included: Free-Standing Refrigerator, Range Hood, Dishwasher, Disposal, Free-Standing Electric Range
- Laundry: Electric Dryer Hookup, In Garage
Features
- Flooring: Carpet, Linoleum
- Number of fireplaces: 1
- Fireplace features: Brick, Family Room
Interior area
- Total interior livable area: 1,330 sqft
Property
Parking
- Total spaces: 3
- Parking features: Attached, Converted Garage, Garage Door Opener, Garage Faces Front, Interior Access
- Attached garage spaces: 1
- Uncovered spaces: 2
Features
- Fencing: Back Yard,Wood
Lot
- Size: 6,690 Square Feet
- Features: Curb(s)/Gutter(s)
Details
- Parcel number: 036354004000
- Zoning: P-D
- Special conditions: Standard
Construction
Type & style
- Home type: SingleFamily
- Architectural style: Ranch
- Property subtype: Single Family Residence
Materials
- Concrete, Stucco, Frame, Glass, Wood
- Foundation: Concrete, Slab
- Roof: Composition
Condition
- Year built: 1978
Utilities & green energy
- Electric: 220 Volts in Kitchen, 220 Volts in Laundry
- Sewer: Public Sewer
- Water: Public, Meter on Site
- Utilities for property: Public, Electric, Sewer In & Connected, Internet Available, Underground Utilities, Natural Gas Connected
Community & HOA
Location
- Region: Davis
Financial & listing details
- Price per square foot: $511/sqft
- Tax assessed value: $613,882
- Price range: $679K - $679K
- Date on market: 7/21/2026
- Road surface type: Asphalt, Paved
Estimated market value
$672,100
$638,000 - $706,000
$3,073/mo
Price history
| Date | Event | Price |
|---|---|---|
| 9/22/2026 | Price change | $679,000-2.9%$511/sqft |
Source: MetroList Services of CA #226091851 Report a problem | ||
| 8/13/2026 | Price change | $699,000-2.8%$526/sqft |
Source: MetroList Services of CA #226091851 Report a problem | ||
| 7/21/2026 | Listed for sale | $719,000+38.5%$541/sqft |
Source: MetroList Services of CA #226091851 Report a problem | ||
| 2/14/2017 | Sold | $519,000-3%$390/sqft |
Source: Public Record Report a problem | ||
| 1/11/2017 | Listed for sale | $535,000+245.2%$402/sqft |
Source: Sotheby's International Realty - Pacific Grove Brokerage #16072935 Report a problem | ||
| 7/3/1995 | Sold | $155,000$117/sqft |
Source: Public Record Report a problem | ||
Public tax history
| Year | Property taxes | Tax assessment |
|---|---|---|
| 2026 | -- | $613,882 +2% |
| 2025 | $8,117 +2.4% | $601,846 +2% |
| 2024 | $7,927 +2.3% | $590,046 +2% |
| 2023 | $7,752 +2% | $578,477 +2% |
| 2022 | $7,598 +3.4% | $567,135 +2% |
| 2021 | $7,345 +1.6% | $556,016 +1% |
| 2020 | $7,228 +12.4% | $550,316 +4% |
| 2018 | $6,429 +97.3% | $528,949 +136.4% |
| 2017 | $3,258 +4.5% | $223,739 +2% |
| 2016 | $3,119 | $219,353 +1.5% |
| 2015 | $3,119 +3.5% | $216,059 +2% |
| 2014 | $3,014 +0.1% | $211,828 +0.5% |
| 2013 | $3,011 | $210,872 +2% |
| 2012 | -- | $206,739 +2% |
| 2011 | -- | $202,687 +0.8% |
| 2010 | -- | $201,173 -0.2% |
| 2009 | -- | $201,652 +2% |
| 2008 | -- | $197,699 +2% |
| 2007 | -- | $193,824 +2% |
| 2006 | -- | $190,025 +2% |
| 2005 | -- | $186,300 +2% |
| 2004 | -- | $182,648 +1.9% |
| 2003 | -- | $179,302 +2% |
| 2002 | -- | $175,787 +2% |
| 2001 | -- | $172,342 |
Find assessor info on the county website
Monthly payment
Est. payment
Payment breakdown
Explore the cost of this home by adjusting the details. Changes won't be saved.Climate risks
Neighborhood: 95616

Similar homes
- $695,0004 bd2 ba1.8k sqft2700 Sycamore Ln, Davis, CA 95616For Sale
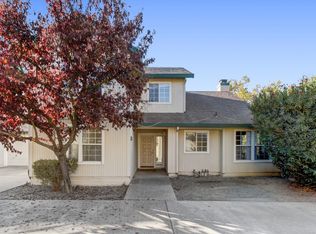 MLS ID #226127247, Chad DeMasi. MetroList Services of CA
 - $739,0004 bd3 ba1.5k sqft774 Hawthorn Ln, Davis, CA 95616For Sale
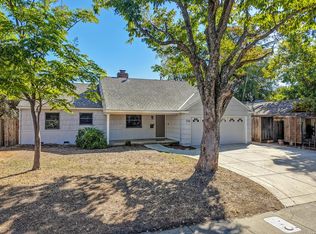 MLS ID #226124716, Karen Waggoner. MetroList Services of CA
 - $774,5004 bd3 ba1.6k sqft114 Guaymas Pl, Davis, CA 95616For Sale
 MLS ID #226126625, Darish Damon. MetroList Services of CA
 - $649,0006 bd2 ba1.6k sqft1619 Pole Line Rd, Davis, CA 95618For Sale
 MLS ID #226108894, Valerie Thompson. MetroList Services of CA
