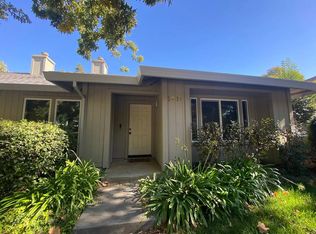
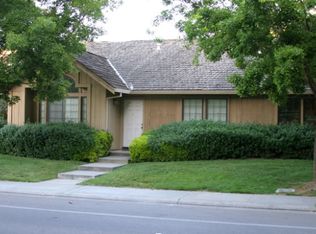
Beautiful move-in ready 3 bedroom home in a beautiful Davis neighborhood. Some of the may features this lovely home has to offer are brand new hard floor through out and brand new carpeting in bedrooms , vaulted ceilings in the large family room and formal dining room, central heat and air, private fenced backyard and 4 parking spaces, 2 covered. The bright open kitchen features a ton of counter top space and lots of storage. The family room features a cozy wood burning fireplace and large picture windows allowing in lots of natural sunlight. This home is located just minutes to shopping, freeway access and UC Davis. This move-in ready home is perfect for the first time home buyer and/or college students.
Active
Price cut: $24.9K (10/5)
$675,000
1618 Valdora Street, Davis, CA 95618
3beds
1,425sqft
Halfplex
Built in 1991
5,488 Square Feet Lot
$669,000 Zestimate®
$474/sqft
$-- HOA
What's special
Cozy wood burning fireplacePrivate fenced backyardLots of storageBright open kitchenCentral heat and air
- 43 days
- 1,127
- 78
Likely to sell faster than
Zillow last checked:
Listing updated:
Listed by:
Tom Rapisarda DRE #01705989 707-592-2852,
Rapisarda Real Estate 707-448-4248
Source: BAREIS,MLS#: 226111713 Originating MLS: Northern Solano
Facts & features
Interior
Bedrooms & bathrooms
- Bedrooms: 3
- Bathrooms: 2
- Full bathrooms: 2
Rooms
- Room types: Living Room, Kitchen, Dining Room, Master Bedroom, Baths Other, Master Bathroom
Primary bedroom
- Features: Walk-In Closet(s)
- Level: Main
Bedroom
- Level: Main
Primary bathroom
- Features: Tub w/Shower Over, Tile, Granite, Double Vanity
Bathroom
- Features: Window, Tub w/Shower Over, Tile, Granite, Split Bath, Double Vanity
- Level: Main
Dining room
- Features: Formal Area
- Level: Main
Kitchen
- Features: Granite Counters, Pantry Cabinet
- Level: Main
Living room
- Features: Skylight(s), Cathedral/Vaulted
- Level: Main
Heating
- Fireplace(s), Central
Cooling
- Central Air
Appliances
- Included: Microwave, Dishwasher, Free-Standing Refrigerator, Free-Standing Gas Range, Washer, Dryer
- Laundry: Inside Area, Ground Floor, Laundry Closet
Features
- Flooring: Tile, Laminate, Carpet
- Windows: Skylight Tube
- Basement: None
- Number of fireplaces: 1
- Fireplace features: Wood Burning, Living Room
Interior area
- Total structure area: 1,425
- Total interior livable area: 1,425 sqft
Video & virtual tour
Property
Parking
- Total spaces: 4
- Parking features: Uncovered Parking Spaces 2+, Detached, Covered, Alley Access, No Garage
- Carport spaces: 2
- Uncovered spaces: 2
Features
- Levels: One
- Stories: 1
- Patio & porch: Patio
- Fencing: Wood,Back Yard
Lot
- Size: 5,488 Square Feet
- Features: Low Maintenance, Landscape Front, Shape Regular, Curb(s)/Gutter(s), Sidewalk/Curb/Gutter
Details
- Additional structures: Other
- Parcel number: 069321022000
- Zoning: Unknown P-Dper tax record
- Special conditions: Trust
Construction
Type & style
- Home type: SingleFamily
- Property subtype: Halfplex
- Attached to another structure: Yes
Materials
- Wood, Frame, Stucco
- Foundation: Slab
- Roof: Composition
Condition
- Year built: 1991
Utilities & green energy
- Electric: Other
- Sewer: Public Sewer
- Water: Public
- Utilities for property: Public
Community & HOA
Community
- Security: Smoke Detector(s), Carbon Monoxide Detector(s)
- Subdivision: Oakshade
HOA
- Has HOA: No
Location
- Region: Davis
Financial & listing details
- Price per square foot: $474/sqft
- Tax assessed value: $511,961
- Date on market: 9/9/2026
Estimated market value
$669,000
$636,000 - $702,000
$3,136/mo
Price history
| Date | Event | Price |
|---|---|---|
| 10/5/2026 | Price change | $675,000-3.6%$474/sqft |
Source:  BAREIS #226111713 Report a problem | ||
| 9/15/2026 | Price change | $699,900-2.8%$491/sqft |
Source: BAREIS #226111713 Report a problem | ||
| 9/9/2026 | Listed for sale | $720,000+69.8%$505/sqft |
Source: BAREIS #226111713 Report a problem | ||
| 8/31/2015 | Sold | $424,000+17.1%$298/sqft |
Source: Public Record Report a problem | ||
| 11/18/2008 | Sold | $362,000-4.7%$254/sqft |
Source: MetroList Services of CA #80098344 Report a problem | ||
| 10/6/2008 | Listed for sale | $379,900+174.3%$267/sqft |
Source: SyndaFeed LLC #80098344 Report a problem | ||
| 9/29/1995 | Sold | $138,500$97/sqft |
Source: Public Record Report a problem | ||
Public tax history
| Year | Property taxes | Tax assessment |
|---|---|---|
| 2026 | -- | $511,961 +2% |
| 2025 | $6,961 +2.6% | $501,923 +2% |
| 2024 | $6,785 +2.3% | $492,083 +2% |
| 2023 | $6,631 +2.1% | $482,435 +2% |
| 2022 | $6,495 +2.5% | $472,976 +2% |
| 2021 | $6,338 +1.7% | $463,703 +1% |
| 2020 | $6,234 +12.8% | $458,949 +4% |
| 2018 | $5,526 +1.9% | $441,129 +2% |
| 2017 | $5,422 +2.2% | $432,480 +2% |
| 2016 | $5,306 | $424,000 +15.2% |
| 2015 | $5,306 +23.2% | $368,000 +11.5% |
| 2014 | $4,305 +4.6% | $330,000 +6.5% |
| 2013 | $4,115 | $310,000 -6.1% |
| 2012 | -- | $330,000 |
| 2011 | -- | $330,000 -8.6% |
| 2010 | -- | $361,142 -0.2% |
| 2009 | -- | $362,000 +106.7% |
| 2008 | -- | $175,158 +2% |
| 2007 | -- | $171,725 +2% |
| 2006 | -- | $168,359 +2% |
| 2005 | -- | $165,059 +2% |
| 2004 | -- | $161,823 +1.9% |
| 2003 | -- | $158,858 +2% |
| 2002 | -- | $155,744 +2% |
| 2001 | -- | $152,691 |
Find assessor info on the county website
Monthly payment
Est. payment
Payment breakdown
Explore the cost of this home by adjusting the details. Changes won't be saved.Climate risks
Neighborhood: West Park
Nearby schools
Schools provided by the listing agent
- District: Davis Unified
Source: BAREIS. This data may not be complete. We recommend contacting the local school district to confirm school assignments for this home.
Similar homes
- $679,0003 bd2 ba1.3k sqft1518 Pole Line Rd, Davis, CA 95618For Sale
 MLS ID #226107161, Leslie Blevins. MetroList Services of CA
- $599,0002 bd2 ba1.3k sqft1842 Renoir Ave, Davis, CA 95618For Sale
 MLS ID #226115160, Raquel Perez-McDonald. MetroList Services of CA
- $524,9002 bd2 ba1.1k sqft4042 Cowell Blvd, Davis, CA 95618For Sale
 MLS ID #226129556, Murre Traverso. MetroList Services of CA
- $625,0003 bd2 ba1.3k sqft619 Hermosa Pl, Davis, CA 95616For Sale
 MLS ID #226114278, Katy Norlin. MetroList Services of CA
