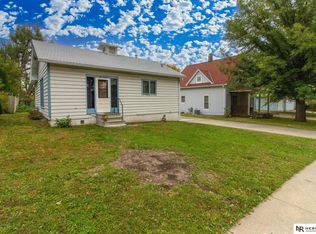
This 2859 square foot single family home has 6 bedrooms and 2.0 bathrooms. This home is located at 2845 Q St, Lincoln, NE 68503.
Pre-foreclosure
Street View
Est. $215,400
2845 Q St, Lincoln, NE 68503
6beds
2baths
2,859sqft
SingleFamily
Built in 1926
7,405 Square Feet Lot
$215,400 Zestimate®
$75/sqft
$-- HOA
Overview
- 262 days
- 5
- 0
Facts & features
Interior
Bedrooms & bathrooms
- Bedrooms: 6
- Bathrooms: 2
Features
- Basement: Partially finished
Interior area
- Total interior livable area: 2,859 sqft
Property
Lot
- Size: 7,405 Square Feet
Details
- Parcel number: 1719326001000
Construction
Type & style
- Home type: SingleFamily
Condition
- Year built: 1926
Community & HOA
Location
- Region: Lincoln
Financial & listing details
- Price per square foot: $75/sqft
- Tax assessed value: $165,100
- Annual tax amount: $2,121
Foreclosure details
Estimated market value
$215,400
$183,000 - $246,000
$2,569/mo
Price history
| Date | Event | Price |
|---|---|---|
| 10/7/2005 | Sold | $112,000+34.9%$39/sqft |
Source: Public Record Report a problem | ||
| 2/23/2004 | Sold | $83,000$29/sqft |
Source: Public Record Report a problem | ||
Public tax history
| Year | Property taxes | Tax assessment |
|---|---|---|
| 2025 | $2,121 -8% | $165,100 |
| 2024 | $2,306 -11.7% | $165,100 +5.9% |
| 2023 | $2,613 +10.2% | $155,900 +30.8% |
| 2022 | $2,370 -11.2% | $119,200 -11% |
| 2021 | $2,669 +70.5% | $133,900 +63.5% |
| 2020 | $1,565 +3.7% | $81,900 +9.3% |
| 2019 | $1,509 +0.5% | $74,900 |
| 2018 | $1,502 +4.5% | $74,900 -3.7% |
| 2017 | $1,438 -5.1% | $77,800 |
| 2016 | $1,515 | $77,800 +4.3% |
| 2015 | $1,515 +5% | $74,600 -11.1% |
| 2014 | $1,443 -11.6% | $83,900 |
| 2013 | $1,632 | $83,900 |
| 2012 | -- | $83,900 -0.7% |
| 2011 | -- | $84,500 |
| 2010 | -- | $84,500 |
| 2009 | -- | $84,500 -1.5% |
| 2008 | -- | $85,775 |
| 2007 | -- | $85,775 |
| 2006 | -- | $85,775 |
| 2005 | $2,209 +1.3% | -- |
| 2004 | $2,181 | -- |
| 2003 | $2,181 +44% | -- |
| 2002 | $1,515 +1% | -- |
| 2001 | $1,500 -2.4% | -- |
| 2000 | $1,537 | -- |
Find assessor info on the county website
Monthly payment
Climate risks
Neighborhood: Hartley
Similar homes
- $189,9904 bd2 ba1.9k sqft2991 Holdrege St, Lincoln, NE 68503For Sale

 MLS ID #22629909, Kurt Gall, SimpliCity Real Estate. GPRMLS
 - $179,5004 bd3 ba2.4k sqft3007 R St, Lincoln, NE 68503For Sale
 MLS ID #22626791, Johanna Rhoads, REMAX Concepts. GPRMLS
 - $209,9003 bd3 ba1.7k sqft1019 N 51st St, Lincoln, NE 68504For Sale
 MLS ID #22630256, Rob Predmore, Nebraska Realty. GPRMLS
 - $240,0003 bd2 ba2k sqft2284 Sheldon St, Lincoln, NE 68503For Sale
 MLS ID #22629447, Lauren Lineweber, Pinnacle Realty Group. GPRMLS
 - $225,0004 bd2 ba1.7k sqft1546 N 14th St, Lincoln, NE 68508For SaleMLS ID #22630038, Grant Greder, Good Life Homes. GPRMLS
- $179,9003 bd2 ba1.4k sqft3204 Holdrege St, Lincoln, NE 68503For SaleMLS ID #22629930, Tom Larsen, Nebraska Realty. GPRMLS
- $199,9003 bd2 ba1.6k sqft3245 S St, Lincoln, NE 68503For SaleMLS ID #22626875, Jenni Limbach, Arrow Brokerage. GPRMLS
- $225,0003 bd2 ba1.9k sqft1161 N 56th St, Lincoln, NE 68504For SaleMLS ID #22630214, Matt Garner, Pinnacle Realty Group. GPRMLS
- $245,0004 bd2 ba1.7k sqft1535 N 31st St, Lincoln, NE 68503For SaleMLS ID #22626398, John Crumrine, Nebraska Realty. GPRMLS
- $204,9005 bd2 ba2.7k sqft1720 Sumner St, Lincoln, NE 68502For SaleMLS ID #22625202, Matt Schulte, Trivera Realty. GPRMLS
- $220,0003 bd2 ba1.6k sqft226 S 29th St, Lincoln, NE 68510For SaleMLS ID #22623224, Jared Nielsen, REMAX Concepts. GPRMLS
- $215,0005 bd2 ba2k sqft2346 C St, Lincoln, NE 68502For SaleMLS ID #22617924, William Jeffery, Cornhusker Property. GPRMLS
- $219,0003 bd2 ba1.7k sqft1100 Sumner St, Lincoln, NE 68506For SaleMLS ID #22629210, Tyler Reynolds, Woods Bros Realty. GPRMLS
- $225,0003 bd2 ba1.5k sqft935 Hollywood Ave, Lincoln, NE 68504For SaleMLS ID #22629198, Tucker Velder, BHHS Ambassador Real Estate. GPRMLS
- $265,0003 bd2 ba1.4k sqft3640 D St, Lincoln, NE 68510For SaleMLS ID #22630261, Valerie Dukich, Woods Bros Realty. GPRMLS
- $215,0003 bd1 ba1.6k sqft1316 S 23rd St, Lincoln, NE 68502For SaleMLS ID #22627363, Ashley Rockemann, HOME Real Estate. GPRMLS
- $199,0003 bd1 ba1.6k sqft1834 N 27th St, Lincoln, NE 68503For SaleMLS ID #22622756, Perri Vasko, BHHS Ambassador Real Estate. GPRMLS
- $249,9004 bd2 ba2.8k sqft2719 Washington St, Lincoln, NE 68502For SaleMLS ID #22628982, Jasper Searcy, HOME Real Estate. GPRMLS
- $275,0004 bd2 ba2.5k sqft2648 Washington St, Lincoln, NE 68502For SaleMLS ID #22629987, William Barker, BHHS Ambassador Real Estate. GPRMLS
