Enjoy maintenance free living in this adorable 3 bd. ranch on a quiet side street near schools, restaurants, shopping and hospital. The convenient covered carport is perfect for any weather type as well as the easy access wheelchair ramp for safe effortless entry. The roomy open kitchen is great for entertaining with access to the spacious, well lit family room and cozy living room. 3 bedrooms offer beautiful wood floors throughout with plenty of closet space as well as the meticulous basement that’s ready for your personal touch with added safety of glass lock windows. Enjoy relaxing under the covered patio overlooking the private backyard. Updates within the past 3-4 years include new A/C unit, all new windows and blown insulation in attic. Hurry now for your private showing before this home is SOLD!
Active
$138,000
2846 Catalpa St SE, Warren, OH 44483
3beds
1,194sqft
Single Family Residence
Built in 1954
5,998 Square Feet Lot
$-- Zestimate®
$116/sqft
$-- HOA
What's special
Quiet side streetBlown insulation in atticBeautiful wood floors throughoutConvenient covered carportPrivate backyardPlenty of closet spaceAll new windows
- 4 days
- 285
- 9
Zillow last checked:
Listing updated:
Listed by:
Melissa M Parker 330-219-7929 realtormissy18@gmail.com,
CENTURY 21 Lakeside Realty
Source: MLS Now,MLS#: 5242514 Originating MLS: Youngstown Columbiana Association of REALTORS
Originating MLS: Youngstown Columbiana Association of REALTORSFacts & features
Interior
Bedrooms & bathrooms
- Bedrooms: 3
- Bathrooms: 1
- Full bathrooms: 1
- Main level bathrooms: 1
- Main level bedrooms: 3
Primary bedroom
- Description: Flooring: Wood
- Level: First
- Dimensions: 10.4 x 13
Bedroom
- Description: Flooring: Wood
- Level: First
- Dimensions: 9 x 11.5
Bedroom
- Description: Flooring: Wood
- Level: First
- Dimensions: 11.5 x 11.8
Family room
- Description: Flooring: Luxury Vinyl Tile
- Level: First
- Dimensions: ND x ND
Kitchen
- Description: Flooring: Luxury Vinyl Tile
- Level: First
- Dimensions: ND x ND
Living room
- Description: Flooring: Wood
- Level: First
- Dimensions: 19.9 x 11.6
Heating
- Forced Air
Cooling
- Central Air
Appliances
- Included: Range, Refrigerator, Washer
- Laundry: In Basement
Features
- Windows: Double Pane Windows
- Basement: Full
- Has fireplace: No
Interior area
- Total structure area: 1,194
- Total interior livable area: 1,194 sqft
- Finished area above ground: 1,194
Video & virtual tour
Property
Parking
- Total spaces: 1
- Parking features: Attached Carport
- Carport spaces: 1
Accessibility
- Accessibility features: Accessible Approach with Ramp
Features
- Levels: One
- Stories: 1
- Patio & porch: Awning(s), Covered, Front Porch, Patio
Lot
- Size: 5,998 Square Feet
Details
- Parcel number: 38418300
- Special conditions: Standard
Construction
Type & style
- Home type: SingleFamily
- Architectural style: Ranch
- Property subtype: Single Family Residence
Materials
- Vinyl Siding
- Roof: Asphalt,Fiberglass
Condition
- Year built: 1954
Utilities & green energy
- Sewer: Public Sewer
- Water: Public
Community & HOA
Community
- Subdivision: Perkinswood
HOA
- Has HOA: No
Location
- Region: Warren
Financial & listing details
- Price per square foot: $116/sqft
- Tax assessed value: $86,800
- Annual tax amount: $1,006
- Date on market: 9/4/2026
- Cumulative days on market: 4 days
- Listing terms: Cash,Conventional,FHA,VA Loan
Estimated market value
Not available
Estimated sales range
Not available
Not available
Price history
| Date | Event | Price |
|---|---|---|
| 9/4/2026 | Listed for sale | $138,000+83.8%$116/sqft |
Source:  MLS Now #5242514 Report a problem MLS Now #5242514 Report a problem | ||
| 10/17/2019 | Sold | $75,094+7.4%$63/sqft |
Source: MLS Now #4109889 Report a problem | ||
| 9/3/2019 | Pending sale | $69,900$59/sqft |
Source: Real Living Brokers Rlty Group #4109889 Report a problem | ||
| 7/31/2019 | Price change | $69,900-6.7%$59/sqft |
Source: Real Living Brokers Rlty Group #4109889 Report a problem | ||
| 6/28/2019 | Listed for sale | $74,900+70.2%$63/sqft |
Source: Real Living Brokers Rlty Group #4109889 Report a problem | ||
| 9/26/2013 | Sold | $44,000$37/sqft |
Source: MLS Now #3438376 Report a problem | ||
Public tax history
| Year | Property taxes | Tax assessment |
|---|---|---|
| 2025 | $1,016 +0.2% | $30,380 |
| 2024 | $1,013 -32.9% | $30,380 |
| 2023 | $1,509 +34.7% | $30,380 +70.9% |
| 2022 | $1,120 +12.7% | $17,780 +12.9% |
| 2021 | $994 -0.1% | $15,750 |
| 2020 | $996 +1.3% | $15,750 +9.8% |
| 2019 | $983 +0.3% | $14,350 |
| 2018 | $979 -9.8% | $14,350 -11.3% |
| 2017 | $1,086 +16.6% | $16,170 +12.6% |
| 2016 | $932 +0.6% | $14,360 |
| 2015 | $926 +0.6% | $14,360 |
| 2014 | $920 +133.7% | $14,360 -6.8% |
| 2013 | $394 -43.7% | $15,410 -25.3% |
| 2012 | $699 0% | $20,620 +0% |
| 2011 | $700 -39.4% | $20,615 -6.5% |
| 2010 | $1,154 +0.7% | $22,050 |
| 2009 | $1,146 +0.6% | $22,050 |
| 2008 | $1,139 +5.1% | -- |
| 2007 | $1,083 -1.3% | -- |
| 2006 | $1,098 +1.4% | -- |
| 2005 | $1,083 +6.1% | $22,050 |
| 2004 | $1,020 +0% | -- |
| 2003 | $1,020 +14.2% | -- |
| 2002 | $893 +1.2% | -- |
| 2001 | $883 +0.3% | -- |
| 2000 | $880 | -- |
Find assessor info on the county website
Monthly payment
Est. payment
Payment breakdown
Explore the cost of this home by adjusting the details. Changes won't be saved.Climate risks
Neighborhood: 44483
Nearby schools
- $131,9003 bd1 ba1.3k sqft626 Central Parkway Ave SE, Warren, OH 44484Off Market
- $97,0002 bd1 ba836 sqft616 Central Parkway Ave SE, Warren, OH 44484Off Market
- $112,5002 bd1 ba832 sqft606 Central Parkway Ave SE, Warren, OH 44484Off Market
- $105,0002 bd1 ba-- sqft617 Perkinswood Blvd SE, Warren, OH 44483Sold
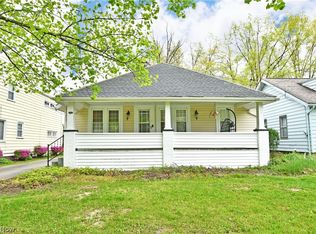
Similar homes
- $--3 bd2 ba1.1k sqft3492 E Heights St SE, Warren, OH 44484Auction
 Auction.com 2
 - $144,9004 bd2 ba1.3k sqft568 Oak Knoll Ave SE, Warren, OH 44483For Sale
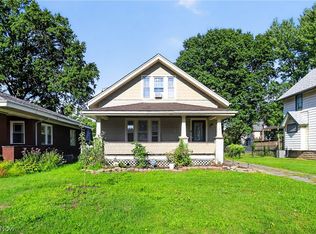 MLS ID #5231180, Virginia Troyer, Pathway Real Estate. MLS Now
 - $160,0003 bd2 ba1.7k sqft888 Trumbull Ave SE, Warren, OH 44484For Sale
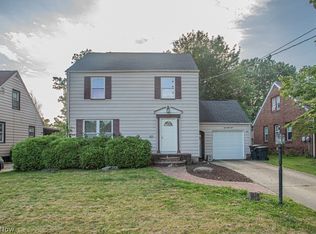 MLS ID #5238062, Lauren C Cavalier, Keller Williams Chervenic Realty. MLS Now
 - $120,0003 bd1 ba1k sqft384 Meadowbrook Ave SE, Warren, OH 44483For Sale
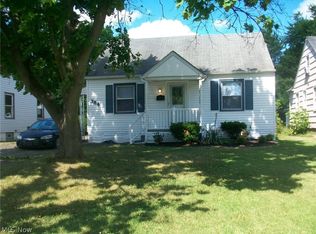 MLS ID #5232530, Lisa C DeLisio, Coldwell Banker EvenBay Real Estate LLC. MLS Now
