Move in ready! No waiting for your new home in Heron Pointe. The Cumberland plan was designed for relaxation and entertaining with an open floor plan, 10-foot high ceilings, and a large gourmet kitchen with 42'' staggered cabinets with crown molding, granite, tile backsplash, walk-in pantry, and stainless-steel appliances in kitchen. Luxury Vinyl Plank flooring on the entire first floor provides maintenance free durability to handle children, pets and sand from the beach. The owner's suite features a step-in 5-foot shower and dual vanity. Oversized screened-in porch with view of the pond. Two bedrooms and bathroom on the first floor make an ideal guest suite. Additional bedroom, bathroom and bonus room on the second floor can accommodate a growing family or in-laws. Brunswick Forest is a resort style community featuring a primary fitness and wellness center with indoor and outdoor pools, gym, and classroom, two additional workout centers with outdoor pools, tennis courts, pickleball courts, parks, walking and trails, Hammock Lake, kayak launch, dog park, and meeting rooms. The 18-hole award-winning Cape Fear National Golf Course winds throughout the community and is owned by the Heritage Golf Group. At the entrance to Brunswick Forest is The Villages area which offers a choice of restaurants, a grocery store, drugstore, medical facilities, coffee shop, offsite storage facility, and more. Downtown Wilmington is just minutes away with its Riverwalk, shops, restaurants, Live Oak Concert Pavilion, and much more. Beaches, boating, ILM airport, and interstates 140 and 40 are all nearby.
Sold for $575,000
$575,000
2849 Hatchers Run, Leland, NC 28451
4beds
3,025sqft
Single Family Residence
Built in 2021
8,712 Square Feet Lot
$588,300 Zestimate®
$190/sqft
$2,940 Estimated rent
Home value
$588,300
$559,000 - $618,000
$2,940/mo
Zestimate® history
Owner options
List your home for rent
$2,940/mo
Rent Zestimate®
Find your next renter with Zillow Rental Manager. Plus, with online applications, you can quickly screen prospective tenants – for free.
$2,940/mo
Rent Zestimate®
Refinance and save
$3,368/mo
Est. payment
Refinancing to a lower rate could help reduce your monthly payments and save thousands over the life of the loan.
$3,368/mo
Est. payment
Explore your selling options
Work with a Zillow partner agent
Leverage their expertise and Zillow's premium Showcase listings to get your home seen by more buyers.
Get startedList with your own agent
Get your home in front of millions of buyers by listing it on Zillow.
Learn how to do itSell it yourself
Take full control of how buyers see your home on Zillow by listing For Sale by Owner (FSBO).
List your homeWhat's special
Zillow last checked:
Listing updated:
Listed by:
Michelle Clark-Bradley 910-367-9767,
Intracoastal Realty Corp
Bought with:
Jennifer Bullock Team
RE/MAX Executive
Source: Hive MLS,MLS#: 100368741 Originating MLS: Cape Fear Realtors MLS, Inc.
Originating MLS: Cape Fear Realtors MLS, Inc.Facts & features
Interior
Bedrooms & bathrooms
- Bedrooms: 4
- Bathrooms: 4
- Full bathrooms: 3
- 1/2 bathrooms: 1
Rooms
- Room types: Living Room, Dining Room, Kitchen, Breakfast Nook, Master Bedroom, Bedroom 2, Bedroom 3, Laundry, Bedroom 4, Other, Family Room
Primary bedroom
- Level: First
- Dimensions: 16.6 x 14.4
Bedroom 2
- Level: First
- Dimensions: 14.4 x 10.8
Bedroom 3
- Level: First
- Dimensions: 14.3 x 10.4
Bedroom 4
- Level: Second
- Dimensions: 14.3 x 13.3
Breakfast nook
- Level: First
- Dimensions: 9.6 x 5.5
Dining room
- Level: First
- Dimensions: 15 x 13.8
Family room
- Level: Second
- Dimensions: 17.8 x 15.9
Kitchen
- Level: First
- Dimensions: 16.9 x 14
Laundry
- Level: First
- Dimensions: 8.6 x 5.1
Living room
- Level: First
- Dimensions: 16.9 x 16.2
Other
- Level: Second
- Dimensions: 13.8 x 10.7
Heating
- Forced Air, Electric
Cooling
- Central Air
Appliances
- Included: Gas Oven, Gas Cooktop, Built-In Microwave, Refrigerator, Disposal, Dishwasher, Convection Oven
- Laundry: Laundry Room
Features
- Master Downstairs, Walk-in Closet(s), Vaulted Ceiling(s), High Ceilings, Entrance Foyer, Kitchen Island, Ceiling Fan(s), Pantry, Walk-in Shower, Blinds/Shades, Gas Log, Walk-In Closet(s)
- Flooring: Carpet, LVT/LVP
- Windows: Thermal Windows
- Attic: Pull Down Stairs
- Has fireplace: Yes
- Fireplace features: Gas Log
Interior area
- Total structure area: 3,025
- Total interior livable area: 3,025 sqft
Property
Parking
- Total spaces: 2
- Parking features: On Street, Concrete, Paved
- Uncovered spaces: 2
Features
- Levels: Two
- Stories: 2
- Patio & porch: Covered, Porch, Screened
- Exterior features: Irrigation System
- Fencing: None
Lot
- Size: 8,712 Square Feet
- Dimensions: 70 x 125 x 70 x 125
Details
- Parcel number: 071bj028
- Zoning: R-75
- Special conditions: Standard
Construction
Type & style
- Home type: SingleFamily
- Property subtype: Single Family Residence
Materials
- Fiber Cement
- Foundation: Slab
- Roof: Architectural Shingle
Condition
- New construction: No
- Year built: 2021
Utilities & green energy
- Sewer: Public Sewer
- Water: Public
- Utilities for property: Natural Gas Connected, Sewer Available, Water Available
Green energy
- Energy efficient items: Lighting
Community & HOA
Community
- Subdivision: Brunswick Forest
HOA
- Has HOA: Yes
- Amenities included: Basketball Court, Clubhouse, Pool, Fitness Center, Indoor Pool, Maintenance Common Areas, Maintenance Grounds, Maintenance Roads, Management, Pickleball, Playground, Sidewalks, Street Lights, Taxes, Tennis Court(s), Trail(s)
- HOA fee: $3,180 monthly
- HOA name: CAMS
- HOA phone: 910-256-2021
Location
- Region: Leland
Financial & listing details
- Price per square foot: $190/sqft
- Tax assessed value: $208,230
- Annual tax amount: $1,860
- Date on market: 6/16/2025
- Cumulative days on market: 123 days
- Listing agreement: Exclusive Right To Sell
- Listing terms: Cash,Conventional
- Road surface type: Paved
Price history
| Date | Event | Price |
|---|---|---|
| 2/26/2026 | Listing removed | $3,300$1/sqft |
Source: Zillow Rentals Report a problem | ||
| 1/16/2026 | Listed for rent | $3,300$1/sqft |
Source: Zillow Rentals Report a problem | ||
| 6/25/2024 | Listing removed | -- |
Source: Zillow Rentals Report a problem | ||
| 6/18/2024 | Listed for rent | $3,300+15.8%$1/sqft |
Source: Zillow Rentals Report a problem | ||
| 9/22/2023 | Listing removed | -- |
Source: Zillow Rentals Report a problem | ||
| 8/29/2023 | Listed for rent | $2,850$1/sqft |
Source: Zillow Rentals Report a problem | ||
| 8/21/2023 | Listing removed | -- |
Source: Zillow Rentals Report a problem | ||
| 8/12/2023 | Listed for rent | $2,850$1/sqft |
Source: Hive MLS #100398983 Report a problem | ||
| 7/28/2023 | Sold | $575,000-1.7%$190/sqft |
Source:  Hive MLS #100368741 Report a problem Hive MLS #100368741 Report a problem | ||
| 6/12/2023 | Pending sale | $585,000$193/sqft |
Source: Hive MLS #100368741 Report a problem | ||
| 5/1/2023 | Price change | $585,000-1.5%$193/sqft |
Source: Hive MLS #100368741 Report a problem | ||
| 2/28/2023 | Price change | $594,000-4.3%$196/sqft |
Source: Hive MLS #100368741 Report a problem | ||
| 2/9/2023 | Listed for sale | $621,000+6.1%$205/sqft |
Source: Hive MLS #100368741 Report a problem | ||
| 6/1/2022 | Sold | $585,500$194/sqft |
Source: Public Record Report a problem | ||
Public tax history
| Year | Property taxes | Tax assessment |
|---|---|---|
| 2025 | $3,802 | $555,870 |
| 2024 | $3,802 +6.2% | $555,870 |
| 2023 | $3,580 +92.3% | $555,870 +167% |
| 2022 | $1,861 | $208,230 |
Find assessor info on the county website
Neighborhood: 28451
Nearby homes
- $470,0003 bd2 ba1.7k sqft2845 Hatchers Run, Leland, NC 28451Sold

- $1001.17 Acres3379 Green Spring Blvd, Leland, NC 28451Off Market
- $562,5004 bd3 ba2.3k sqft2836 Hatchers Run, Leland, NC 28451Sold
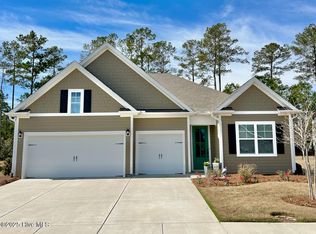
- $575,0004 bd4 ba3k sqft2857 Hatchers Run, Leland, NC 28451Sold

- $555,0004 bd3 ba2.7k sqft2832 Hatchers Run, Leland, NC 28451Sold
- $565,0003 bd3 ba2.3k sqft9250 Crossbill Dr, Leland, NC 28451Sold
- $569,0004 bd3 ba2.7k sqft9246 Crossbill Dr, Leland, NC 28451Sold
- $210,2509,147.6 Square Feet9158 Crossbill Dr #17, Leland, NC 28451Sold
Nearby schools
GreatSchools rating
- 4/10Town Creek MiddleGrades: 5-8Distance: 3.2 mi
- 4/10North Brunswick HighGrades: 9-12Distance: 4.9 mi
- 8/10Town Creek ElementaryGrades: K-4Distance: 3.4 mi
Get a cash offer in 3 minutes
Find out how much your home could sell for in as little as 3 minutes with a no-obligation cash offer.
Estimated market value
$588,300
Get a cash offer in 3 minutes
Find out how much your home could sell for in as little as 3 minutes with a no-obligation cash offer.
Estimated market value
$588,300
- North Carolina
- Brunswick County
- Leland
- 28451
- 2849 Hatchers Run
Nearby cities
Nearby zip codes
Other Leland Topics
