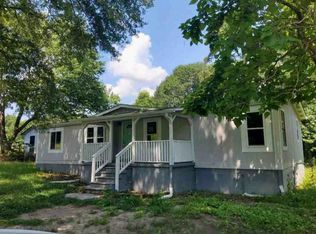
PRICE ADJUSTMENT for 285 Highland Circle in Stockbridge! Ready for your TLC, this mobile home with an addition offers an excellent opportunity for investors, renovators, or buyers who want a home tailored to their vision. Set on approximately 1/2 acre, the property features 4 bedrooms and 1.5 baths, offering plenty of space for comfortable living. The home is set on a permanent foundation and offers a convenient location with room to improve and add value. Bring your ideas and make this property your own! Sold as-is, CASH only!
Active
Price cut: $15.1K (10/27)
$99,900
285 Highland Cir, Stockbridge, GA 30281
4beds
1,538sqft
Single Family Residence, Manufactured Home
Built in 1969
0.5 Acres Lot
$-- Zestimate®
$65/sqft
$-- HOA
What's special
- 45 days
- 726
- 56
Zillow last checked:
Listing updated:
Listed by:
Rhonda Ross 770-616-6817,
RE/MAX SOUTHERN,
Brenda Seymore 770-560-4862,
RE/MAX SOUTHERN
Source: GAMLS,MLS#: 10851837
Facts & features
Interior
Bedrooms & bathrooms
- Bedrooms: 4
- Bathrooms: 2
- Full bathrooms: 1
- 1/2 bathrooms: 1
- Main level bathrooms: 1
- Main level bedrooms: 4
Rooms
- Room types: Den
Kitchen
- Features: Breakfast Area, Country Kitchen, Pantry
Heating
- Central, Forced Air, Natural Gas
Cooling
- Ceiling Fan(s), Window Unit(s)
Appliances
- Included: Dishwasher, Electric Water Heater, Oven/Range (Combo), Refrigerator, Stainless Steel Appliance(s)
- Laundry: In Hall
Features
- Master On Main Level
- Flooring: Carpet, Vinyl
- Basement: None
- Has fireplace: No
- Common walls with other units/homes: No Common Walls
Interior area
- Total structure area: 1,538
- Total interior livable area: 1,538 sqft
- Finished area above ground: 1,538
- Finished area below ground: 0
Property
Parking
- Total spaces: 3
- Parking features: Carport, Detached
- Has carport: Yes
Accessibility
- Accessibility features: Accessible Entrance, Accessible Kitchen
Features
- Levels: One
- Stories: 1
- Patio & porch: Porch
- Fencing: Back Yard,Chain Link,Fenced
Lot
- Size: 0.5 Acres
- Features: Level
- Residential vegetation: Grassed, Partially Wooded
Details
- Additional structures: Other, Outbuilding, Shed(s)
- Parcel number: 069B04019000
- Special conditions: As Is,Estate Owned
Construction
Type & style
- Home type: MobileManufactured
- Architectural style: Modular Home
- Property subtype: Single Family Residence, Manufactured Home
Materials
- Block, Wood Siding
- Foundation: Block
- Roof: Composition,Wood
Condition
- Fixer
- New construction: No
- Year built: 1969
Utilities & green energy
- Sewer: Septic Tank
- Water: Public
- Utilities for property: Cable Available, Electricity Available, High Speed Internet, Natural Gas Available, Phone Available, Water Available
Community & HOA
Community
- Features: None
- Security: Smoke Detector(s)
- Subdivision: Highland Village
HOA
- Has HOA: No
- Services included: None
Location
- Region: Stockbridge
Financial & listing details
- Price per square foot: $65/sqft
- Tax assessed value: $117,700
- Annual tax amount: $1,861
- Date on market: 9/24/2026
- Cumulative days on market: 45 days
- Listing agreement: Exclusive Right To Sell
- Listing terms: Cash
- Electric utility on property: Yes
Estimated market value
Not available
Estimated sales range
Not available
Not available
Price history
| Date | Event | Price |
|---|---|---|
| 10/27/2026 | Price change | $99,900-13.1%$65/sqft |
Source:  GAMLS #10851837 Report a problem | ||
| 9/24/2026 | Listed for sale | $115,000$75/sqft |
Source: GAMLS #10851837 Report a problem | ||
Public tax history
| Year | Property taxes | Tax assessment |
|---|---|---|
| 2025 | $40 | $47,080 +79.7% |
| 2024 | $40 | $26,200 +9.3% |
| 2023 | $40 | $23,960 +33.4% |
| 2022 | $40 | $17,960 +52.2% |
| 2021 | $40 | $11,800 +36.6% |
| 2020 | $40 | $8,640 +14.3% |
| 2019 | $40 | $7,560 +8% |
| 2018 | $40 | $7,000 -2.8% |
| 2016 | -- | $7,200 +45.2% |
| 2015 | $40 | $4,960 -9.5% |
| 2014 | $40 | $5,480 |
| 2013 | -- | -- |
| 2012 | -- | -- |
| 2011 | -- | -- |
| 2010 | -- | -- |
| 2009 | -- | -- |
| 2008 | -- | -- |
| 2007 | -- | $17,880 +32.6% |
| 2005 | $0 | $13,480 |
| 2004 | $0 | $13,480 -1.5% |
| 2003 | $0 | $13,680 |
| 2002 | $0 | $13,680 +21.3% |
| 2001 | -- | $11,280 +6.8% |
| 2000 | $2 | $10,560 |
Find assessor info on the county website
Monthly payment
Climate risks
Neighborhood: 30281
Nearby schools
Schools provided by the listing agent
- Elementary: Pleasant Grove
- Middle: Woodland
- High: Woodland
Source: GAMLS. This data may not be complete. We recommend contacting the local school district to confirm school assignments for this home.

Similar homes
- $--3 bd2 ba1.2k sqft45 Caroline Ave, Stockbridge, GA 30281Auction
 Auction.com 1
- $125,0003 bd2 ba1.1k sqft1316 Sycamore St #0, Stockbridge, GA 30281Active

 MLS ID #20145241, Craig W Wilson, Triple 8 Realty, LLC. GAMLS
- $--3 bd2 ba1.3k sqft5310 Grove Ct, Lake City, GA 30260Auction
 Auction.com 2
- $84,9003 bd2 ba1.4k sqft631 Pelican Pl, McDonough, GA 30253For Sale By Owner

- $95,0003 bd2 ba1.1k sqft3547 Pleas Dr, Ellenwood, GA 30294ActiveMLS ID #10873795, Tara Holland, eXp Realty. GAMLS
- $100,0002 bd1 ba825 sqft2 Emory St, Hampton, GA 30228ActiveMLS ID #10887008, Bridgett Howell, BridgeWell Realty Inc.. GAMLS
- $99,0002 bd2 ba1.1k sqft1689 King Mill Rd, McDonough, GA 30252ActiveMLS ID #10874148, Sam Elliott, Nationalrei. GAMLS
- $95,0003 bd2 ba1.2k sqft3617 Shepherds Path, Decatur, GA 30034ActiveMLS ID #10884496, Melinda Rivers, eXp Realty. GAMLS
- $105,0004 bd2 ba1.6k sqft3575 Oakvale Rd APT 305, Decatur, GA 30034ActiveMLS ID #10849123, Marty A McCravy, Atlanta Communities. GAMLS
- $149,0003 bd2 ba1.4k sqft100 Greenview Dr, McDonough, GA 30253ActiveMLS ID #10846656, Kelly Adams Cooley, Adams Asset Management Inc.. GAMLS
- $90,0004 bd2 ba1.9k sqft65 Little John Trl, Hampton, GA 30228ActiveMLS ID #10875009, Khanh T Nguyen, Simply Homes ATL. GAMLS
- $99,0002 bd3 ba1.3k sqft6427 Wood Cir W, Morrow, GA 30260ActiveMLS ID #10881464, Sam Elliott, Nationalrei. GAMLS
- $135,0003 bd2 ba1.2k sqft240 Norfolk Dr, Hampton, GA 30228ActiveMLS ID #10886386, Tammie Lowe, Virtual Properties Realty.com. GAMLS
- $100,0003 bd2 ba1.2k sqft10202 Fairington Ridge Cir, Lithonia, GA 30038ActiveMLS ID #10858283, Angelia Byrd, Virtual Properties Realty.com. GAMLS
- $94,0003 bd2 ba1.2k sqft16203 Waldrop Cv #16203, Decatur, GA 30034ActiveMLS ID #10846956, LaTanya L Davenport, Realty Services, ETC. GAMLS
