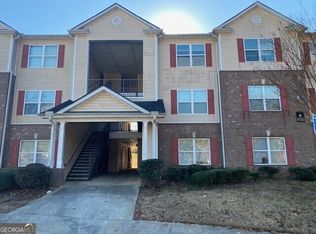
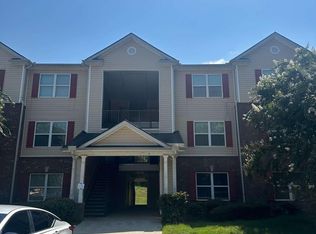
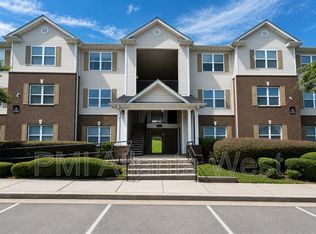
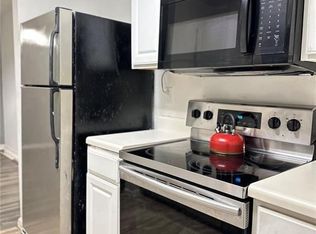
ATTENTION BUYERS & INVESTORS! Don't miss this affordable opportunity in the heart of Decatur! This spacious 3-bedroom, 2-bath home is PRICED TO SELL and offers an excellent opportunity for an investor looking to add another property to their portfolio or an owner-occupant searching for affordable, low-maintenance living in today's market. This home features fairly new luxury vinyl plank (LVP) flooring and paint throughout, upgraded light fixtures, and ALL APPLIANCES INCLUDED! The spacious floor plan, low-maintenance finishes, and convenient location make this property a great option for a rental investment or primary residence. Centrally located in DeKalb County with convenient access to major interstates, shopping, dining, colleges and universities, public transportation, and many other everyday amenities. Whether you're looking to EXPAND YOUR INVESTMENT PORTFOLIO or purchase an affordable home of your own, this one is worth a look. Opportunities at this price don't come around every day! PRICED TO SELL! Contact the listing agent by text or phone for additional information and showing instructions.
Active
$94,000
16203 Waldrop Cv #16203, Decatur, GA 30034
3beds
1,292sqft
Condominium
Built in 2004
-- sqft lot
$-- Zestimate®
$73/sqft
$250/mo HOA
What's special
Upgraded light fixturesAll appliances includedLow-maintenance finishesSpacious floor planPaint throughout
- 1 day
- 51
- 1
Zillow last checked:
Listing updated:
Listed by:
LaTanya L Davenport 404-213-1208,
Realty Services, ETC
Source: GAMLS,MLS#: 10846956
Facts & features
Interior
Bedrooms & bathrooms
- Bedrooms: 3
- Bathrooms: 2
- Full bathrooms: 2
- Main level bathrooms: 2
- Main level bedrooms: 3
Rooms
- Room types: Family Room, Laundry, Other
Dining room
- Features: Dining Rm/Living Rm Combo
Kitchen
- Features: Breakfast Area, Breakfast Bar, Pantry, Walk-in Pantry
Heating
- Central, Electric, Heat Pump
Cooling
- Ceiling Fan(s), Central Air, Electric
Appliances
- Included: Dishwasher, Electric Water Heater, Ice Maker, Oven/Range (Combo), Refrigerator, Stainless Steel Appliance(s)
- Laundry: In Kitchen
Features
- Master On Main Level, Walk-In Closet(s)
- Flooring: Hardwood, Vinyl
- Windows: Double Pane Windows, Storm Window(s)
- Basement: None
- Has fireplace: No
Interior area
- Total structure area: 1,292
- Total interior livable area: 1,292 sqft
- Finished area above ground: 1,292
- Finished area below ground: 0
Property
Parking
- Total spaces: 3
- Parking features: Carport
- Has carport: Yes
Accessibility
- Accessibility features: Accessible Entrance
Features
- Levels: One
- Stories: 1
- Exterior features: Other
Lot
- Size: 0.25 Acres
- Features: Other
Details
- Parcel number: 15 072 03 043
- Special conditions: As Is,Investor Owned
Construction
Type & style
- Home type: Condo
- Architectural style: Traditional
- Property subtype: Condominium
Materials
- Brick, Vinyl Siding
- Roof: Composition
Condition
- Resale
- New construction: No
- Year built: 2004
Details
- Warranty included: Yes
Utilities & green energy
- Sewer: Public Sewer
- Water: Public
- Utilities for property: Sewer Available, Sewer Connected, Underground Utilities, Water Available
Green energy
- Energy efficient items: Thermostat
Community & HOA
Community
- Features: Park, Sidewalks, Street Lights, Near Public Transport
- Subdivision: Waldrop Park Condominiums
HOA
- Has HOA: Yes
- Services included: Insurance, Maintenance Structure, Maintenance Grounds, Management Fee, Other, Reserve Fund, Trash
- HOA fee: $3,000 annually
Location
- Region: Decatur
Financial & listing details
- Price per square foot: $73/sqft
- Annual tax amount: $1,899
- Date on market: 9/16/2026
- Listing agreement: Exclusive Right To Sell
Estimated market value
Not available
Estimated sales range
Not available
Not available
Price history
| Date | Event | Price |
|---|---|---|
| 9/16/2026 | Listed for sale | $94,000$73/sqft |
Source:  GAMLS #10846956 Report a problem GAMLS #10846956 Report a problem | ||
Public tax history
Tax history is unavailable.
Monthly payment
Est. payment
Payment breakdown
Explore the cost of this home by adjusting the details. Changes won't be saved.Climate risks
Neighborhood: 30034
Nearby schools
Schools provided by the listing agent
- Elementary: Cedar Grove
- Middle: Cedar Grove
- High: Cedar Grove
Source: GAMLS. This data may not be complete. We recommend contacting the local school district to confirm school assignments for this home.
Similar homes
- $115,0003 bd2 ba1.2k sqft4201 Waldrop Pl, Decatur, GA 30034Active
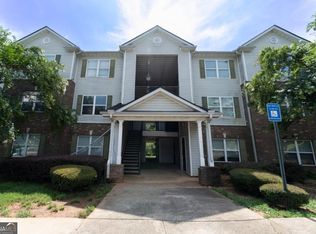
 MLS ID #10846658, Addison J Corbin, Watkins Real Estate Associates. GAMLS
 - $89,9003 bd2 ba1.2k sqft6304 Waldrop Pl, Decatur, GA 30034Active
 MLS ID #10833281, Greg Kurzner, Resideum Real Estate. GAMLS
 - $92,0003 bd2 ba1.2k sqft16103 Waldrop Cv, Decatur, GA 30034Active
 MLS ID #10690720, Tammy Thurman, BHHS Georgia Properties. GAMLS
 - $100,0003 bd2 ba1.2k sqft5204 Waldrop Pl, Decatur, GA 30034Active
 MLS ID #10776257, Naysha Clark, Century 21 Results. GAMLS
 - $89,5002 bd2 ba1.1k sqft3575 Oakvale Rd APT 911, Decatur, GA 30034ActiveMLS ID #10841763, Christy Barnard, Watkins Real Estate Associates. GAMLS
- $84,9902 bd2 ba1.1k sqft3575 Oakvale Rd #703A, Decatur, GA 30034ActiveMLS ID #10658646, Steven T Koleno, Beycome Brokerage Realty LLC. GAMLS
- $65,0003 bd2 ba1.3k sqft3436 Blazing Pine Path, Decatur, GA 30034ActiveMLS ID #10832918, Gladys Daniels, Southern Classic Realtors. GAMLS
- $104,9002 bd3 ba1.6k sqft2838 Vining Ridge Ter, Decatur, GA 30034ActiveMLS ID #10794008, Yanni Uriah, Trelora Realty, Inc.. GAMLS
- $97,5002 bd2 ba1.1k sqft3575 Oakvale Rd APT 907, Decatur, GA 30034ActiveMLS ID #10762910, Monica Watson, Keller Williams Realty. GAMLS
- $80,0003 bd2 ba1.4k sqft3190 Nectarine Cir, Decatur, GA 30034ActiveMLS ID #10693459, Aleia Kadar, Massiah Real Estate Group. GAMLS
- $99,0003 bd2 ba1.2k sqft3101 Par Three Way, Lithonia, GA 30038For Sale
 MLS ID #7838201, Lorraine Oduor, NorthGroup Real Estate. FMLS GA
 - $84,9002 bd2 ba1.2k sqft3275 Abbeywood Dr, Decatur, GA 30034ActiveMLS ID #10804950, Timmothy McCann, Coldwell Banker Realty. GAMLS
- $89,0003 bd2 ba1.2k sqft8204 Par Four Way, Lithonia, GA 30038For SaleMLS ID #7819696, Phuc Nguyen, ATL Realty Star, LLC. FMLS GA
- $104,9003 bd3 ba1.5k sqft2852 Vining Ridge Ter, Decatur, GA 30034ActiveMLS ID #10794039, Yanni Uriah, Trelora Realty, Inc.. GAMLS
- $104,9003 bd3 ba1.6k sqft2793 Vining Ridge Ter, Decatur, GA 30034ActiveMLS ID #10793989, Yanni Uriah, Trelora Realty, Inc.. GAMLS
- $100,0002 bd2 ba1.2k sqft3218 Abbeywood Dr, Decatur, GA 30034ActiveMLS ID #10639520, Cassandra G Sutton, The Property Gallery LLC. GAMLS
- $104,9002 bd3 ba1.5k sqft2850 Vining Ridge Ter, Decatur, GA 30034ActiveMLS ID #10794027, Yanni Uriah, Trelora Realty, Inc.. GAMLS
- $140,0003 bd3 ba1.4k sqft3521 Kingswood Trl, Decatur, GA 30034ActiveMLS ID #10831865, Terrence Wright, Wright Real Estate. GAMLS
- $99,0003 bd2 ba1.2k sqft7202 Par Four Way, Lithonia, GA 30038ActiveMLS ID #10837928, Lorraine Oduor, NorthGroup Real Estate Inc. GAMLS
