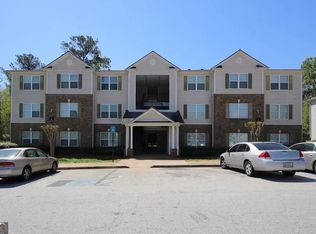
6304 Waldrop Place, Decatur, GA 30034 Investor or renovation opportunity! This 3-bedroom, 2-bath condominium offers approximately 1,292 square feet and is ready for a new owner to bring it back to its full potential. The floor plan includes a spacious living area, separate dining area, kitchen, three bedrooms and two full baths, providing a solid foundation for a value-add renovation. Public records indicate the property was built in 2005. The property is being sold in **as-is condition** and will require repairs, updating and significant clean-out. Interior photos reflect the current condition, including damaged drywall and deferred cosmetic maintenance. With the right improvements, this could be an attractive opportunity for an investor, rental-property buyer, or owner-occupant looking for a renovation project. Convenient Decatur location with access to shopping, schools, major roads and surrounding employment centers. Community amenities and association restrictions should be independently verified by the buyer. Previous MLS information identifies the property as a condominium within Waldrop Park and notes community association dues and rental restrictions. **Priced with condition in mind. Bring your contractor and your vision. Property is sold AS-IS with no seller repairs.**
Active
$89,900
6304 Waldrop Pl, Decatur, GA 30034
3beds
1,292sqft
Condominium, Mid Rise
Built in 2005
-- sqft lot
$87,800 Zestimate®
$70/sqft
$250/mo HOA
What's special
Separate dining area
- 25 days
- 170
- 9
Zillow last checked:
Listing updated:
Listed by:
Greg Kurzner 678-869-9000,
Resideum Real Estate
Source: GAMLS,MLS#: 10833281
Facts & features
Interior
Bedrooms & bathrooms
- Bedrooms: 3
- Bathrooms: 2
- Full bathrooms: 2
- Main level bathrooms: 2
- Main level bedrooms: 3
Rooms
- Room types: Family Room, Laundry
Kitchen
- Features: Breakfast Area, Breakfast Bar, Pantry
Heating
- Central, Electric, Forced Air
Cooling
- Ceiling Fan(s), Central Air
Appliances
- Included: Dishwasher, Disposal, Refrigerator
- Laundry: Laundry Closet
Features
- Walk-In Closet(s)
- Flooring: Carpet
- Basement: None
- Has fireplace: No
- Common walls with other units/homes: 2+ Common Walls
Interior area
- Total structure area: 1,292
- Total interior livable area: 1,292 sqft
- Finished area above ground: 1,292
- Finished area below ground: 0
Property
Parking
- Parking features: Parking Pad
- Has uncovered spaces: Yes
Features
- Levels: One
- Stories: 1
- Body of water: None
Lot
- Size: 6,534 Square Feet
- Features: None
Details
- Parcel number: 15 072 02 012
- Special conditions: Short Sale
Construction
Type & style
- Home type: Condo
- Architectural style: Traditional
- Property subtype: Condominium, Mid Rise
- Attached to another structure: Yes
Materials
- Brick
- Foundation: Slab
- Roof: Composition
Condition
- Fixer
- New construction: No
- Year built: 2005
Utilities & green energy
- Sewer: Public Sewer
- Water: Public
- Utilities for property: Cable Available, Electricity Available, Sewer Available, Underground Utilities, Water Available
Community & HOA
Community
- Features: Near Public Transport, Walk To Schools, Near Shopping
- Security: Smoke Detector(s)
- Subdivision: Waldrop Park
HOA
- Has HOA: Yes
- Services included: Maintenance Structure, Maintenance Grounds, Trash
- HOA fee: $3,000 annually
Location
- Region: Decatur
Financial & listing details
- Price per square foot: $70/sqft
- Tax assessed value: $101,800
- Annual tax amount: $1,835
- Date on market: 8/21/2026
- Cumulative days on market: 25 days
- Listing agreement: Exclusive Right To Sell
- Listing terms: Cash,Conventional
- Electric utility on property: Yes
Estimated market value
$87,800
$83,000 - $92,000
$1,765/mo
Price history
| Date | Event | Price |
|---|---|---|
| 8/24/2026 | Listed for sale | $89,900-26.9%$70/sqft |
Source:  FMLS GA #7825827 Report a problem FMLS GA #7825827 Report a problem | ||
| 10/23/2023 | Sold | $123,000+29.5%$95/sqft |
Source:  GAMLS #10207011 Report a problem GAMLS #10207011 Report a problem | ||
| 10/20/2023 | Pending sale | $95,000$74/sqft |
Source: GAMLS #10207011 Report a problem | ||
| 9/26/2023 | Listed for sale | $95,000+164.6%$74/sqft |
Source: FMLS GA #7280769 Report a problem | ||
| 2/9/2022 | Listing removed | -- |
Source: Zillow Rental Network Premium Report a problem | ||
| 2/1/2022 | Listed for rent | $1,250+2%$1/sqft |
Source: Zillow Rental Network Premium #20014018 Report a problem | ||
| 10/22/2021 | Listing removed | -- |
Source: Zillow Rental Network Premium Report a problem | ||
| 10/7/2021 | Listed for rent | $1,225+48.5%$1/sqft |
Source: Zillow Rental Network Premium #9063179 Report a problem | ||
| 11/29/2016 | Listing removed | $825+3.8%$1/sqft |
Source: Partners Management Report a problem | ||
| 2/6/2016 | Listing removed | $795$1/sqft |
Source: Partners Management Report a problem | ||
| 1/8/2016 | Price change | $795-3.6%$1/sqft |
Source: Partners Management Report a problem | ||
| 12/23/2015 | Price change | $825-2.9%$1/sqft |
Source: Partners Management Report a problem | ||
| 12/9/2015 | Price change | $850-2.9%$1/sqft |
Source: Partners Management Report a problem | ||
| 11/5/2015 | Listed for rent | $875+19%$1/sqft |
Source: Partners Management Report a problem | ||
| 10/19/2013 | Listing removed | $735$1/sqft |
Source: Partners Management Report a problem | ||
| 7/28/2013 | Price change | $735-2%$1/sqft |
Source: Partners Management Report a problem | ||
| 7/14/2013 | Price change | $750-3.2%$1/sqft |
Source: Partners Management Report a problem | ||
| 6/22/2013 | Price change | $775-2.5%$1/sqft |
Source: Partners Management Report a problem | ||
| 6/13/2013 | Price change | $795-6.5%$1/sqft |
Source: Partners Management Report a problem | ||
| 6/3/2013 | Price change | $850-5%$1/sqft |
Source: Partners Management Report a problem | ||
| 5/16/2013 | Listed for rent | $895$1/sqft |
Source: Partners Management Report a problem | ||
| 1/9/2013 | Sold | $35,900+2.6%$28/sqft |
Source: Public Record Report a problem | ||
| 12/13/2012 | Listed for sale | $35,000+55.6%$27/sqft |
Source: Better Homes and Gardens Real Estate Metrobrokers Report a problem | ||
| 1/24/2012 | Sold | $22,500-10%$17/sqft |
Source: Public Record Report a problem | ||
| 6/12/2011 | Listed for sale | $25,000-73.7%$19/sqft |
Source: Virtual Properties Realty #03079107 Report a problem | ||
| 11/15/2005 | Sold | $94,900$73/sqft |
Source: Public Record Report a problem | ||
Public tax history
| Year | Property taxes | Tax assessment |
|---|---|---|
| 2025 | $1,835 +0.1% | $40,719 |
| 2024 | $1,833 +0.1% | $40,719 0% |
| 2023 | $1,831 +45.9% | $40,720 +45.2% |
| 2022 | $1,255 +11.4% | $28,040 +11.6% |
| 2021 | $1,127 -4% | $25,120 -4.1% |
| 2020 | $1,174 +23.2% | $26,200 +23.8% |
| 2019 | $953 +30.6% | $21,160 +31.9% |
| 2018 | $730 -32.5% | $16,040 -33.1% |
| 2017 | $1,080 -0.2% | $23,960 |
| 2016 | $1,083 | $23,960 +69.2% |
| 2014 | $1,083 | $14,160 +57.3% |
| 2013 | -- | $9,000 |
| 2012 | -- | $9,000 -31.8% |
| 2011 | -- | $13,200 -53.9% |
| 2010 | $578 | $28,640 |
| 2009 | $578 -8.1% | $28,640 -26.1% |
| 2008 | $629 -55.8% | $38,760 |
| 2007 | $1,421 | $38,760 +7.2% |
| 2006 | $1,421 | $36,160 |
Find assessor info on the county website
Monthly payment
Est. payment
Payment breakdown
Explore the cost of this home by adjusting the details. Changes won't be saved.Climate risks
Neighborhood: 30034
Nearby schools
Schools provided by the listing agent
- Elementary: Oak View
- Middle: Cedar Grove
- High: Cedar Grove
Source: GAMLS. This data may not be complete. We recommend contacting the local school district to confirm school assignments for this home.

Similar homes
- $89,5002 bd2 ba1.1k sqft3575 Oakvale Rd APT 911, Decatur, GA 30034Active
 MLS ID #10841763, Christy Barnard, Watkins Real Estate Associates. GAMLS
 - $100,0003 bd2 ba1.2k sqft5204 Waldrop Pl, Decatur, GA 30034Active
 MLS ID #10776257, Naysha Clark, Century 21 Results. GAMLS
 - $--2 bd2 ba1k sqft3482 Shepherds Path, Decatur, GA 30034Auction
 Auction.com 4
 - $89,9902 bd2 ba1.1k sqft3575 Oakvale Rd #703A, Decatur, GA 30034Active
 MLS ID #10658646, Steven T Koleno, Beycome Brokerage Realty LLC. GAMLS
 - $80,0003 bd2 ba1.4k sqft3190 Nectarine Cir, Decatur, GA 30034ActiveMLS ID #10693459, Aleia Kadar, Massiah Real Estate Group. GAMLS
- $104,9003 bd3 ba1.5k sqft2852 Vining Ridge Ter, Decatur, GA 30034ActiveMLS ID #10794039, Yanni Uriah, Trelora Realty, Inc.. GAMLS
- $104,9003 bd3 ba1.6k sqft2793 Vining Ridge Ter, Decatur, GA 30034ActiveMLS ID #10793989, Yanni Uriah, Trelora Realty, Inc.. GAMLS
- $70,0002 bd1 ba994 sqft3183 Nectarine Cir, Decatur, GA 30034ActiveMLS ID #10813819, Dana Elliott, Atlanta Communities. GAMLS
- $90,0002 bd2 ba1.2k sqft1203 Par Three Way, Lithonia, GA 30038ActiveMLS ID #10831159, Kimberly Hollins, 1 Percent Lists Metro Atlanta. GAMLS
- $99,0003 bd2 ba1.2k sqft7202 Par Four Way, Lithonia, GA 30038ActiveMLS ID #10837928, Lorraine Oduor, NorthGroup Real Estate Inc. GAMLS
- $95,0002 bd2 ba1.2k sqft3241 Abbeywood Dr, Decatur, GA 30034For Sale
 MLS ID #7630926, Yasmin Benichay Biton, HMY Realty Group, LLC.. FMLS GA
 - $120,0002 bd2 ba1.2k sqft3281 Abbeywood Dr, Decatur, GA 30034ActiveMLS ID #10819141, Theo Williams, Realty Zone Atlanta LLC. GAMLS
- $85,0002 bd2 ba1.3k sqft42 Le Parc Fontaine, Lithonia, GA 30038ActiveMLS ID #10839279, Vickie Flanigan Lester, Vickie Lester Realty, LLC. GAMLS
- $85,0002 bd2 ba1.3k sqft48 Le Parc Fontaine, Lithonia, GA 30038ActiveMLS ID #10837708, Vickie Flanigan Lester, Vickie Lester Realty, LLC. GAMLS
- $99,0003 bd2 ba1.2k sqft1202 Fairington Village Dr, Lithonia, GA 30038ActiveMLS ID #10801907, Alison Marcus, Brick and Bloom Property Management. GAMLS
- $99,9003 bd2 ba1.2k sqft12301 Fairington Ridge Cir, Lithonia, GA 30038ActiveMLS ID #10792420, Lekisha Hinton, Keller Williams Realty. GAMLS
- $99,0003 bd1 ba925 sqft4119 Tara Dr, Forest Park, GA 30297ActiveMLS ID #10844373, Larrie Garcia, Neighborhood Realty LLC. GAMLS
- $89,9003 bd1 ba1k sqft2835 Burton Rd NW, Atlanta, GA 30311ActiveMLS ID #10845932, Donna R Knowles, Keller Williams River Cities. GAMLS
- $85,0002 bd2 ba1.3k sqft71 Place Fontaine, Lithonia, GA 30038ActiveMLS ID #10814846, Bilal Shareef, eXp Realty. GAMLS
- $99,0003 bd2 ba1.6k sqft3090 Parc Lorraine, Lithonia, GA 30038ActiveMLS ID #10814410, Bilal Shareef, eXp Realty. GAMLS
