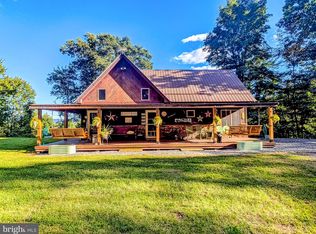
Discover the possibilities of this exceptional 68.41-acre farm offering a rare combination of natural beauty, productive agricultural amenities, and a thoughtfully renovated farm house. The property features rolling topography, expansive pastures, mature woods and the infrastructure needed for a variety of agricultural, equestrian or recreational uses. The 2,491 square home was recently expanded. It features the classic charm of hemlock flooring and an exposed beam ceiling, with newer hickory flooring and recessed LED lighting. The open concept main living area brings together the kitchen, dining area, library and living room, providing an ideal space for everyday living and entertaining. A first floor laundry room and half bathroom complete the main floor. The home offers four bedrooms and two bathrooms on the second level. The new primary bedroom features LVP flooring, recessed LED lighting and ample closet space. The en suite bathroom features stone veneer flooring, a stone veneer walk-in shower, a soaking tub and a custom vanity top. Additional home amenities include mini-split heat pumps for efficient heating and cooling, which is complemented by the warmth and ambiance of the wood stove. The property also features a log guest quarters, provinding flexible space for visitors or additional accomodations, along with a log bathhouse/restroom/storage building. The farm's agricultural infrastructure is impressive as well. The barn includes a hydroponics room in the lower level, offering opportunities for year-round growing and agricultural production. The acreage is thoughtfully set up for livestock, with high-tensile pasture fencing with wateres stragegically placed throughout the pastures. The rolling landscape provides an attractive setting for livestock, farming, recreation, and enjoying the peace and privacy of the countryside. With its combination of acreage, rolling terrain, renovated farmhouse, distinctive natural material and agricultural infrastructure, this 68.41-acre property offers a unique opportunity to enjoy a working farm and comfortable country lifestyle in one exceptional setting. Taxes and acreage taken from Public Records, buyer to verify. All offers are subject to third party approval.
For sale
Price cut: $50.9K (11/9)
$799,900
285 Hominy Hill Rd, Osterburg, PA 16667
4beds
2,491sqft
Farm
Built in 1880
68.41 Acres Lot
$-- Zestimate®
$321/sqft
$-- HOA
What's special
Rolling topographyFirst floor laundry roomMature woodsSoaking tubThoughtfully renovated farm houseCustom vanity topHigh-tensile pasture fencing
- 47 days
- 573
- 24
Zillow last checked:
Listing updated:
Listed by:
Brian Imgrund 814-623-8622,
Howard Hanna Bardell Realty (814) 623-8622
Source: Bright MLS,MLS#: PABD2003520
Facts & features
Interior
Bedrooms & bathrooms
- Bedrooms: 4
- Bathrooms: 3
- Full bathrooms: 2
- 1/2 bathrooms: 1
- Main level bathrooms: 1
Rooms
- Room types: Living Room, Bedroom 2, Bedroom 3, Bedroom 4, Kitchen, Library, Bedroom 1, Laundry, Bathroom 1, Bathroom 2, Bathroom 3
Bedroom 1
- Features: Flooring - HardWood
- Level: Upper
Bedroom 2
- Features: Flooring - Laminate Plank
- Level: Upper
Bedroom 3
- Features: Flooring - Laminate Plank
- Level: Upper
Bedroom 4
- Features: Flooring - Luxury Vinyl Plank, Lighting - Ceiling, Lighting - LED, Primary Bedroom - Sitting Area
- Level: Upper
Bathroom 1
- Features: Flooring - HardWood
- Level: Main
Bathroom 2
- Features: Bathroom - Stall Shower, Flooring - Ceramic Tile
- Level: Upper
Bathroom 3
- Features: Soaking Tub, Bathroom - Walk-In Shower, Flooring - Stone
- Level: Upper
Kitchen
- Features: Dining Area, Flooring - HardWood, Wood Stove
- Level: Main
Laundry
- Features: Flooring - HardWood
- Level: Main
Library
- Features: Flooring - HardWood, Wood Stove
- Level: Main
Living room
- Features: Flooring - HardWood, Recessed Lighting, Lighting - LED
- Level: Main
Heating
- Heat Pump, Wood Stove, Electric, Wood
Cooling
- Ductless, Electric
Appliances
- Included: Electric Water Heater
- Laundry: Laundry Room
Features
- Soaking Tub, Bathroom - Stall Shower, Bathroom - Walk-In Shower, Combination Kitchen/Dining, Dining Area, Exposed Beams, Open Floorplan, Recessed Lighting, Dry Wall
- Flooring: Hardwood, Laminate, Luxury Vinyl, Ceramic Tile, Wood
- Windows: Insulated Windows
- Basement: Partial,Exterior Entry,Unfinished
- Has fireplace: No
- Fireplace features: Wood Burning Stove
Interior area
- Total structure area: 2,491
- Total interior livable area: 2,491 sqft
- Finished area above ground: 2,491
Property
Parking
- Total spaces: 6
- Parking features: Gravel, Driveway, Off Street
- Uncovered spaces: 6
Accessibility
- Accessibility features: None
Features
- Levels: Two
- Stories: 2
- Patio & porch: Porch
- Pool features: None
- Fencing: High Tensile
- Frontage type: Road Frontage
Lot
- Size: 68.41 Acres
- Features: Cleared, Front Yard, Irregular Lot, Wooded, Private, Rural, Sloped, Unrestricted, Year Round Access
Details
- Additional structures: Above Grade, Outbuilding, Feed Barn
- Parcel number: D.060.00008/D.060.00512/D.060.00513
- Zoning: NO ZONING
- Special conditions: Standard
- Wooded area: 25
Construction
Type & style
- Home type: SingleFamily
- Architectural style: Farmhouse/National Folk
- Property subtype: Farm
Materials
- Wood Siding
- Foundation: Block, Stone
- Roof: Metal
Condition
- New construction: No
- Year built: 1880
- Major remodel year: 2025
Utilities & green energy
- Electric: 200+ Amp Service
- Sewer: Private Septic Tank
- Water: Private, Well
Community & HOA
Community
- Subdivision: East St Clair
HOA
- Has HOA: No
Location
- Region: Osterburg
- Municipality: EAST ST CLAIRSVILLE TWP
Financial & listing details
- Price per square foot: $321/sqft
- Tax assessed value: $82,320
- Annual tax amount: $1,374
- Date on market: 9/29/2026
- Listing agreement: Exclusive Right To Sell
- Listing terms: Cash,Conventional,Farm Credit Service,USDA Loan,VA Loan,FHA
- Ownership: Fee Simple
- Road surface type: Paved
Estimated market value
Not available
Estimated sales range
Not available
Not available
Price history
| Date | Event | Price |
|---|---|---|
| 11/9/2026 | Price change | $749,000-6.4%$301/sqft |
Source:  AHAR #81416 Report a problem | ||
| 9/29/2026 | Listed for sale | $799,900$321/sqft |
Source:  Bright MLS #PABD2003520 Report a problem | ||
Public tax history
| Year | Property taxes | Tax assessment |
|---|---|---|
| 2025 | $1,142 +7.6% | $73,720 |
| 2024 | $1,061 +4.1% | $73,720 |
| 2023 | $1,019 +9.5% | $73,720 |
| 2022 | $931 -2.6% | $73,720 |
| 2021 | $956 +2.9% | $73,720 |
| 2020 | $929 +7.1% | $73,720 |
| 2018 | $868 +2.6% | $73,720 |
| 2017 | $845 | $73,720 |
| 2016 | -- | $73,720 +5.7% |
| 2014 | -- | $69,720 -35.6% |
| 2012 | -- | $108,300 |
| 2011 | -- | $108,300 |
| 2010 | -- | $108,300 |
Find assessor info on the county website
Monthly payment
Est. payment
Payment breakdown
Explore the cost of this home by adjusting the details. Changes won't be saved.Climate risks
Neighborhood: 16667
Nearby schools
Schools provided by the listing agent
- High: Chestnut Ridge
- District: Chestnut Ridge
Source: Bright MLS. This data may not be complete. We recommend contacting the local school district to confirm school assignments for this home.
Similar homes
- $925,0004 bd3 ba3k sqft1898 Schellsburg Rd, Claysburg, PA 16625For Sale

 MLS ID #PABD2003468, Tracy Wilt, Re/Max Results Realty Group. Bright MLS
- $950,0002 bd2 ba2.6k sqft1077 Queen Rd, Claysburg, PA 16625For Sale
 MLS ID #PABD2003548, Amy Barfield, Charis Realty Group. Bright MLS
- $959,0004 bd2 ba1.6k sqft930 Osman Rd, Alum Bank, PA 15521For Sale
 MLS ID #PABD2003356, J. Meryl Stoltzfus, Beiler-Campbell Realtors-Quarryville. Bright MLS
- $575,0005 bd4 ba3.3k sqft1351 Corley Rd, Manns Choice, PA 15550For Sale
 MLS ID #81719, Sean Bardell, Howard Hanna Bardell Realty. AHAR
- $599,9003 bd2 ba1.7k sqft258 Lovely Rd, Alum Bank, PA 15521For SaleMLS ID #PABD2003204, Cheryl McInroy, Coldwell Banker Premier. Bright MLS
- $650,0003 bd3 ba2.6k sqft855 Lincoln Hwy, Schellsburg, PA 15559For SaleMLS ID #PABD2002760, Jake Statler, Coldwell Banker Realty. Bright MLS
- $550,0004 bd4 ba1.9k sqft105 Stone Ridge Ct, Everett, PA 15537For SaleMLS ID #PABD2003606, Cody Smith, Juniata Realty. Bright MLS
- $450,0003 bd3 ba1.8k sqft296 Titan Rd, Saxton, PA 16678For SaleMLS ID #PABD2003610, Mackenzie Hilsinger, Coldwell Banker Realty. Bright MLS
- $435,0003 bd2 ba2.4k sqft114 Falcon Rd, Bedford, PA 15522For SaleMLS ID #PABD2003502, Vickie Lemley, Howard Hanna Bardell Realty. Bright MLS
- $475,0005 bd3 ba3.7k sqft430 Forbes Rd, Bedford, PA 15522For SaleMLS ID #PABD2003424, Bethany Binder, Keller Williams Keystone Realty. Bright MLS
