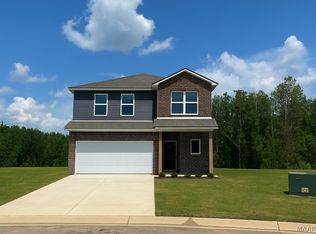
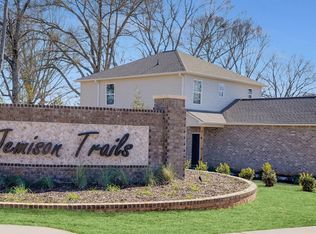
Welcome to Jemison's newest subdivision, Jemison Trails! This stunning 3-bedroom, 2.5-bath home is designed for comfort and style. The open-concept living area creates a bright and inviting atmosphere, seamlessly connecting the kitchen, dining, and family spaces—perfect for entertaining or relaxing at home. Step outside to the covered patio, an ideal spot for enjoying morning coffee or family gatherings.
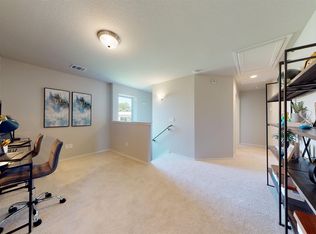
Upstairs, a spacious loft provides the perfect flex space for a media room, home office, or play area. The luxurious master suite is a true retreat, featuring a roomy walk-in closet and a beautifully appointed bath. Two additional bedrooms offer comfort and versatility for family, guests, or hobbies.
This home combines modern design with thoughtful details, making it a perfect place to call your own.
Photos are renderings and stock photos of a completed “Holland” floor plan. Colors and features may be different than what is featured in the photos.
New construction
Price increase: $8 (10/26)
$222,750
285 Jemison Trails Dr, Jemison, AL 35085
3beds
1,553sqft
Single Family Residence
Built in 2026
4,800 Square Feet Lot
$-- Zestimate®
$143/sqft
$25/mo HOA
What's special
- 50 days
- 32
- 0
Zillow last checked:
Listing updated:
Listed by:
Charity Dean 205-969-8910,
Lennar Homes Coastal Realty
Source: MAAR,MLS#: 590670 Originating MLS: Montgomery Area Association Of Realtors
Facts & features
Interior
Bedrooms & bathrooms
- Bedrooms: 3
- Bathrooms: 3
- Full bathrooms: 2
- 1/2 bathrooms: 1
Heating
- Central, Electric
Cooling
- Central Air, Electric
Appliances
- Included: Electric Water Heater
Features
- Flooring: Plank, Vinyl
- Fireplace features: None
Interior area
- Total interior livable area: 1,553 sqft
Property
Parking
- Total spaces: 2
- Parking features: Attached, Garage
- Attached garage spaces: 2
Features
- Levels: Two
- Stories: 2
- Patio & porch: Covered, Patio
- Exterior features: Covered Patio
- Pool features: None
Lot
- Size: 4,800 Square Feet
- Dimensions: 40 x 120
- Features: City Lot
Details
- Parcel number: 0606234001035128
Construction
Type & style
- Home type: SingleFamily
- Architectural style: Two Story
- Property subtype: Single Family Residence
Materials
- Brick, Vinyl Siding
- Foundation: Slab
Condition
- New Construction
- New construction: Yes
- Year built: 2026
Details
- Builder model: Holland
- Builder name: Lennar
- Warranty included: Yes
Utilities & green energy
- Sewer: Public Sewer
- Water: Public
- Utilities for property: Cable Available, High Speed Internet Available
Community & HOA
Community
- Subdivision: Jemison Trails
HOA
- Has HOA: Yes
- HOA fee: $300 annually
Location
- Region: Jemison
Financial & listing details
- Price per square foot: $143/sqft
- Date on market: 10/2/2026
- Cumulative days on market: 50 days
- Listing terms: Cash,Conventional,FHA,USDA Loan,VA Loan
Estimated market value
Not available
Estimated sales range
Not available
Not available
Price history
| Date | Event | Price |
|---|---|---|
| 10/26/2026 | Pending sale | $222,758+0%$143/sqft |
Source:  GALMLS #21456966 Report a problem | ||
| 10/2/2026 | Price change | $222,7500%$143/sqft |
Source:  MAAR #590670 Report a problem | ||
| 9/28/2026 | Price change | $222,758-4%$143/sqft |
Source: GALMLS #21456966 Report a problem | ||
| 9/27/2026 | Price change | $232,0400%$149/sqft |
Source:  Lennar Homes Report a problem | ||
| 9/2/2026 | Price change | $232,041+0%$149/sqft |
Source: GALMLS #21456966 Report a problem | ||
| 8/1/2026 | Price change | $232,040+0.9%$149/sqft |
Source: GALMLS #21456966 Report a problem | ||
| 6/27/2026 | Price change | $230,040+0.4%$148/sqft |
Source: GALMLS #21456966 Report a problem | ||
| 6/23/2026 | Listed for sale | $229,040$147/sqft |
Source: GALMLS #21456966 Report a problem | ||
Public tax history
Tax history is unavailable.
Monthly payment
Est. payment
Payment breakdown
Explore the cost of this home by adjusting the details. Changes won't be saved.Climate risks
Neighborhood: 35085
Nearby schools
Schools provided by the listing agent
- Elementary: Jemison Elementary School
- Middle: Jemison Middle School,
- High: Jemison High School
Source: MAAR. This data may not be complete. We recommend contacting the local school district to confirm school assignments for this home.


Similar homes
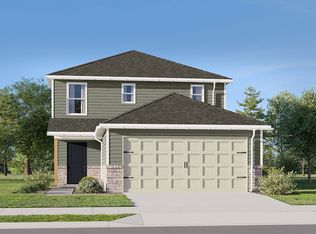
- from $214,9003 bd3 ba1.5k sqftRC Holland Plan, Jemison Trails, Jemison, AL 35085New Construction
 Lennar Homes
- $--3 bd2 ba1.5k sqft121 Chilton Cir, Jemison, AL 35085Auction
 Auction.com 1
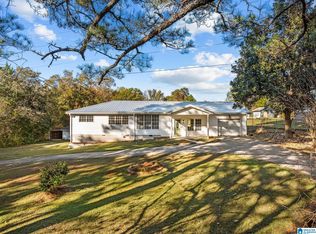
- $239,9003 bd2 ba1.5k sqft255 Pine Hill Rd, Jemison, AL 35085For Sale
 MLS ID #21470038, Zoe Lockhart, EXIT Royal Realty. GALMLS
- from $218,2503 bd3 ba1.3k sqftBerkleigh Plan, Jemison Trails, Jemison, AL 35085New Construction
 Lennar Homes
- $212,1173 bd3 ba1.6k sqft305 Jemison Trails Dr, Jemison, AL 35085New ConstructionGALMLS
- $208,7483 bd3 ba1.6k sqft275 Jemison Trails Dr, Jemison, AL 35085New ConstructionGALMLS
- $249,9003 bd2 ba1.5k sqft5 Cassy Cir, Jemison, AL 35085For SaleMLS ID #21463832, Brook Tillery, EXIT Royal Realty. GALMLS
- $208,9003 bd2 ba1.3k sqft370 Jemison Trails Dr, Jemison, AL 35085New ConstructionGALMLS
- $229,0003 bd2 ba1.8k sqft145 County Road 1019, Thorsby, AL 35171For SaleMLS ID #21469947, Julie Morton, Keller Williams Realty Hoover. GALMLS
- $210,0004 bd2 ba1.4k sqft360 Jemison Trails Dr, Jemison, AL 35085New ConstructionGALMLS
- $245,0004 bd2 ba2k sqft6732 County Road 50, Jemison, AL 35085For SaleMLS ID #21468019, Nakia Walker, Opendoor Brokerage LLC. GALMLS
- $196,6423 bd3 ba1.5k sqft295 Jemison Trails Dr, Jemison, AL 35085New ConstructionGALMLS
