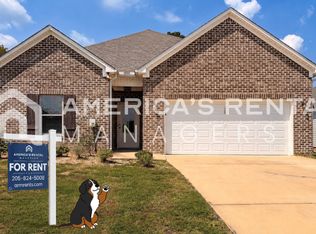
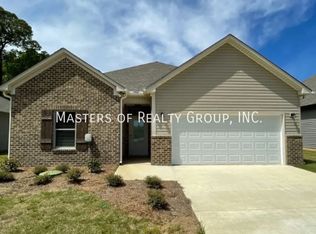
Welcome to 145 County Road 1019! Freshly painted throughout, this inviting 3-bedroom, 2-bath home offers a spacious, open layout designed for comfortable everyday living and entertaining. Beautiful LVP flooring flows through the main living areas, including the oversized den and dining space, providing plenty of room to gather with family and friends. The kitchen features abundant cabinetry, generous counter space, and stainless steel appliances. Enjoy the privacy of a split-bedroom floor plan with the primary suite tucked away on one side of the home, complete with a private bath featuring a double vanity. Two additional bedrooms and a full bath are located on the opposite side. A dedicated laundry room adds convenience, while the two-car garage provides extra storage. Outside, enjoy a manageable backyard and open patio. Fresh updates, functional space, and a welcoming feel make this home one you won't want to miss!
For sale
$229,000
145 County Road 1019, Thorsby, AL 35171
3beds
1,842sqft
Single Family Residence
Built in 2022
0.39 Acres Lot
$-- Zestimate®
$124/sqft
$-- HOA
What's special
- 9 days
- 47
- 30
Likely to sell faster than
Zillow last checked:
Listing updated:
Listed by:
Julie Morton CELL:(205)229-5693,
Keller Williams Realty Hoover
Source: GALMLS,MLS#: 21469947
Facts & features
Interior
Bedrooms & bathrooms
- Bedrooms: 3
- Bathrooms: 2
- Full bathrooms: 2
Rooms
- Room types: Bedroom, Dining Room, Bathroom, Great Room, Kitchen, Master Bathroom, Master Bedroom
Primary bedroom
- Level: First
Bedroom 1
- Level: First
Bedroom 2
- Level: First
Primary bathroom
- Level: First
Bathroom 1
- Level: First
Dining room
- Level: First
Kitchen
- Features: Laminate Counters, Eat-in Kitchen, Pantry
- Level: First
Basement
- Area: 0
Heating
- Electric, Forced Air
Cooling
- Central Air
Appliances
- Included: Dishwasher, Microwave, Refrigerator, Stainless Steel Appliance(s), Stove-Electric, Electric Water Heater
- Laundry: Electric Dryer Hookup, Washer Hookup, Main Level, Laundry Room, Laundry (ROOM), Yes
Features
- Recessed Lighting, Smooth Ceilings, Shared Bath, Tub/Shower Combo, Walk-In Closet(s)
- Flooring: Carpet, Vinyl
- Windows: ENERGY STAR Qualified Windows
- Attic: Pull Down Stairs,Yes
- Has fireplace: No
Interior area
- Total interior livable area: 1,842 sqft
- Finished area above ground: 1,842
- Finished area below ground: 0
Video & virtual tour
Property
Parking
- Total spaces: 2
- Parking features: Driveway, Parking (MLVL), Garage Faces Front
- Garage spaces: 2
- Has uncovered spaces: Yes
Features
- Levels: One
- Stories: 1
- Patio & porch: Open (PATIO), Patio
- Exterior features: None
- Pool features: None
- View description: None
- Waterfront features: No
Lot
- Size: 0.39 Acres
- Features: Interior Lot, Subdivision
Details
- Parcel number: 0607362000001.039
- Special conditions: N/A
Construction
Type & style
- Home type: SingleFamily
- Property subtype: Single Family Residence
- Attached to another structure: Yes
Materials
- 1 Side Brick, Vinyl Siding
- Foundation: Slab
Condition
- Year built: 2022
Utilities & green energy
- Water: Public
- Utilities for property: Sewer Connected, Underground Utilities
Community & HOA
Community
- Features: Curbs
- Subdivision: Country Meadows
Location
- Region: Thorsby
Financial & listing details
- Price per square foot: $124/sqft
- Tax assessed value: $242,400
- Annual tax amount: $1,896
- Price range: $229K - $229K
- Date on market: 11/11/2026
Estimated market value
Not available
Estimated sales range
Not available
Not available
Price history
| Date | Event | Price |
|---|---|---|
| 11/12/2026 | Listed for sale | $229,000$124/sqft |
Source:  GALMLS #21469947 Report a problem | ||
| 7/28/2025 | Listing removed | $1,495$1/sqft |
Source: Zillow Rentals Report a problem | ||
| 7/4/2025 | Listed for rent | $1,495$1/sqft |
Source: Zillow Rentals Report a problem | ||
| 2/20/2024 | Listing removed | -- |
Source: Zillow Rentals Report a problem | ||
| 10/12/2023 | Listed for rent | $1,495+4.9%$1/sqft |
Source: Zillow Rentals Report a problem | ||
| 9/30/2023 | Listing removed | -- |
Source: Zillow Rentals Report a problem | ||
| 8/15/2023 | Listed for rent | $1,425-4.7%$1/sqft |
Source: Zillow Rentals Report a problem | ||
| 2/15/2023 | Listing removed | -- |
Source: Zillow Rentals Report a problem | ||
| 1/12/2023 | Price change | $1,495-6.3%$1/sqft |
Source: Zillow Rentals Report a problem | ||
| 1/10/2023 | Price change | $1,595-5.9%$1/sqft |
Source: Zillow Rentals Report a problem | ||
| 12/21/2022 | Price change | $1,695+14.2%$1/sqft |
Source: Zillow Rentals Report a problem | ||
| 11/3/2022 | Listed for rent | $1,484$1/sqft |
Source: Zillow Rental Network Premium Report a problem | ||
Public tax history
| Year | Property taxes | Tax assessment |
|---|---|---|
| 2025 | $1,896 -5.1% | $48,480 -5.1% |
| 2024 | $1,998 +9.3% | $51,100 +9.4% |
| 2023 | $1,827 | $46,720 +1219.8% |
| 2022 | -- | $3,540 |
Find assessor info on the county website
Monthly payment
Est. payment
Payment breakdown
Explore the cost of this home by adjusting the details. Changes won't be saved.Climate risks
Neighborhood: 35171
Nearby schools
Schools provided by the listing agent
- Elementary: Thorsby
- Middle: Thorsby
- High: Thorsby
Source: GALMLS. This data may not be complete. We recommend contacting the local school district to confirm school assignments for this home.

Similar homes
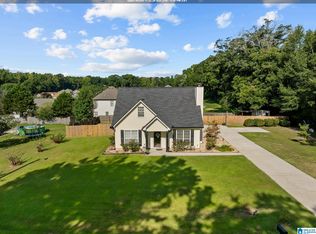
- $259,9003 bd2 ba1.6k sqftCentral Access, Thorsby, AL 35171For Sale
 MLS ID #21462224, Zoe Lockhart, EXIT Royal Realty. GALMLS
- $239,9003 bd2 ba1.5k sqft255 Pine Hill Rd, Jemison, AL 35085For Sale
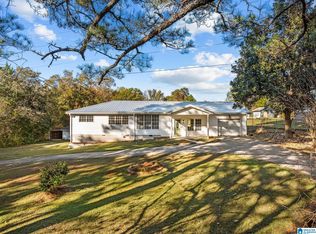 MLS ID #21470038, Zoe Lockhart, EXIT Royal Realty. GALMLS
- $245,0003 bd2 ba1.4k sqft25 County Road 1020, Thorsby, AL 35171For Sale
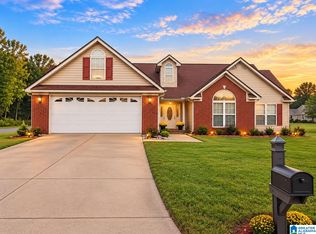 MLS ID #21466648, Precious Nix, EXIT Royal Realty. GALMLS
- $229,9003 bd2 ba1.3k sqft167 Old West Rd, Thorsby, AL 35171For Sale
 MLS ID #21468432, Candace Kromer, EXIT Royal Realty. GALMLS
- $249,9003 bd2 ba1.5k sqft5 Cassy Cir, Jemison, AL 35085For SaleMLS ID #21463832, Brook Tillery, EXIT Royal Realty. GALMLS
- $245,0004 bd2 ba2k sqft6732 County Road 50, Jemison, AL 35085For SaleMLS ID #21468019, Nakia Walker, Opendoor Brokerage LLC. GALMLS
- $210,0003 bd2 ba1.2k sqft33 County Road 839, Clanton, AL 35045For SaleMLS ID #21470500, Sharon Bean, Hope Realty, LLC. GALMLS
- $235,0003 bd2 ba1.7k sqftUnknown, Clanton, AL 35045For SaleMLS ID #21470197, Tresha Lowery, EXIT Royal Realty. GALMLS
- $269,9003 bd2 ba1.8k sqftCentral Access, Jemison, AL 35085For SaleMLS ID #21467536, Jodi Phillips, RealtySouth - Chilton II. GALMLS
- $270,0003 bd2 ba2k sqftCentral Access, Jemison, AL 35085For SaleMLS ID #21468891, Melissa Hand, EXIT Realty Cahaba. GALMLS
- $239,9003 bd2 ba1.8k sqft184 County Road 246, Clanton, AL 35045For SaleMLS ID #21430270, Holly Deavers, EXIT Royal Realty. GALMLS
- $243,9003 bd3 ba1.8k sqft504 9th St N, Clanton, AL 35045For SaleMLS ID #21469886, Stacy Segars, Birmingham Realty LLC. GALMLS
- $325,0004 bd3 ba2k sqft1100 Adams St, Thorsby, AL 35171For SaleMLS ID #21466699, Julie Smitherman, Bradford Real Estate Group. GALMLS
- $325,0003 bd2 ba1.3k sqft275 County Road 240, Thorsby, AL 35171For SaleMLS ID #21469932, Candace Kromer, EXIT Royal Realty. GALMLS
