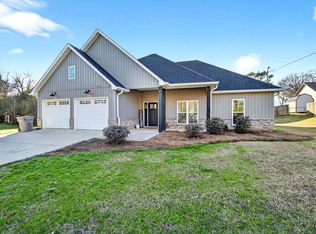
Discover your dream home in Thorsby, Alabama! This beautifully upgraded 3-bedroom, 2-bathroom house offers a perfect blend of modern comfort and cozy charm. Step inside to find inviting space highlighted by a warm fireplace and brand-new light fixtures. The kitchen is a chef's delight, featuring new cabinets and countertops, ideal for family meals and entertaining. Enjoy the luxury of upgraded showers and bathrooms, complete with stylish finishes. With new electrical wiring, plumbing lines, HVAC system, and a tankless water heater, this home is ready for worry free living. Fresh insulation, drywall, and pint make it move-in ready! Don't miss this opportunity to own a meticulously upgraded home in a friendly community. Schedule your showing today and experience the perfect blend of comfort and convenience in Thorsby!
For sale
Price cut: $5K (8/21)
$254,900
201 Alabama Ave, Thorsby, AL 35171
3beds
1,689sqft
Single Family Residence
Built in 1930
-- sqft lot
$251,600 Zestimate®
$151/sqft
$-- HOA
What's special
Stylish finishesWarm fireplaceNew cabinets and countertopsUpgraded showers and bathroomsBrand-new light fixturesInviting space
- 209 days
- 102
- 1
Zillow last checked:
Listing updated:
Listed by:
Holly Deavers 205-389-2520,
EXIT Royal Realty
Source: GALMLS,MLS#: 21447821
Facts & features
Interior
Bedrooms & bathrooms
- Bedrooms: 3
- Bathrooms: 2
- Full bathrooms: 2
Rooms
- Room types: Bedroom, Bonus Room, Dining Room, Bathroom, Kitchen, Master Bathroom, Master Bedroom
Primary bedroom
- Level: First
Bedroom 1
- Level: First
Bedroom 2
- Level: First
Primary bathroom
- Level: First
Bathroom 1
- Level: First
Dining room
- Level: First
Kitchen
- Features: Stone Counters, Eat-in Kitchen, Pantry
- Level: First
Living room
- Level: First
Basement
- Area: 0
Heating
- Central, Electric
Cooling
- Central Air, Electric
Appliances
- Included: Dishwasher, Microwave, Electric Oven, Stainless Steel Appliance(s), Stove-Electric, Electric Water Heater
- Laundry: Electric Dryer Hookup, Washer Hookup, Main Level, Laundry Room, Yes
Features
- None, High Ceilings, Smooth Ceilings, Linen Closet, Separate Shower, Shared Bath, Split Bedrooms, Walk-In Closet(s)
- Flooring: Tile
- Basement: Partial,Finished,Block
- Attic: Other,Yes
- Number of fireplaces: 1
- Fireplace features: Tile (FIREPL), Living Room, Electric
Interior area
- Total interior livable area: 1,689 sqft
- Finished area above ground: 1,689
- Finished area below ground: 0
Video & virtual tour
Property
Parking
- Parking features: Assigned, Attached, Driveway
- Has attached garage: Yes
- Has uncovered spaces: Yes
Features
- Levels: One
- Stories: 1
- Patio & porch: Porch
- Pool features: None
- View description: None
- Waterfront features: No
Lot
- Features: Corner Lot
Details
- Parcel number: 1103063004005000
- Special conditions: N/A
Construction
Type & style
- Home type: SingleFamily
- Property subtype: Single Family Residence
Materials
- Vinyl Siding
- Foundation: Basement
Condition
- Year built: 1930
Utilities & green energy
- Water: Public
- Utilities for property: Sewer Connected, Underground Utilities
Community & HOA
Community
- Features: Sidewalks, Street Lights
- Subdivision: None
Location
- Region: Thorsby
Financial & listing details
- Price per square foot: $151/sqft
- Price range: $254.9K - $254.9K
- Date on market: 3/26/2026
Estimated market value
$251,600
$239,000 - $264,000
$1,179/mo
Price history
| Date | Event | Price |
|---|---|---|
| 8/21/2026 | Price change | $254,900-1.9%$151/sqft |
Source:  GALMLS #21447821 Report a problem GALMLS #21447821 Report a problem | ||
| 5/19/2026 | Price change | $259,900-3.7%$154/sqft |
Source: GALMLS #21447821 Report a problem | ||
| 3/26/2026 | Listed for sale | $269,900$160/sqft |
Source: GALMLS #21447821 Report a problem | ||
Public tax history
Tax history is unavailable.
Monthly payment
Est. payment
Payment breakdown
Explore the cost of this home by adjusting the details. Changes won't be saved.Climate risks
Neighborhood: 35171
Nearby schools
Schools provided by the listing agent
- Elementary: Thorsby
- Middle: Thorsby
- High: Thorsby
Source: GALMLS. This data may not be complete. We recommend contacting the local school district to confirm school assignments for this home.
Similar homes
- $259,9003 bd2 ba1.6k sqftCentral Access, Thorsby, AL 35171For Sale

 MLS ID #21462224, Zoe Lockhart, EXIT Royal Realty. GALMLS
 - $309,9003 bd2 ba1.7k sqftCentral Acccess, Thorsby, AL 35171For Sale
 MLS ID #21440873, Holly Deavers, EXIT Royal Realty. GALMLS
 - $285,0003 bd2 ba1.3k sqft1445 County Road 33, Calera, AL 35040For Sale
 MLS ID #21463972, Trish Hunter, ERA King Real Estate. GALMLS
 - $229,9004 bd2 ba1.4k sqftCeac - Central Access 5g Fiber, Clanton, AL 35045For Sale
 MLS ID #21464683, Diane Knight, RealtySouth - Chilton II. GALMLS
 - $344,0004 bd2 ba2k sqft115 1st Ave, Jemison, AL 35085For SaleMLS ID #21467097, Shannon Colby, Keller Williams Metro South. GALMLS
- $249,9003 bd2 ba1.4k sqftAt&t , Spectrum, Montevallo, AL 35115For SaleMLS ID #21463178, Billy Bowen, RealtySouth Chelsea Branch. GALMLS
- $249,9003 bd2 ba1.4k sqft1008 Valhalla Way, Calera, AL 35040For SaleMLS ID #21460118, Chad Beasley, EXP Realty LLC. GALMLS
- $259,9003 bd2 ba1.6k sqft1012 Waterford Trl, Calera, AL 35040For SaleMLS ID #21459061, Candace Kromer, EXIT Royal Realty. GALMLS
- $270,0004 bd2 ba1.7k sqft7398 County Road 49, Verbena, AL 36091For SaleMLS ID #21461773, Candace Kromer, EXIT Royal Realty. GALMLS
- $235,0003 bd2 ba1.3k sqftSpectrum, Calera, AL 35040For SaleMLS ID #21466596, Katherine Lyles, Milestone Realty. GALMLS
- $203,0003 bd2 ba1.1k sqftStarlink, Jemison, AL 35085For SaleMLS ID #21464877, Chuck Sparks, E21 Realty. GALMLS
- $235,0003 bd2 ba1.7k sqft455 16th St, Calera, AL 35040For SaleMLS ID #21465856, Davis Haley, ARC Realty - Hoover. GALMLS
- $220,0003 bd2 ba1.6k sqft142 Park Dr N, Clanton, AL 35045For SaleMLS ID #21464071, Brooke Green, EXIT Royal Realty. GALMLS
- $259,9003 bd2 ba1.3k sqft1008 Bethpage Ln, Calera, AL 35040For SaleMLS ID #21456155, Ethan Morgan, Sold South Realty. GALMLS
- $247,5003 bd2 ba1.4k sqft809 Waterford Cir, Calera, AL 35040For SaleMLS ID #21461399, Plychette Montgomery, Elite Signature Properties. GALMLS
- $269,9003 bd2 ba1.8k sqftAll, Calera, AL 35040For SaleMLS ID #21459588, Chuck Holderfield, Keller Williams Metro South. GALMLS
- $254,9003 bd2 ba1.6k sqft2025 Highview Way, Calera, AL 35040For SaleMLS ID #21457910, LaKeshia Armstead, Norluxe Realty Birmingham LLC. GALMLS
