This stunning 4-bedroom, 3.5-bathroom home sits on a generous .753-acre lot, offering endless possibilities for outdoor living and enjoyment, including gardening, recreation, or even adding a pool or outdoor entertainment area. This modern farmhouse was designed with comfort and style in mind, featuring a first-floor master suite that serves as a peaceful retreat with dual vanities, a garden tub, a separate shower, and a huge walk-in closet. The open floor plan you've been looking for includes an inviting family room with a cozy gas fireplace and a spacious kitchen with miles of quartz countertops, making meal preparation and serving a breeze. A butler's pantry passes through to the formal dining room, perfect for dinner parties or small gatherings. Enjoy the outdoors with a screened deck, ideal for relaxation with your morning coffee. There is also a grill deck for cookouts and parties with your friends. Upstairs, a versatile loft area provides the perfect spot for game or movie nights. The home also features an unfinished storage area, offering plenty of potential for customization. Throughout the home, beautiful LVP flooring adds a modern touch, extending from the downstairs to the loft bonus area. Additional highlights include a sealed, conditioned crawl space that ensures energy efficiency and moisture control, as well as a reverse osmosis water filtration system for clean, pure water. With its impeccable attention to detail and thoughtful design, this home is the perfect blend of functionality and style, making it a true standout property.
Sold for $625,000
$625,000
285 Scotland Dr, Youngsville, NC 27596
4beds
3,047sqft
Single Family Residence, Residential
Built in 2023
0.75 Acres Lot
$626,000 Zestimate®
$205/sqft
$2,771 Estimated rent
Home value
$626,000
$538,000 - $732,000
$2,771/mo
Zestimate® history
Owner options
List your home for rent
$2,771/mo
Rent Zestimate®
Find your next renter with Zillow Rental Manager. Plus, with online applications, you can quickly screen prospective tenants – for free.
$2,771/mo
Rent Zestimate®
Refinance and save
$3,953/mo
Est. payment
Refinancing to a lower rate could help reduce your monthly payments and save thousands over the life of the loan.
$3,953/mo
Est. payment
Explore your selling options
Work with a Zillow partner agent
Leverage their expertise and Zillow's premium Showcase listings to get your home seen by more buyers.
Get startedList with your own agent
Get your home in front of millions of buyers by listing it on Zillow.
Learn how to do itSell it yourself
Take full control of how buyers see your home on Zillow by listing For Sale by Owner (FSBO).
List your homeWhat's special
Unfinished storage areaCozy gas fireplaceVersatile loft areaSeparate showerSpacious kitchenBeautiful lvp flooringFirst-floor master suite
Zillow last checked:
Listing updated:
Listed by:
Jennifer Donahue 919-522-9353,
Keller Williams Legacy
Bought with:
Kimberly Oakley, 268170
Coldwell Banker HPW
Source: Doorify MLS,MLS#: 10080068
Facts & features
Interior
Bedrooms & bathrooms
- Bedrooms: 4
- Bathrooms: 4
- Full bathrooms: 3
- 1/2 bathrooms: 1
Heating
- Forced Air, Heat Pump
Cooling
- Heat Pump, Zoned
Appliances
- Included: Cooktop, Dishwasher, Electric Cooktop, Ice Maker, Oven, Self Cleaning Oven, Water Heater, Water Purifier Owned, Water Softener, Water Softener Owned
- Laundry: Electric Dryer Hookup, Laundry Room, Main Level
Features
- Bookcases, Built-in Features, Pantry, Ceiling Fan(s), Entrance Foyer, High Speed Internet, Kitchen Island, Open Floorplan, Master Downstairs, Quartz Counters, Recessed Lighting, Separate Shower, Smooth Ceilings, Soaking Tub, Walk-In Closet(s), Walk-In Shower, Water Closet
- Flooring: Carpet, Vinyl, Tile
- Has fireplace: Yes
- Fireplace features: Family Room, Gas Log, Propane
Interior area
- Total structure area: 3,047
- Total interior livable area: 3,047 sqft
- Finished area above ground: 3,047
- Finished area below ground: 0
Property
Parking
- Total spaces: 2
- Parking features: Driveway, Garage, Garage Faces Front
- Attached garage spaces: 2
Features
- Levels: Bi-Level
- Stories: 2
- Patio & porch: Covered, Front Porch, Porch, Rear Porch, Screened
- Exterior features: Private Yard
- Fencing: None
- Has view: Yes
Lot
- Size: 0.75 Acres
- Features: Cleared, Level
Details
- Parcel number: 1871623276
- Special conditions: Standard
Construction
Type & style
- Home type: SingleFamily
- Architectural style: Farmhouse, Transitional
- Property subtype: Single Family Residence, Residential
Materials
- Fiber Cement, Stone Veneer
- Foundation: Permanent
- Roof: Shingle
Condition
- New construction: No
- Year built: 2023
- Major remodel year: 2023
Details
- Builder name: Ashton Woods
Utilities & green energy
- Sewer: Septic Tank
- Water: Well
- Utilities for property: Cable Available, Electricity Connected, Septic Connected, Water Connected
Community & HOA
Community
- Subdivision: Carters Place
HOA
- Has HOA: Yes
- Services included: Maintenance Grounds
- HOA fee: $300 semi-annually
Location
- Region: Youngsville
Financial & listing details
- Price per square foot: $205/sqft
- Tax assessed value: $543,010
- Annual tax amount: $3,330
- Date on market: 3/5/2025
Price history
| Date | Event | Price |
|---|---|---|
| 5/12/2025 | Sold | $625,000-3.1%$205/sqft |
Source:  Doorify MLS #10080068 Report a problem Doorify MLS #10080068 Report a problem | ||
| 3/18/2025 | Pending sale | $645,000$212/sqft |
Source: Doorify MLS #10080068 Report a problem | ||
| 3/5/2025 | Listed for sale | $645,000+12.2%$212/sqft |
Source: Doorify MLS #10080068 Report a problem | ||
| 5/12/2023 | Sold | $574,990-0.9%$189/sqft |
Source: Doorify MLS #2490565 Report a problem | ||
| 4/13/2023 | Pending sale | $579,990$190/sqft |
Source: Doorify MLS #2490565 Report a problem | ||
| 4/13/2023 | Listed for sale | $579,990$190/sqft |
Source: Doorify MLS #2490565 Report a problem | ||
| 2/9/2023 | Pending sale | $579,990$190/sqft |
Source: Doorify MLS #2490565 Report a problem | ||
| 1/20/2023 | Price change | $579,990-4.1%$190/sqft |
Source: Doorify MLS #2490565 Report a problem | ||
| 1/15/2023 | Listed for sale | $604,680$198/sqft |
Source: Doorify MLS #2490565 Report a problem | ||
Public tax history
| Year | Property taxes | Tax assessment |
|---|---|---|
| 2025 | $3,394 +1.9% | $543,010 |
| 2024 | $3,331 +656.4% | $543,010 +986% |
| 2023 | $440 | $50,000 |
Find assessor info on the county website
Neighborhood: 27596
Nearby homes
- $575,0004 bd4 ba3k sqft300 Scotland Dr, Youngsville, NC 27596Sold

- $710,0004 bd4 ba3.3k sqft230 Scotland Dr, Youngsville, NC 27596Sold
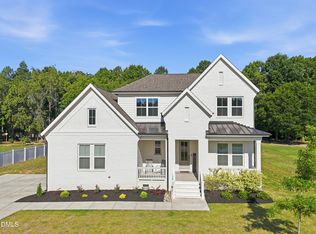
- $685,0004 bd4 ba3.4k sqft215 Scotland Dr, Youngsville, NC 27596Sold
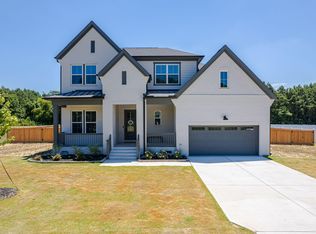
- $785,0004 bd4 ba3.5k sqft210 Scotland Dr, Youngsville, NC 27596For Sale
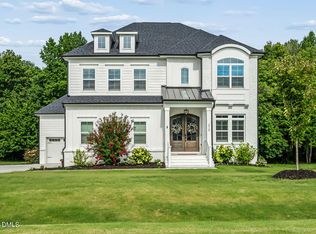
- $311,4003 bd2 ba1.3k sqft414 Sid Eaves Rd, Youngsville, NC 27596Off Market
- $875,9002 bd2 ba1.8k sqft75 Liebherr Ln, Youngsville, NC 27596Off Market
- $--4 bd4 ba3.1k sqft110 Scotland Dr HOMESITE 4, Youngsville, NC 27596Off Market
- $232,68050 Acres2138 Tarboro Rd, Youngsville, NC 27596Off Market
Nearby schools
GreatSchools rating
- 8/10Youngsville ElementaryGrades: PK-5Distance: 5.2 mi
- 5/10Cedar Creek MiddleGrades: 6-8Distance: 4.9 mi
- 6/10Franklinton HighGrades: 9-12Distance: 6.5 mi
Schools provided by the listing agent
- Elementary: Franklin - Youngsville
- Middle: Franklin - Cedar Creek
- High: Franklin - Franklinton
Source: Doorify MLS. This data may not be complete. We recommend contacting the local school district to confirm school assignments for this home.
Get a cash offer in 3 minutes
Find out how much your home could sell for in as little as 3 minutes with a no-obligation cash offer.
Estimated market value
$626,000
Get a cash offer in 3 minutes
Find out how much your home could sell for in as little as 3 minutes with a no-obligation cash offer.
Estimated market value
$626,000
- North Carolina
- Franklin County
- Youngsville
- 27596
- 285 Scotland Dr
Nearby cities
Nearby zip codes
Other Youngsville Topics
