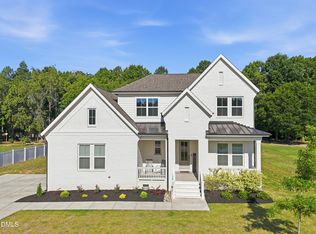
This impressive and richly appointed home is nestled in the Carters Place community, boasting luxury homes, large lots, and friendly neighbors. Better than new, the highly acclaimed Ashton Woods Braxton C plan is less than 1 year old. The sellers are sad to leave due to work transfers. They lovingly poured their hearts into every detail, and it shows! From the street, this home is a stunner with white brick, on-trend dark gutters, and metal shed roofing. The front covered porch invites you to relax and enjoy peaceful country sunsets.Nestled on .73 level acres, this home is ready for you to create your landscaping vision! The backyard has a privacy fence. The first floor features 10ft+ ceilings and stunning LVP flooring throughout. The gourmet kitchen boasts a huge island, quartz countertops, and plenty of space to prepare feasts. The open floor plan is ideal for hosting gatherings. Slide the 4-panel patio doors open to expand your entertaining space to the screened porch! Enjoy your morning coffee on the screened porch, listening to birds chirping and catching the cool morning breezes. The open family room is bright and sunny, featuring a gas log fireplace for cozy evenings in. The first-floor primary suite is a luxury retreat with a visually striking vaulted tray ceiling. The enormous walk-in closet offers plenty of space for the fashion enthusiast! The spa-like ensuite features a lavish standalone soaking tub, separate vanities, and a grand low-entry shower. The second floor boasts 3 large secondary bedrooms and a bonus room for romping and playing. This truly is the perfect floor plan! Welcome Home!
Sold for $685,000
$685,000
215 Scotland Dr, Youngsville, NC 27596
4beds
3,410sqft
Single Family Residence, Residential
Built in 2023
0.73 Acres Lot
$697,300 Zestimate®
$201/sqft
$2,940 Estimated rent
Home value
$697,300
$662,000 - $732,000
$2,940/mo
Zestimate® history
Owner options
List your home for rent
$2,940/mo
Rent Zestimate®
Find your next renter with Zillow Rental Manager. Plus, with online applications, you can quickly screen prospective tenants – for free.
$2,940/mo
Rent Zestimate®
Refinance and save
$4,312/mo
Est. payment
Refinancing to a lower rate could help reduce your monthly payments and save thousands over the life of the loan.
$4,312/mo
Est. payment
Explore your selling options
Work with a Zillow partner agent
Leverage their expertise and Zillow's premium Showcase listings to get your home seen by more buyers.
Get startedList with your own agent
Get your home in front of millions of buyers by listing it on Zillow.
Learn how to do itSell it yourself
Take full control of how buyers see your home on Zillow by listing For Sale by Owner (FSBO).
List your homeWhat's special
Zillow last checked:
Listing updated:
Listed by:
Jennifer Donahue 919-522-9353,
Keller Williams Legacy
Bought with:
Sherry Langhans-Walton, 303645
DASH Carolina
Source: Doorify MLS,MLS#: 10038616
Facts & features
Interior
Bedrooms & bathrooms
- Bedrooms: 4
- Bathrooms: 4
- Full bathrooms: 3
- 1/2 bathrooms: 1
Heating
- Electric, Forced Air
Cooling
- Central Air, Dual, Electric
Appliances
- Included: Cooktop, Dishwasher, Electric Cooktop, Electric Oven, Electric Water Heater, Exhaust Fan, Microwave, Plumbed For Ice Maker, Stainless Steel Appliance(s), Vented Exhaust Fan, Oven, Water Heater
- Laundry: Electric Dryer Hookup, Laundry Room, Main Level
Features
- Bathtub/Shower Combination, Ceiling Fan(s), Chandelier, Double Vanity, Entrance Foyer, High Ceilings, High Speed Internet, Kitchen Island, Kitchen/Dining Room Combination, Open Floorplan, Pantry, Master Downstairs, Quartz Counters, Separate Shower, Smooth Ceilings, Soaking Tub, Storage, Tray Ceiling(s), Vaulted Ceiling(s), Walk-In Closet(s), Walk-In Shower, Wired for Data
- Flooring: Carpet, Vinyl, Tile
- Windows: Double Pane Windows, Low-Emissivity Windows
- Number of fireplaces: 1
- Fireplace features: Blower Fan, Family Room, Gas Log, Propane
Interior area
- Total structure area: 3,410
- Total interior livable area: 3,410 sqft
- Finished area above ground: 3,410
- Finished area below ground: 0
Property
Parking
- Total spaces: 2
- Parking features: Attached, Concrete, Driveway, Garage, Garage Door Opener, Garage Faces Front
- Attached garage spaces: 2
Features
- Levels: Two
- Stories: 2
- Patio & porch: Covered, Front Porch, Porch, Rear Porch, Screened
- Exterior features: Fenced Yard, Private Yard, Rain Gutters, Smart Lock(s)
- Fencing: Back Yard, Fenced, Gate, Privacy, Wood
- Has view: Yes
- View description: Trees/Woods
Lot
- Size: 0.73 Acres
- Features: Back Yard, Cleared, Front Yard, Level, Rectangular Lot
Details
- Parcel number: 1871633064
- Special conditions: Standard
Construction
Type & style
- Home type: SingleFamily
- Architectural style: Traditional, Transitional
- Property subtype: Single Family Residence, Residential
Materials
- Brick, HardiPlank Type
- Foundation: Block
- Roof: Shingle
Condition
- New construction: No
- Year built: 2023
Details
- Builder name: Ashton Woods
Utilities & green energy
- Sewer: Septic Tank
- Water: Well
- Utilities for property: Cable Available, Cable Connected, Electricity Available, Electricity Connected, Phone Available, Septic Available, Septic Connected, Water Connected, Propane
Green energy
- Energy efficient items: HVAC
Community & HOA
Community
- Features: Street Lights
- Subdivision: Carters Place
HOA
- Has HOA: Yes
- Services included: None
- HOA fee: $273 semi-annually
Location
- Region: Youngsville
Financial & listing details
- Price per square foot: $201/sqft
- Tax assessed value: $625,150
- Annual tax amount: $550
- Date on market: 6/29/2024
- Road surface type: Asphalt
Price history
| Date | Event | Price |
|---|---|---|
| 8/19/2024 | Sold | $685,000-2%$201/sqft |
Source:  Doorify MLS #10038616 Report a problem Doorify MLS #10038616 Report a problem | ||
| 7/18/2024 | Pending sale | $699,000$205/sqft |
Source: Doorify MLS #10038616 Report a problem | ||
| 6/29/2024 | Listed for sale | $699,000-2.2%$205/sqft |
Source: Doorify MLS #10038616 Report a problem | ||
| 6/26/2024 | Listing removed | -- |
Source: Doorify MLS #10026518 Report a problem | ||
| 6/20/2024 | Price change | $714,999-4.7%$210/sqft |
Source: Doorify MLS #10026518 Report a problem | ||
| 6/4/2024 | Price change | $749,999-2.5%$220/sqft |
Source: Doorify MLS #10026518 Report a problem | ||
| 5/24/2024 | Price change | $768,999-0.1%$226/sqft |
Source: Doorify MLS #10026518 Report a problem | ||
| 5/10/2024 | Price change | $769,999-1.3%$226/sqft |
Source: Doorify MLS #10026518 Report a problem | ||
| 5/1/2024 | Listed for sale | $779,999+22.1%$229/sqft |
Source: Doorify MLS #10026518 Report a problem | ||
| 9/26/2023 | Sold | $638,790+17.2%$187/sqft |
Source: Doorify MLS #2493298 Report a problem | ||
| 2/9/2023 | Pending sale | $544,990$160/sqft |
Source: Doorify MLS #2493298 Report a problem | ||
| 2/2/2023 | Listed for sale | $544,990$160/sqft |
Source: Doorify MLS #2493298 Report a problem | ||
Public tax history
| Year | Property taxes | Tax assessment |
|---|---|---|
| 2025 | $3,890 +1.9% | $625,150 |
| 2024 | $3,818 +767% | $625,150 +1150.3% |
| 2023 | $440 | $50,000 |
Find assessor info on the county website
Neighborhood: 27596
Nearby homes
- $710,0004 bd4 ba3.3k sqft230 Scotland Dr, Youngsville, NC 27596Sold
- $848,6002 bd2 ba1.8k sqft75 Liebherr Ln, Youngsville, NC 27596Off Market
- $--4 bd4 ba3.1k sqft110 Scotland Dr HOMESITE 4, Youngsville, NC 27596Off Market
- $625,0004 bd4 ba3k sqft285 Scotland Dr, Youngsville, NC 27596Sold

- $232,68050 Acres2138 Tarboro Rd, Youngsville, NC 27596Off Market
- $575,0004 bd4 ba3k sqft300 Scotland Dr, Youngsville, NC 27596Sold
- $306,6003 bd2 ba1.3k sqft414 Sid Eaves Rd, Youngsville, NC 27596Off Market
- $565,0004 bd4 ba3.4k sqft125 Scotland Dr, Youngsville, NC 27596Sold
Nearby schools
GreatSchools rating
- 8/10Youngsville ElementaryGrades: PK-5Distance: 5.2 mi
- 5/10Cedar Creek MiddleGrades: 6-8Distance: 4.8 mi
- 6/10Franklinton HighGrades: 9-12Distance: 6.4 mi
Schools provided by the listing agent
- Elementary: Franklin - Youngsville
- Middle: Franklin - Cedar Creek
- High: Franklin - Franklinton
Source: Doorify MLS. This data may not be complete. We recommend contacting the local school district to confirm school assignments for this home.
Get a cash offer in 3 minutes
Find out how much your home could sell for in as little as 3 minutes with a no-obligation cash offer.
Estimated market value
$697,300
Get a cash offer in 3 minutes
Find out how much your home could sell for in as little as 3 minutes with a no-obligation cash offer.
Estimated market value
$697,300
- North Carolina
- Franklin County
- Youngsville
- 27596
- 215 Scotland Dr
Nearby cities
Nearby zip codes
Other Youngsville Topics
