Skip main navigation
Sold for $575,000
  • $575,000

    300 Scotland Dr, Youngsville, NC 27596

    4beds
    3,096sqft
    Single Family Residence, Residential
    Built in 2023
    0.7 Acres Lot
    $566,100 Zestimate®
    $186/sqft
    $2,776 Estimated rent

    Home value

    $566,100

    $493,000 - $645,000

    $2,776/mo

    Zestimate® history
    Loading
    Loading...

    Owner options

    List your home for rent

    $2,776/mo

    Rent Zestimate®

    Find your next renter with Zillow Rental Manager. Plus, with online applications, you can quickly screen prospective tenants – for free.

    Learn more

    $2,776/mo

    Rent Zestimate®

    Refinance and save

    $3,715/mo

    Est. payment

    Refinancing to a lower rate could help reduce your monthly payments and save thousands over the life of the loan.

    See today's rates

    $3,715/mo

    Est. payment

    Explore your selling options

    Work with a Zillow partner agent

    Leverage their expertise and Zillow's premium Showcase listings to get your home seen by more buyers.

    Get started

    List with your own agent

    Get your home in front of millions of buyers by listing it on Zillow.

    Learn how to do it

    Sell it yourself

    Take full control of how buyers see your home on Zillow by listing For Sale by Owner (FSBO).

    List your home

    What's special

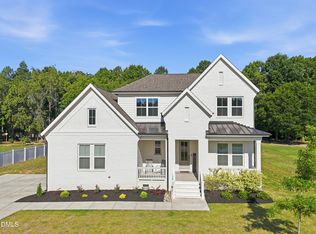
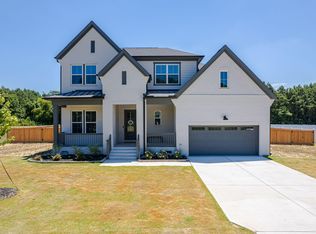
    Stylish fixturesFront porchSleek quartz countertopsCozy gas log fireplaceVersatile loftCharming front porchLarge formal dining room
    Welcome Home to Peaceful Country Living with Modern Comforts!
🌿 4 Bedrooms | 4 Full Bathrooms | .701 Acre Lot | Olivia II Floor Plan Nestled at the end of a quiet street, this stunning home feels like a peaceful retreat, surrounded by farmland and partially wooded acreage that offers the perfect blend of sun and shade. From the moment you arrive, the charming front porch welcomes you with classic Southern style and warmth. Step inside and be greeted by soaring 10-foot ceilings and an expansive open floor plan that seamlessly blends elegance and functionality. The large formal dining room is perfect for holiday gatherings and family dinners, while the spacious living room, anchored by a cozy gas log fireplace, invites you to relax and unwind. At the heart of the home, the modern kitchen is a dream for cooks and entertainers alike. Enjoy sleek quartz countertops, a walk-in pantry, smooth-surface cooktop, and stylish fixtures throughout. The kitchen flows effortlessly into the living and dining spaces, creating a welcoming area for friends and family to gather. With 4 generously sized bedrooms and 4 full bathrooms, there's room for everyone. The main-level guest suite is perfect for visitors or a private home office. Upstairs, you'll find a versatile loft ideal for a media room, playroom, gym, or workspace. The luxurious owner's suite features a large walk-in closet and a spa-like bathroom that's perfect for unwinding. Set on a beautifully landscaped .701-acre lot, this home provides plenty of room to entertain, play, and grow—all while enjoying the peace and quiet of the countryside. Don't miss your opportunity to make this entertainer's dream and private sanctuary your forever home. Schedule your showing today and experience the charm and comfort for yourself!

    Zillow last checked:

    Listing updated:

    Listed by:

    Jennifer Donahue 919-522-9353,

    Keller Williams Legacy

    Bought with:

    Jim Allen, 126077

    Coldwell Banker HPW

    Source: Doorify MLS,MLS#: 10117695MLS Logo

    Facts & features

    Interior

    Bedrooms & bathrooms
    • Bedrooms: 4
    • Bathrooms: 4
    • Full bathrooms: 4
    Heating
    • Electric, Forced Air
    Cooling
    • Central Air, Electric
    Appliances
    • Included: Dishwasher, Dryer, Electric Range, Ice Maker, Microwave, Stainless Steel Appliance(s), Washer, Water Heater
    • Laundry: Laundry Room, Upper Level
    Features
    • Bathtub/Shower Combination, Ceiling Fan(s), Double Vanity, Entrance Foyer, Kitchen Island, Pantry, Quartz Counters, Recessed Lighting, Separate Shower, Smooth Ceilings, Walk-In Closet(s), Walk-In Shower
    • Flooring: Carpet, Ceramic Tile, Vinyl
    • Number of fireplaces: 1
    • Fireplace features: Family Room, Gas Log, Propane
    Interior area
    • Total structure area: 3,096
    • Total interior livable area: 3,096 sqft
    • Finished area above ground: 3,096
    • Finished area below ground: 0

    Property

    Parking
    • Total spaces: 2
    • Parking features: Garage - Attached
    • Attached garage spaces: 2
    Features
    • Levels: Two
    • Stories: 2
    • Has view: Yes
    Lot
    • Size: 0.7 Acres
    • Features: Wooded
    Details
    • Parcel number: 048678
    • Special conditions: Standard

    Construction

    Type & style
    • Home type: SingleFamily
    • Architectural style: Craftsman
    • Property subtype: Single Family Residence, Residential
    Materials
    • Fiber Cement
    • Foundation: Block
    • Roof: Shingle
    Condition
    • New construction: No
    • Year built: 2023
    Details
    • Builder name: Ashton Woods

    Utilities & green energy

    • Sewer: Septic Tank
    • Water: Well

    Community & HOA

    Community
    • Subdivision: Carters Place
    HOA
    • Has HOA: Yes
    • Amenities included: Management
    • Services included: None
    • HOA fee: $300 semi-annually
    Location
    • Region: Youngsville

    Financial & listing details

    • Price per square foot: $186/sqft
    • Tax assessed value: $529,880
    • Annual tax amount: $3,252
    • Date on market: 8/23/2025

    Price history

    DateEventPrice
    10/30/2025Sold$575,000$186/sqft
    Source: Doorify MLS #10117695 Report a problem
    9/24/2025Pending sale$575,000$186/sqft
    Source: Doorify MLS #10117695 Report a problem
    9/9/2025Price change$575,000-4.2%$186/sqft
    Source: Doorify MLS #10117695 Report a problem
    8/23/2025Listed for sale$600,000$194/sqft
    Source: Doorify MLS #10117695 Report a problem
    8/14/2025Listing removed$600,000$194/sqft
    Source: Doorify MLS #10092900 Report a problem
    8/6/2025Price change$600,000-6.3%$194/sqft
    Source: Doorify MLS #10092900 Report a problem
    5/1/2025Listed for sale$640,000-3%$207/sqft
    Source: Doorify MLS #10092900 Report a problem
    10/20/2024Listing removed$659,999$213/sqft
    Source: Doorify MLS #10049967 Report a problem
    9/20/2024Price change$659,999-2.2%$213/sqft
    Source: Doorify MLS #10049967 Report a problem
    8/30/2024Listed for sale$675,000+19.6%$218/sqft
    Source: Doorify MLS #10049967 Report a problem
    5/31/2023Sold$564,395$182/sqft
    Source: Doorify MLS #2490563 Report a problem
    3/20/2023Pending sale$564,395$182/sqft
    Source: Doorify MLS #2490563 Report a problem
    2/20/2023Price change$564,395+6.5%$182/sqft
    Source: Doorify MLS #2490563 Report a problem
    2/6/2023Price change$529,990+1.9%$171/sqft
    Source: Doorify MLS #2490563 Report a problem
    1/20/2023Price change$519,990-3.6%$168/sqft
    Source: Doorify MLS #2490563 Report a problem
    1/15/2023Listed for sale$539,240$174/sqft
    Source: Doorify MLS #2490563 Report a problem

    Public tax history

    YearProperty taxesTax assessment
    2025$3,314 +1.9%$529,880
    2024$3,253 +638.7%$529,880 +959.8%
    2023$440 $50,000
    Find assessor info on the county website

    Neighborhood: 27596

    Nearby schools

    GreatSchools rating
    Schools provided by the listing agent
    • Elementary: Franklin - Youngsville
    • Middle: Franklin - Cedar Creek
    • High: Franklin - Franklinton

    Source: Doorify MLS. This data may not be complete. We recommend contacting the local school district to confirm school assignments for this home.

    Get a cash offer in 3 minutes
    Find out how much your home could sell for in as little as 3 minutes with a no-obligation cash offer.
    Estimated market value
    $566,100
    Get a cash offer in 3 minutes
    Find out how much your home could sell for in as little as 3 minutes with a no-obligation cash offer.
    Estimated market value
    $566,100