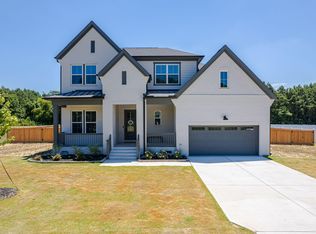
Welcome to the stunning Braxton Plan, beautifully situated on a spacious .709-acre homesite offering the perfect blend of comfort, elegance, and functionality. Thoughtfully designed for both everyday living and entertaining, this exceptional home features a luxurious first-floor owner's suite complete with a spa-inspired bath showcasing a relaxing garden tub, walk-in shower, and generous space to unwind. The heart of the home is the expansive kitchen, thoughtfully connected to the formal dining room through a convenient butler's pantry pass-through, and complemented by a large walk-in pantry for abundant storage. Gather with family and friends in the inviting family room featuring a cozy fireplace, or enjoy peaceful mornings and relaxing evenings from the covered front porch and screened deck overlooking the property. Adding both convenience and curb appeal, the extended driveway features a widened apron, providing additional parking space and easier access for guests and multiple vehicles. Upstairs, you'll find three additional bedrooms, two full bathrooms, and a versatile loft area perfectly suited for movie nights, a game room, home office, or flex space to fit your lifestyle. With 3,393 square feet of beautifully crafted living space, this impressive home delivers timeless style, modern comfort, and room to truly live your best life.
Sold for $710,000
$710,000
230 Scotland Dr, Youngsville, NC 27596
4beds
3,394sqft
Single Family Residence, Residential
Built in 2023
0.71 Acres Lot
$707,100 Zestimate®
$209/sqft
$2,902 Estimated rent
Home value
$707,100
$672,000 - $742,000
$2,902/mo
Zestimate® history
Owner options
List your home for rent
$2,902/mo
Rent Zestimate®
Find your next renter with Zillow Rental Manager. Plus, with online applications, you can quickly screen prospective tenants – for free.
$2,902/mo
Rent Zestimate®
Refinance and save
$4,731/mo
Est. payment
Refinancing to a lower rate could help reduce your monthly payments and save thousands over the life of the loan.
$4,731/mo
Est. payment
Explore your selling options
Work with a Zillow partner agent
Leverage their expertise and Zillow's premium Showcase listings to get your home seen by more buyers.
Get startedList with your own agent
Get your home in front of millions of buyers by listing it on Zillow.
Learn how to do itSell it yourself
Take full control of how buyers see your home on Zillow by listing For Sale by Owner (FSBO).
List your homeWhat's special
Zillow last checked:
Listing updated:
Listed by:
Bruce Cohen 919-616-4798,
Fathom Realty NC
Bought with:
Tracy Nadine Dupler, 318911
eXp Realty, LLC - C
Source: Doorify MLS,MLS#: 10169825
Facts & features
Interior
Bedrooms & bathrooms
- Bedrooms: 4
- Bathrooms: 4
- Full bathrooms: 3
- 1/2 bathrooms: 1
Heating
- Central
Cooling
- Ceiling Fan(s), Central Air
Appliances
- Included: Convection Oven, Cooktop, Dishwasher, Double Oven, Dryer, Electric Cooktop, Free-Standing Refrigerator, Microwave, Oven, Plumbed For Ice Maker, Range, Range Hood, Refrigerator, Self Cleaning Oven, Stainless Steel Appliance(s), Vented Exhaust Fan, Washer, Washer/Dryer, Water Heater
- Laundry: Electric Dryer Hookup, Inside, Laundry Room, Main Level
Features
- Bathtub/Shower Combination, Beamed Ceilings, Bookcases, Built-in Features, Pantry, Ceiling Fan(s), Chandelier, Crown Molding, Double Vanity, Eat-in Kitchen, Entrance Foyer, High Ceilings, Kitchen Island, Open Floorplan, Quartz Counters, Recessed Lighting, Separate Shower, Soaking Tub, Stone Counters, Storage, Tray Ceiling(s), Walk-In Closet(s), Walk-In Shower
- Flooring: Carpet, Vinyl, Tile, Wood
- Doors: Sliding Doors
- Windows: Double Pane Windows
- Basement: Crawl Space
- Number of fireplaces: 1
- Fireplace features: Propane
- Common walls with other units/homes: No Common Walls
Interior area
- Total structure area: 3,394
- Total interior livable area: 3,394 sqft
- Finished area above ground: 3,394
- Finished area below ground: 0
Property
Parking
- Total spaces: 8
- Parking features: Additional Parking, Attached, Concrete, Covered, Driveway, Garage, Garage Door Opener, Garage Faces Side, Inside Entrance, Parking Pad, Paved, Side By Side
- Attached garage spaces: 2
- Uncovered spaces: 6
Accessibility
- Accessibility features: Accessible Washer/Dryer
Features
- Levels: Two
- Stories: 2
- Patio & porch: Covered, Deck, Enclosed, Front Porch, Patio, Porch, Rear Porch, Screened
- Exterior features: Balcony, Garden, Lighting, Private Yard, Rain Gutters
- Has view: Yes
- View description: Neighborhood, Trees/Woods
Lot
- Size: 0.71 Acres
- Features: Back Yard, Few Trees, Front Yard, Hardwood Trees, Landscaped, Partially Cleared, Private
Details
- Parcel number: 048671
- Zoning: FCO R-30
- Special conditions: Standard
Construction
Type & style
- Home type: SingleFamily
- Architectural style: Contemporary
- Property subtype: Single Family Residence, Residential
Materials
- Brick, Concrete, Engineered Wood, Fiber Cement, HardiPlank Type
- Foundation: Concrete, Concrete Perimeter, Raised
- Roof: Metal, Shingle
Condition
- New construction: No
- Year built: 2023
Details
- Builder name: Ashton Woods Homes
Utilities & green energy
- Sewer: Septic Tank
- Water: Public, Well
Community & HOA
Community
- Features: Sidewalks, Suburban
- Subdivision: Carters Place
HOA
- Has HOA: Yes
- Services included: None
- HOA fee: $546 annually
Location
- Region: Youngsville
Financial & listing details
- Price per square foot: $209/sqft
- Tax assessed value: $625,050
- Annual tax amount: $3,889
- Date on market: 6/6/2026
- Road surface type: Asphalt, Paved
Price history
| Date | Event | Price |
|---|---|---|
| 7/9/2026 | Sold | $710,000-4.1%$209/sqft |
Source:  Doorify MLS #10169825 Report a problem Doorify MLS #10169825 Report a problem | ||
| 6/9/2026 | Pending sale | $740,000$218/sqft |
Source: Doorify MLS #10169825 Report a problem | ||
| 6/7/2026 | Listed for sale | $740,000+14.7%$218/sqft |
Source: Doorify MLS #10169825 Report a problem | ||
| 8/15/2023 | Sold | $645,093+4%$190/sqft |
Source: Doorify MLS #2493230 Report a problem | ||
| 3/24/2023 | Pending sale | $619,990$183/sqft |
Source: Doorify MLS #2493230 Report a problem | ||
| 3/17/2023 | Price change | $619,990+7.2%$183/sqft |
Source: Doorify MLS #2493230 Report a problem | ||
| 2/6/2023 | Price change | $578,490+1.8%$170/sqft |
Source: Doorify MLS #2493230 Report a problem | ||
| 2/2/2023 | Listed for sale | $568,490$167/sqft |
Source: Doorify MLS #2493230 Report a problem | ||
Public tax history
| Year | Property taxes | Tax assessment |
|---|---|---|
| 2025 | $3,890 +1.9% | $625,050 |
| 2024 | $3,817 +766.8% | $625,050 +1150.1% |
| 2023 | $440 | $50,000 |
Find assessor info on the county website
Neighborhood: 27596
Nearby homes
- $685,0004 bd4 ba3.4k sqft215 Scotland Dr, Youngsville, NC 27596Sold
- $625,0004 bd4 ba3k sqft285 Scotland Dr, Youngsville, NC 27596Sold

- $575,0004 bd4 ba3k sqft300 Scotland Dr, Youngsville, NC 27596Sold

- $306,6003 bd2 ba1.3k sqft414 Sid Eaves Rd, Youngsville, NC 27596Off Market
- $833,7002 bd2 ba1.8k sqft75 Liebherr Ln, Youngsville, NC 27596Off Market
- $--4 bd4 ba3.1k sqft110 Scotland Dr HOMESITE 4, Youngsville, NC 27596Off Market
- $232,68050 Acres2138 Tarboro Rd, Youngsville, NC 27596Off Market
- $565,0004 bd4 ba3.4k sqft125 Scotland Dr, Youngsville, NC 27596Sold
Nearby schools
GreatSchools rating
- 8/10Youngsville ElementaryGrades: PK-5Distance: 5.1 mi
- 5/10Cedar Creek MiddleGrades: 6-8Distance: 4.7 mi
- 6/10Franklinton HighGrades: 9-12Distance: 6.4 mi
Schools provided by the listing agent
- Elementary: Franklin - Youngsville Elementary
- Middle: Franklin - Cedar Creek Middle
- High: Franklin - Franklinton High
Source: Doorify MLS. This data may not be complete. We recommend contacting the local school district to confirm school assignments for this home.
Get a cash offer in 3 minutes
Find out how much your home could sell for in as little as 3 minutes with a no-obligation cash offer.
Estimated market value
$707,100
Get a cash offer in 3 minutes
Find out how much your home could sell for in as little as 3 minutes with a no-obligation cash offer.
Estimated market value
$707,100
- North Carolina
- Franklin County
- Youngsville
- 27596
- 230 Scotland Dr
Nearby cities
Nearby zip codes
Other Youngsville Topics
