Welcome to your private sanctuary! Set back along a picturesque tree-lined drive of mature evergreens, this 2 bedroom, 1.5 bath walk-out ranch offers the perfect blend of modern comfort and country living on 40 expansive acres. All the outdoor and agricultural infrastructure is ready to go. This property is hobby farm- ready: Equipped with a massive 40x80 multi-purpose barn (formerly horse stables) has extra space for a workshop, canning, or potting room. Plus there are additional outbuildings, established horse stalls, and a chicken coop. If homesteading is your passion, enjoy a thriving fruit tree orchard, established grape vines, and dedicated vegetable garden enclosure. Seller has also had success with beekeeping. If you're focused on the land features, you will be impressed by the beautifully mowed lawn, surrounding woods, and Mud Creek running through the back of the property. Imagine your own 40 acres of hunting, ATV trails, and outdoor recreation. The interior highlights can't be overlooked. Enter through a spacious 3-season room offering panoramic views of your tranquil surroundings. You'll be surprised with the size of the updated kitchen with premium granite countertops, a gas cooktop, wall oven with built-in warming drawer, tons of real wood cabinetry, and an inviting eat-in dining area. A large family room flows into the kitchen for that perfect open floor plan. And if you wanted even more space, the walk-out basement features high ceilings, dedicated laundry, ample storage, and a sliding glass door to the backyard. It's ready for custom finishing to add instant equity and square footage. Low- maintenance upgrades include energy efficient vinyl windows, plus a long-lasting metal roof for ultimate peace of mind. Just 8 miles from Hwy 127 and in the Leslie School District. Schedule a private tour today to walk the property. You'll fall in love.
For sale
$479,000
2850 Kelly Rd, Leslie, MI 49251
2beds
1,104sqft
Single Family Residence
Built in 1973
40 Acres Lot
$461,300 Zestimate®
$434/sqft
$-- HOA
What's special
Additional outbuildingsChicken coopDedicated vegetable garden enclosureThriving fruit tree orchardEstablished horse stallsSurrounding woodsEnergy efficient vinyl windows
- 21 days
- 1,267
- 104
Zillow last checked:
Listing updated:
Listed by:
Alison Alfredson 517-488-5347,
Berkshire Hathaway HomeServices 517-351-3617
Source: Greater Lansing AOR,MLS#: 299002
Facts & features
Interior
Bedrooms & bathrooms
- Bedrooms: 2
- Bathrooms: 2
- Full bathrooms: 1
- 1/2 bathrooms: 1
Primary bedroom
- Level: First
- Area: 117 Square Feet
- Dimensions: 11.7 x 10
Bedroom 2
- Level: First
- Area: 136 Square Feet
- Dimensions: 17 x 8
Dining room
- Level: First
- Area: 0 Square Feet
- Dimensions: 0.01 x 0.01
Kitchen
- Description: EAT-IN
- Level: First
- Area: 283.1 Square Feet
- Dimensions: 19 x 14.9
Living room
- Level: First
- Area: 232 Square Feet
- Dimensions: 16 x 14.5
Other
- Description: 3 SEASON ROOM
- Level: First
- Area: 169.6 Square Feet
- Dimensions: 16 x 10.6
Heating
- Propane
Cooling
- Central Air
Appliances
- Included: Dryer, Electric Range, Gas Cooktop, Ice Maker, Refrigerator, Warming Drawer, Washer
- Laundry: In Basement
Features
- Granite Counters, Kitchen Island, Pantry, Walk-In Closet(s)
- Flooring: Carpet, Simulated Wood, Tile, Vinyl
- Windows: Insulated Windows, Window Treatments
- Basement: Concrete,Crawl Space,Daylight,Full,Sump Pump,Walk-Out Access
- Has fireplace: No
- Fireplace features: None
Interior area
- Total structure area: 2,080
- Total interior livable area: 1,104 sqft
- Finished area above ground: 1,104
- Finished area below ground: 0
Property
Parking
- Total spaces: 2
- Parking features: Circular Driveway, Driveway, Gravel, Other
- Garage spaces: 2
- Has uncovered spaces: Yes
Features
- Levels: One
- Stories: 1
- Entry location: FRONT FOOR
- Patio & porch: Glass Enclosed
- Exterior features: Garden
- Has view: Yes
- View description: Trees/Woods
Lot
- Size: 40 Acres
- Dimensions: 2663 x 664
- Features: Agricultural, Back Yard, Farm, Front Yard, Many Trees, Meadow, Private, Rectangular Lot, Wetlands, Wooded
Details
- Additional structures: Barn(s), Poultry Coop, Shed(s), Storage
- Foundation area: 976
- Parcel number: 33141401400015
- Zoning description: Zoning
- Other equipment: Satellite Dish, TV Antenna
Construction
Type & style
- Home type: SingleFamily
- Architectural style: Raised Ranch
- Property subtype: Single Family Residence
Materials
- Vinyl Siding
- Roof: Metal
Condition
- Updated/Remodeled
- New construction: No
- Year built: 1973
Utilities & green energy
- Sewer: Septic Tank
- Water: Well
- Utilities for property: Electricity Connected, Propane
Community & HOA
Community
- Subdivision: None
Location
- Region: Leslie
Financial & listing details
- Price per square foot: $434/sqft
- Tax assessed value: $161,933
- Annual tax amount: $3,839
- Date on market: 9/4/2026
- Listing terms: VA Loan,Cash,Conventional,FHA,FMHA - Rural Housing Loan,MSHDA
- Road surface type: Gravel
Estimated market value
$461,300
$438,000 - $484,000
$1,515/mo
Price history
| Date | Event | Price |
|---|---|---|
| 9/4/2026 | Listed for sale | $479,000+158.9%$434/sqft |
Source:  Greater Lansing AOR #299002 Report a problem Greater Lansing AOR #299002 Report a problem | ||
| 9/15/2010 | Sold | $185,000$168/sqft |
Source: Public Record Report a problem | ||
Public tax history
| Year | Property taxes | Tax assessment |
|---|---|---|
| 2025 | $3,516 +7.4% | $161,933 +8.5% |
| 2024 | $3,273 | $149,200 +22.7% |
| 2023 | -- | $121,608 -1.8% |
| 2022 | -- | $123,791 +4.9% |
| 2021 | -- | $118,003 +1.9% |
| 2020 | -- | $115,817 +12% |
| 2019 | $3,171 | $103,395 +20.6% |
| 2018 | $3,171 | $85,750 |
| 2017 | -- | $85,750 +13.4% |
| 2016 | -- | $75,600 |
| 2015 | -- | $75,600 -2% |
| 2014 | -- | $77,150 |
Find assessor info on the county website
Monthly payment
Est. payment
Payment breakdown
Explore the cost of this home by adjusting the details. Changes won't be saved.Climate risks
Neighborhood: 49251
Nearby schools
Schools provided by the listing agent
- High: Leslie
Source: Greater Lansing AOR. This data may not be complete. We recommend contacting the local school district to confirm school assignments for this home.
Similar homes
- $315,0003 bd1 ba1.4k sqft1408 S Meridian Rd, Mason, MI 48854For Sale
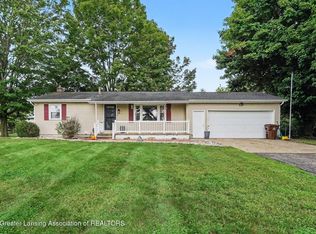 MLS ID #298919, Amy Kruizenga, Vision Real Estate. Greater Lansing AOR
 - $379,9003 bd2 ba1.4k sqft4794 Seymour Rd, Jackson, MI 49201For Sale

 MLS ID #26033716, BRYON GOUGH, EXP Realty. MichRIC
 - $387,0003 bd2 ba1.5k sqft6474 Kennedy Rd, Munith, MI 49259For Sale
 MLS ID #26048646, TIMOTHY CREECH, Five Star Real Estate. MichRIC
 - $375,0003 bd2 ba1.3k sqft4250 Rives Junction Rd, Jackson, MI 49201For Sale
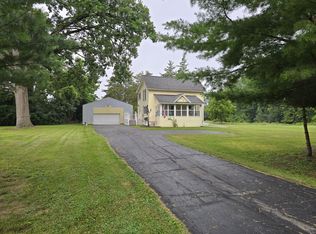 MLS ID #26039614, ERIC ROPP, Century 21 Affiliated - Jackson. MichRIC
 - $430,0003 bd3 ba1.5k sqft5495 W Toles Rd, Mason, MI 48854For SaleMLS ID #26046556, Andrew S Bigelow, Bellabay Realty (North). MichRIC
- $245,0003 bd1 ba1.3k sqft9000 N Meridian Rd, Pleasant Lake, MI 49272For SaleMLS ID #26045361, Blake Wyant, The Charles Reinhart Company. MichRIC
- $479,9003 bd3 ba1.5k sqft5616 Joslin Lake Dr, Gregory, MI 48137For Sale
 MLS ID #20261059526, Timothy Przysiecki, Lady of the Lakes Real Estate, Inc.. Realcomp II
 - $239,9005 bd2 ba1k sqft2520 Lanier Dr, Lansing, MI 48911For SaleMLS ID #26050469, TAD FRENCH, Heart for Homes, LLC. MichRIC
- $325,0003 bd3 ba1.4k sqft6463 Maple Lane Rd, Rives Junction, MI 49277For SaleMLS ID #26035409, April Benoist, Five Star Real Estate-Jackson. MichRIC
- $285,0002 bd1 ba840 sqft9500 N Meridian Rd, Pleasant Lake, MI 49272For SaleMLS ID #26032098, Korey Rowlson, Five Star Real Estate-Jackson. MichRIC
- $262,0003 bd1 ba1.2k sqft6980 Wooster Rd, Jackson, MI 49201For SaleMLS ID #26028654, Gene DeRossett, Done Right Real Estate. MichRIC
- $239,9002 bd2 ba1.1k sqft12459 Earl Rd, Stockbridge, MI 49285For SaleMLS ID #20261029106, Julia L Duke, Rock Realty LLC. Realcomp II
- $375,0003 bd2 ba1.3k sqft8280 Clear Lake Rd, Grass Lake, MI 49240For SaleMLS ID #26035506, Tayla Scott, The Charles Reinhart Company. MichRIC
- $244,9992 bd1 ba1.2k sqft6180 E Five Point Hwy, Eaton Rapids, MI 48827For SaleMLS ID #20261066447, Esmeralda Puga, Exit Ahead Realty. Realcomp II
