Skip main navigation
Closed
  • $1,408,200

    2850 Octavia Cir, Marietta, GA 30062

    6beds
    5,767sqft
    Single Family Residence, Residential
    Built in 2016
    0.46 Acres Lot
    $1,408,200 Zestimate®
    $244/sqft
    $5,386 Estimated rent

    Home value

    $1,408,200

    $1.24M - $1.59M

    $5,386/mo

    Zestimate® history
    Loading
    Loading...

    Owner options

    List your home for rent

    $5,386/mo

    Rent Zestimate®

    Find your next renter with Zillow Rental Manager. Plus, with online applications, you can quickly screen prospective tenants – for free.

    Learn more

    $5,386/mo

    Rent Zestimate®

    Refinance and save

    $8,451/mo

    Est. payment

    Refinancing to a lower rate could help reduce your monthly payments and save thousands over the life of the loan.

    See today's rates

    $8,451/mo

    Est. payment

    Explore your selling options

    Work with a Zillow partner agent

    Leverage their expertise and Zillow's premium Showcase listings to get your home seen by more buyers.

    Get started

    List with your own agent

    Get your home in front of millions of buyers by listing it on Zillow.

    Learn how to do it

    Sell it yourself

    Take full control of how buyers see your home on Zillow by listing For Sale by Owner (FSBO).

    List your home

    What's special

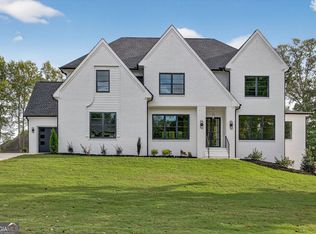
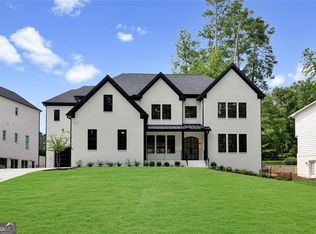
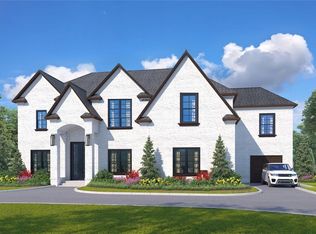
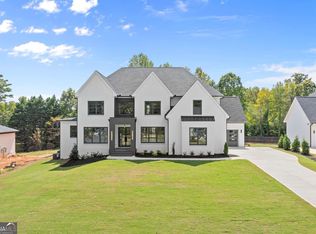
    Are you ready to be WOWED?! This 2016 build is BETTER than new construction and it's in none other than the NATIONALLY acclaimed Walton High School district! Not to mention Eastside Elementary and Dodgen Middle School. You have the best everything EAST COBB has to offer. Because you are at the center of it! This home has a beautiful KITCHEN with a large island overlooking the family room. The granite is a cool, grey- tone and the stainless-steel appliances with gas cooking make this every cooking enthusiast’s dream kitchen. They say that’s the HEART of the home, right? There is an entrance to the mud room (with PLENTY of storage) and a built-in desk nook right off the three-car garage. The large walk-in pantry, eat-in breakfast room, screened in porch (or outdoor living room) and large formal dining room make this the perfect main-level layout. Did I forget to mention the grilling deck? It couldn’t be more convenient to cook AND entertain at the same time. The office with the French glass doors, the guest suite with a full private bath, PLUS another powder room ALL on the main level will make this home NUMBER ONE on your list! Upstairs there are four bedrooms and three full baths PLUS a bonus room! The master suite has beautifully upgraded shower tile, separate double vanities with granite tops, a generously-sized garden tub and an amazingly-large master closet. Let’s talk about the brand-new finished basement. It’s unbelievable!! HUGE Rec room, PRIVATE bedroom and bathroom, a media/theater room, AND a place for your GYM! Your Peloton and weight set all have a place. But WAIT! There actually is more…Step out of the terrace level onto your private patio overlooking a huge, LEVEL and privately fenced backyard. No detail has been left out of this beautifully upgraded, MOVE-IN- READY home. Who needs to wait for a new construction? Because this has it all-AND MORE. There are plantation shutters throughout the entire house. New carpet and paint in the basement. Beautiful, quality granite/stone on every countertop, coffered ceilings, custom shiplap and top of the line fixtures and accents. Let’s not forget the built-in cabinets and shelving. It’s too much to list. CALL your REALTOR and make an appointment before you miss out. Because this is THE ONE!

    This property is off market, which means it's not currently listed for sale or rent on Zillow. This may be different from what's available on other websites or public sources.

    Zillow last checked:

    Listing updated:

    Listed by:

    Page Morgan Group,

    Keller Williams Realty Atl North,

    ANDREW MORGAN,

    Keller Williams Realty Atl North

    Bought with:

    Lucido Global Team

    Keller Williams North Atlanta

    Anna Maria Joseph, 405970

    Keller Williams North Atlanta

    Source: FMLS GA,MLS#: 7119396MLS Logo

    Facts & features

    Interior

    Bedrooms & bathrooms
    • Bedrooms: 6
    • Bathrooms: 6
    • Full bathrooms: 5
    • 1/2 bathrooms: 1
    • Main level bathrooms: 1
    • Main level bedrooms: 1
    Rooms
    • Room types: Bonus Room, Computer Room, Den, Exercise Room, Family Room, Game Room, Media Room, Office
    Primary bedroom
    • Features: Other
    • Level: Other
    Bedroom
    • Features: Other
    Primary bathroom
    • Features: Double Vanity, Separate Tub/Shower, Soaking Tub
    Dining room
    • Features: Separate Dining Room
    Kitchen
    • Features: Cabinets Other, Cabinets White, Kitchen Island, Pantry Walk-In, Stone Counters, View to Family Room
    Heating
    • Central, Forced Air
    Cooling
    • Central Air
    Appliances
    • Included: Dishwasher, Disposal, Double Oven, Gas Cooktop, Microwave, Range Hood
    • Laundry: In Hall, Upper Level
    Features
    • Bookcases, Coffered Ceiling(s), Crown Molding, Double Vanity, Entrance Foyer 2 Story, High Ceilings 9 ft Main, Walk-In Closet(s), Wet Bar
    • Flooring: Carpet, Ceramic Tile, Hardwood
    • Windows: Insulated Windows, Plantation Shutters
    • Basement: Daylight,Exterior Entry,Finished,Finished Bath,Full,Interior Entry
    • Number of fireplaces: 1
    • Fireplace features: Factory Built, Family Room, Gas Log
    • Common walls with other units/homes: No Common Walls
    Interior area
    • Total structure area: 5,767
    • Total interior livable area: 5,767 sqft

    Property

    Parking
    • Total spaces: 3
    • Parking features: Attached, Garage, Garage Door Opener, Kitchen Level, Level Driveway
    • Attached garage spaces: 3
    • Has uncovered spaces: Yes
    Accessibility
    • Accessibility features: None
    Features
    • Levels: Three Or More
    • Patio & porch: Deck, Enclosed, Patio, Screened
    • Exterior features: Balcony, Garden, Private Yard, No Dock
    • Pool features: None
    • Spa features: None
    • Fencing: Back Yard,Fenced,Privacy
    • Has view: Yes
    • View description: Other
    • Waterfront features: None
    • Body of water: None
    Lot
    • Size: 0.46 Acres
    • Features: Back Yard, Front Yard, Landscaped, Level
    Details
    • Additional structures: None
    • Parcel number: 16091200880
    • Other equipment: Home Theater, Irrigation Equipment
    • Horse amenities: None

    Construction

    Type & style
    • Home type: SingleFamily
    • Architectural style: Traditional
    • Property subtype: Single Family Residence, Residential
    Materials
    • Brick Front, Wood Siding
    • Foundation: Concrete Perimeter
    • Roof: Composition,Shingle
    Condition
    • Resale
    • New construction: No
    • Year built: 2016

    Utilities & green energy

    • Electric: Other
    • Sewer: Public Sewer
    • Water: Public
    • Utilities for property: Cable Available, Electricity Available, Natural Gas Available, Phone Available
    Green energy
    • Energy efficient items: Thermostat
    • Energy generation: None

    Community & HOA

    Community
    • Features: Near Schools, Near Shopping
    • Security: Security System Owned, Smoke Detector(s)
    • Subdivision: Crafton Heights
    HOA
    • Has HOA: No
    Location
    • Region: Marietta

    Financial & listing details

    • Price per square foot: $244/sqft
    • Annual tax amount: $9,816
    • Date on market: 9/29/2022
    • Cumulative days on market: 3 days
    • Listing terms: Cash,Conventional,FHA
    • Electric utility on property: Yes
    • Road surface type: Asphalt

    Price history

    DateEventPrice
    10/14/2022Sold$1,150,000$199/sqft
    Source: FMLS GA #7119396 Report a problem
    10/5/2022Pending sale$1,150,000$199/sqft
    Source: FMLS GA #7119396 Report a problem
    10/5/2022Contingent$1,150,000$199/sqft
    Source: GAMLS #10096531 Report a problem
    9/29/2022Listed for sale$1,150,000$199/sqft
    Source: FMLS GA #7119396 Report a problem

    Public tax history

    Tax history is unavailable.

    Neighborhood: 30062

    Nearby schools

    GreatSchools rating
    Schools provided by the listing agent
    • Elementary: East Side
    • Middle: Dodgen
    • High: Walton

    Source: FMLS GA. This data may not be complete. We recommend contacting the local school district to confirm school assignments for this home.

    Get a cash offer in 3 minutes
    Find out how much your home could sell for in as little as 3 minutes with a no-obligation cash offer.
    Estimated market value
    $1,408,200
    Get a cash offer in 3 minutes
    Find out how much your home could sell for in as little as 3 minutes with a no-obligation cash offer.
    Estimated market value
    $1,408,200