Skip main navigation
Closed
  • $2,050,000

    2868 Octavia Cir, Marietta, GA 30062

    6beds
    8,100sqft
    Single Family Residence, Residential
    Built in 2025
    0.5 Acres Lot
    $2,049,000 Zestimate®
    $253/sqft
    $5,402 Estimated rent

    Home value

    $2,049,000

    $1.91M - $2.21M

    $5,402/mo

    Zestimate® history
    Loading
    Loading...

    Owner options

    List your home for rent

    $5,402/mo

    Rent Zestimate®

    Find your next renter with Zillow Rental Manager. Plus, with online applications, you can quickly screen prospective tenants – for free.

    Learn more

    $5,402/mo

    Rent Zestimate®

    Refinance and save

    $12,336/mo

    Est. payment

    Refinancing to a lower rate could help reduce your monthly payments and save thousands over the life of the loan.

    See today's rates

    $12,336/mo

    Est. payment

    Explore your selling options

    Work with a Zillow partner agent

    Leverage their expertise and Zillow's premium Showcase listings to get your home seen by more buyers.

    Get started

    List with your own agent

    Get your home in front of millions of buyers by listing it on Zillow.

    Learn how to do it

    Sell it yourself

    Take full control of how buyers see your home on Zillow by listing For Sale by Owner (FSBO).

    List your home

    What's special

    Beautifully landscaped backyardGenerously proportioned bedroomsSeparate breakfast areaScullery pantryAmple closet spaceTop-of-the-line thermadore appliances
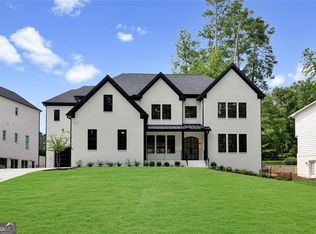
    Experience Luxury Living – Stunning New Construction with three finished levels, more than 8,000 square feet, two owner's suites, complete Homes in most sought after Walton district in East Cobb. This luxury home blends classic design with modern sophistication, offering refined living, premium finishes, and unmatched flexibility for today’s lifestyle. Step through the custom Iron metal front doors to discover a spacious and luminous two story foyer and living room, where natural light pours through expansive windows, casting a warm and inviting glow across the room, showcasing the open floor-plan on the main level. This area is perfect for both entertaining guests and enjoying cozy evenings with loved ones. The kitchen is a chef’s dream, equipped with top-of-the-line Thermadore appliances that seamlessly combine practicality with style. Elegant countertops provide ample workspace for culinary endeavors, while the layout allows for easy flow and interaction, making it ideal for gatherings. Adjacent to the kitchen, you will find a Scullery pantry, cozy dining and a separate breakfast area, perfect for enjoying meals with family or friends. As you wander through the home, you will encounter generously proportioned bedrooms, each designed to be a tranquil retreat. This property offers two primary suite featuring luxurious amenities that promise relaxation and rejuvenation after a long day. Each additional bedroom offers its own unique charm and ample closet space, providing comfort and privacy for all. The outdoor area is equally captivating, offering a serene escape where you can unwind and enjoy beautifully landscaped backyard. Whether you are hosting summer barbecues, enjoying peaceful mornings with a cup of coffee, or simply taking in the natural beauty that surrounds you, this space provides the perfect backdrop for any outdoor activity and a covered porch with a cozy fireplace. This property truly embodies the essence of modern living, merging style, functionality, and comfort in every corner. From the thoughtfully designed interiors to the enchanting outdoor spaces, this home is an ideal sanctuary for anyone looking to create lasting memories. Don't miss the opportunity to make this exquisite residence your own.

    Zillow last checked:

    Listing updated:

    Listed by:

    Farnaz Milani,

    Berkshire Hathaway HomeServices Georgia Properties

    Bought with:

    JOEL ROBERTS, 329361

    Keller Williams Rlty, First Atlanta

    Source: FMLS GA,MLS#: 7645867MLS Logo

    Facts & features

    Interior

    Bedrooms & bathrooms
    • Bedrooms: 6
    • Bathrooms: 7
    • Full bathrooms: 6
    • 1/2 bathrooms: 1
    • Main level bathrooms: 1
    • Main level bedrooms: 1
    Rooms
    • Room types: Exercise Room, Game Room, Computer Room, Basement, Family Room, Office, Attic
    Primary bedroom
    • Features: Double Master Bedroom
    • Level: Double Master Bedroom
    Bedroom
    • Features: Double Master Bedroom
    Primary bathroom
    • Features: Double Shower, Double Vanity, Separate His/Hers, Soaking Tub
    Dining room
    • Features: Seats 12+, Separate Dining Room
    Kitchen
    • Features: Breakfast Room, Pantry Walk-In, Kitchen Island
    Heating
    • Central
    Cooling
    • Central Air, Ceiling Fan(s)
    Appliances
    • Included: Dishwasher, Double Oven, Gas Cooktop, Microwave, Range Hood, Refrigerator
    • Laundry: Laundry Room, Main Level, Laundry Closet, Mud Room
    Features
    • Cathedral Ceiling(s), Crown Molding, Double Vanity, Entrance Foyer 2 Story, High Ceilings 9 ft Upper, High Ceilings 10 ft Main, Bookcases, Walk-In Closet(s)
    • Flooring: Hardwood, Tile, Carpet
    • Windows: Insulated Windows
    • Basement: Full
    • Number of fireplaces: 1
    • Fireplace features: Basement, Family Room, Master Bedroom
    • Common walls with other units/homes: No Common Walls
    Interior area
    • Total structure area: 8,100
    • Total interior livable area: 8,100 sqft
    • Finished area above ground: 8,100
    • Finished area below ground: 0

    Property

    Parking
    • Total spaces: 3
    • Parking features: Garage
    • Garage spaces: 3
    Accessibility
    • Accessibility features: Accessible Washer/Dryer, Accessible Kitchen Appliances
    Features
    • Levels: Two
    • Stories: 2
    • Patio & porch: Covered, Patio
    • Exterior features: Private Yard, Rain Gutters
    • Pool features: None
    • Spa features: None
    • Fencing: None
    • Has view: Yes
    • View description: Neighborhood
    • Waterfront features: None
    • Body of water: None
    Lot
    • Size: 0.5 Acres
    • Dimensions: 110x100
    • Features: Back Yard, Landscaped, Private
    Details
    • Additional structures: None
    • Parcel number: 16091100140
    • Other equipment: None
    • Horse amenities: None

    Construction

    Type & style
    • Home type: SingleFamily
    • Architectural style: Ranch,Mid-Century Modern
    • Property subtype: Single Family Residence, Residential
    Materials
    • Brick 4 Sides, Wood Siding
    • Foundation: Concrete Perimeter, Slab
    • Roof: Composition,Shingle
    Condition
    • New Construction
    • New construction: Yes
    • Year built: 2025
    Details
    • Builder name: Emanuel Properties, LLC
    • Warranty included: Yes

    Utilities & green energy

    • Electric: 110 Volts
    • Sewer: Public Sewer
    • Water: Public
    • Utilities for property: Cable Available, Electricity Available, Natural Gas Available, Phone Available, Sewer Available, Water Available
    Green energy
    • Energy efficient items: None
    • Energy generation: None

    Community & HOA

    Community
    • Features: None
    • Security: Smoke Detector(s), Carbon Monoxide Detector(s), Security System Owned
    • Subdivision: Vestavia Estates
    HOA
    • Has HOA: No
    Location
    • Region: Marietta

    Financial & listing details

    • Price per square foot: $253/sqft
    • Tax assessed value: $492,960
    • Annual tax amount: $1,023
    • Date on market: 9/18/2025
    • Cumulative days on market: 176 days
    • Electric utility on property: Yes
    • Road surface type: Paved

    Price history

    DateEventPrice
    1/9/2026Sold$2,050,000-4.7%$253/sqft
    Source: FMLS GA #7645867 Report a problem
    12/29/2025Pending sale$2,150,000$265/sqft
    Source: GAMLS #10599825 Report a problem
    9/18/2025Listed for sale$2,150,000$265/sqft
    Source: GAMLS #10599825 Report a problem
    8/25/2025Listing removed$2,150,000$265/sqft
    Source: FMLS GA #7584318 Report a problem
    5/29/2025Listed for sale$2,150,000+334.3%$265/sqft
    Source: GAMLS #10527743 Report a problem
    8/27/2024Sold$495,000$61/sqft
    Source: Public Record Report a problem

    Public tax history

    YearProperty taxesTax assessment
    2024$1,023 $197,184 +27.7%
    2023-- $154,368 +24.7%
    2022$804 +6.5%$123,808 +15.1%
    2021$755 $107,524
    2020$755 +3.7%$107,524 +9.2%
    2019$728 +3.5%$98,480 +9.2%
    2018$703 $90,192 +10.7%
    2017$703 +17.6%$81,464
    2016$598 -2.6%$81,464 +9.5%
    2015$613 -1.7%$74,372
    2014$624 -1.7%$74,372
    2013$634 -1.6%$74,372
    2012$645 $74,372
    2011$645 +13.5%$74,372 -6.2%
    2010$568 -5.1%$79,268
    2009$599 +14.8%$79,268
    2006$522 +4.9%$79,268 +14.9%
    2005$497 $69,000
    2004$497 $69,000
    2003$497 +4%$69,000 +10.2%
    2002$478 -7.5%$62,632
    2001$517 -20%$62,632 -14.6%
    2000$647 $73,356
    Find assessor info on the county website

    Neighborhood: 30062

    Nearby schools

    GreatSchools rating
    Schools provided by the listing agent
    • Elementary: East Side
    • Middle: Dodgen
    • High: Walton

    Source: FMLS GA. This data may not be complete. We recommend contacting the local school district to confirm school assignments for this home.

    Get a cash offer in 3 minutes
    Find out how much your home could sell for in as little as 3 minutes with a no-obligation cash offer.
    Estimated market value
    $2,049,000
    Get a cash offer in 3 minutes
    Find out how much your home could sell for in as little as 3 minutes with a no-obligation cash offer.
    Estimated market value
    $2,049,000