Skip main navigation
Closed
  • $2,150,000

    2856 Octavia Cir, Marietta, GA 30062

    6beds
    8,100sqft
    Single Family Residence, Residential
    Built in 2025
    0.5 Acres Lot
    $2,146,800 Zestimate®
    $265/sqft
    $5,399 Estimated rent

    Home value

    $2,146,800

    $2.00M - $2.32M

    $5,399/mo

    Zestimate® history
    Loading
    Loading...

    Owner options

    List your home for rent

    $5,399/mo

    Rent Zestimate®

    Find your next renter with Zillow Rental Manager. Plus, with online applications, you can quickly screen prospective tenants – for free.

    Learn more

    $5,399/mo

    Rent Zestimate®

    Refinance and save

    $12,938/mo

    Est. payment

    Refinancing to a lower rate could help reduce your monthly payments and save thousands over the life of the loan.

    See today's rates

    $12,938/mo

    Est. payment

    Explore your selling options

    Work with a Zillow partner agent

    Leverage their expertise and Zillow's premium Showcase listings to get your home seen by more buyers.

    Get started

    List with your own agent

    Get your home in front of millions of buyers by listing it on Zillow.

    Learn how to do it

    Sell it yourself

    Take full control of how buyers see your home on Zillow by listing For Sale by Owner (FSBO).

    List your home

    What's special

    Outdoor fireplaceFull finished basementBackyard oasisTransitional style front exteriorOversized closet spaceThermador appliancesStately luxury property
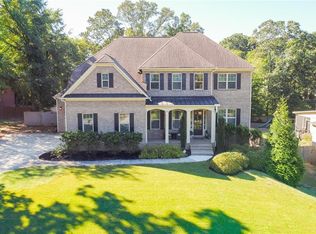
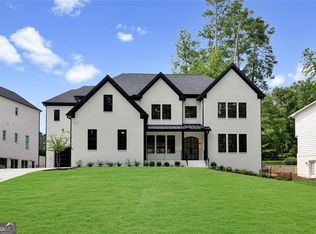
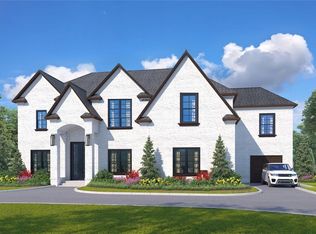
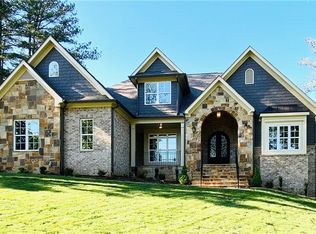
    Exclusive opportunity to own your dream home in the sought after Walton school district of East Cobb! This beautiful and stately luxury property will be ready for summer and can still be customized with your hand picked design selections including tile, flooring, countertops, and light fixtures. The plan features a transitional style front exterior blended with modern elegance. The steel front door takes you into the foyer and introduces you to the expansive 2 story main level and is highlighted by a remarkable kitchen featuring Thermador appliances, quartz countertops, island and a prep kitchen, all overlooking the the open great room space. Don't miss the office space as well! The home uniquely offers dual primary bedrooms on the main and upper levels. Both feature large bathroom suites with separate vanities and oversized closet space. A full finished basement offers amazing flexibility for entertaining guests or movie night. Last but not least, the backyard oasis is highlighted by covered and uncovered patio areas with outdoor fireplace. Act now for this rare opportunity to put your personal touch on the show home of your dreams. This luxury listing is brought to you by Wieloch | Goldstein.

    Zillow last checked:

    Listing updated:

    Listed by:

    JASON WIELOCH,

    Compass,

    Ryan Goldstein,

    Compass

    Bought with:

    Marty Pettiford, 412891

    EXP Realty, LLC.

    Source: FMLS GA,MLS#: 7652075MLS Logo

    Facts & features

    Interior

    Bedrooms & bathrooms
    • Bedrooms: 6
    • Bathrooms: 7
    • Full bathrooms: 6
    • 1/2 bathrooms: 1
    • Main level bathrooms: 1
    • Main level bedrooms: 1
    Rooms
    • Room types: Basement, Bonus Room, Computer Room, Family Room, Great Room
    Primary bedroom
    • Features: Double Master Bedroom, Master on Main, Oversized Master
    • Level: Double Master Bedroom, Master on Main, Oversized Master
    Bedroom
    • Features: Double Master Bedroom, Master on Main, Oversized Master
    Primary bathroom
    • Features: Double Vanity, Separate Tub/Shower, Soaking Tub
    Dining room
    • Features: Seats 12+, Separate Dining Room
    Kitchen
    • Features: Eat-in Kitchen, Kitchen Island, Pantry Walk-In, Stone Counters, View to Family Room
    Heating
    • Central
    Cooling
    • Ceiling Fan(s), Central Air
    Appliances
    • Included: Dishwasher, Double Oven, Gas Cooktop, Range Hood, Refrigerator
    • Laundry: Laundry Closet, Mud Room
    Features
    • Cathedral Ceiling(s), Double Vanity, Entrance Foyer 2 Story, High Ceilings 9 ft Upper, High Ceilings 10 ft Main
    • Flooring: Tile, Wood
    • Windows: Insulated Windows
    • Basement: Finished,Full,Walk-Out Access
    • Number of fireplaces: 2
    • Fireplace features: Family Room, Outside
    • Common walls with other units/homes: No Common Walls
    Interior area
    • Total structure area: 8,100
    • Total interior livable area: 8,100 sqft

    Property

    Parking
    • Total spaces: 3
    • Parking features: Attached, Driveway, Garage
    • Attached garage spaces: 3
    • Has uncovered spaces: Yes
    Accessibility
    • Accessibility features: None
    Features
    • Levels: Two
    • Stories: 2
    • Patio & porch: Covered, Patio
    • Exterior features: Private Yard, Rain Gutters
    • Pool features: None
    • Spa features: None
    • Fencing: None
    • Has view: Yes
    • View description: Neighborhood
    • Waterfront features: None
    • Body of water: None
    Lot
    • Size: 0.5 Acres
    • Dimensions: 200 x 110
    • Features: Back Yard
    Details
    • Additional structures: None
    • Parcel number: 16091100130
    • Other equipment: None
    • Horse amenities: None

    Construction

    Type & style
    • Home type: SingleFamily
    • Architectural style: Traditional
    • Property subtype: Single Family Residence, Residential
    Materials
    • Brick
    • Foundation: Concrete Perimeter, Slab
    • Roof: Composition,Shingle
    Condition
    • New Construction
    • New construction: Yes
    • Year built: 2025
    Details
    • Warranty included: Yes

    Utilities & green energy

    • Electric: 110 Volts
    • Sewer: Public Sewer
    • Water: Public
    • Utilities for property: Cable Available, Electricity Available, Natural Gas Available, Phone Available, Sewer Available, Water Available
    Green energy
    • Energy efficient items: None
    • Energy generation: None

    Community & HOA

    Community
    • Features: None
    • Security: Carbon Monoxide Detector(s), Security System Owned, Smoke Detector(s)
    • Subdivision: Vestavia Estates
    HOA
    • Has HOA: No
    Location
    • Region: Marietta

    Financial & listing details

    • Price per square foot: $265/sqft
    • Tax assessed value: $342,700
    • Annual tax amount: $4,133
    • Date on market: 9/18/2025
    • Electric utility on property: Yes
    • Road surface type: Paved

    Price history

    DateEventPrice
    9/26/2025Sold$2,150,000$265/sqft
    Source: FMLS GA #7652075 Report a problem
    9/18/2025Pending sale$2,150,000$265/sqft
    Source: GAMLS #10608255 Report a problem
    9/18/2025Listed for sale$2,150,000$265/sqft
    Source: FMLS GA #7652075 Report a problem
    8/11/2025Listing removed$2,150,000$265/sqft
    Source: FMLS GA #7565476 Report a problem
    4/30/2025Listed for sale$2,150,000+352.6%$265/sqft
    Source: GAMLS #10506615 Report a problem
    9/4/2024Sold$475,000$59/sqft
    Source: Public Record Report a problem
    3/24/2021Listing removed--
    Source: Owner Report a problem
    5/27/2019Listing removed$1,550
    Source: Owner Report a problem
    4/30/2019Listed for rent$1,550
    Source: Owner Report a problem

    Public tax history

    YearProperty taxesTax assessment
    2024$4,133 $137,080
    2023$4,133 +16.6%$137,080 +17.3%
    2022$3,546 +26.3%$116,824 +26.3%
    2021$2,807 $92,492
    2020$2,807 +8.5%$92,492 +8.5%
    2019$2,587 +9.4%$85,232 +9.4%
    2018$2,365 $77,932 +10.9%
    2017$2,365 +17%$70,300
    2016$2,021 +9%$70,300 +11.7%
    2015$1,854 -0.8%$62,916
    2014$1,869 -0.8%$62,916
    2013$1,885 -0.8%$62,916
    2012$1,901 -0.2%$62,916
    2011$1,904 -3%$62,916 -7.9%
    2010$1,963 $68,288
    2009$1,963 -3.4%$68,288
    2006$2,032 +15.5%$68,288 +16%
    2005$1,758 $58,868
    2004$1,758 $58,868
    2003$1,758 +12.3%$58,868 +12.3%
    2002$1,566 +34.7%$52,432
    2001$1,163 -5%$52,432 -2.2%
    2000$1,224 $53,632
    Find assessor info on the county website

    Neighborhood: 30062

    Nearby schools

    GreatSchools rating
    Schools provided by the listing agent
    • Elementary: East Side
    • Middle: Dodgen
    • High: Walton

    Source: FMLS GA. This data may not be complete. We recommend contacting the local school district to confirm school assignments for this home.

    Get a cash offer in 3 minutes
    Find out how much your home could sell for in as little as 3 minutes with a no-obligation cash offer.
    Estimated market value
    $2,146,800
    Get a cash offer in 3 minutes
    Find out how much your home could sell for in as little as 3 minutes with a no-obligation cash offer.
    Estimated market value
    $2,146,800