Impressive New Construction home located in East Cobb's coveted Walton High School district. This home features custom finishes and upgrades throughout, including - ANDERSON WINDOWS, SPRAY FOAM ISOLATION, METAL DOOR AND RAILING and a COVERED DECK with fireplace and stairs leading to a large backyard, which offers plenty of privacy and space for a future pool. This floor plan is perfect for families and includes an ADDITIONAL Master Bedroom, laundry and SCULLERY all on the Main Floor. Custom cabinetry and quartz countertops throughout the house with a kitchen that features height quartz backsplash and waterfall legs for the island, along with Thermador appliances. The open Second Floor features a Master Bedroom, laundry, media room, and three spacious secondary bedrooms, all with their own walk-in closets and full baths. The Master Bedroom on the second level offers an abundance of space with its spa-inspired bath with soaking tub, frameless glass shower door, dual vanities and a large his and hers closet. The FINISHED BASEMENT includes a large bedroom with its own bathroom and closet along with space for a second office, kitchen, gym and theater. The three-car garage also includes wiring for an ELECTRIC CAR CHARGER. Quick and easy access to I-75 in one direction and an abundance of popular retailers, restaurants and shops.
Closed
$2,063,430
2880 Octavia Cir, Marietta, GA 30062
6beds
--sqft
Single Family Residence
Built in 2025
0.5 Acres Lot
$2,082,900 Zestimate®
$--/sqft
$3,509 Estimated rent
Home value
$2,082,900
$1.94M - $2.25M
$3,509/mo
Zestimate® history
Owner options
List your home for rent
$3,509/mo
Rent Zestimate®
Find your next renter with Zillow Rental Manager. Plus, with online applications, you can quickly screen prospective tenants – for free.
$3,509/mo
Rent Zestimate®
Refinance and save
$10,030/mo
Est. payment
Refinancing to a lower rate could help reduce your monthly payments and save thousands over the life of the loan.
$10,030/mo
Est. payment
Explore your selling options
Work with a Zillow partner agent
Leverage their expertise and Zillow's premium Showcase listings to get your home seen by more buyers.
Get startedList with your own agent
Get your home in front of millions of buyers by listing it on Zillow.
Learn how to do itSell it yourself
Take full control of how buyers see your home on Zillow by listing For Sale by Owner (FSBO).
List your homeWhat's special
Covered deck with fireplaceThermador appliancesSpray foam isolationMetal door and railingMedia roomOpen second floorCustom cabinetry
Zillow last checked:
Listing updated:
Listed by:
Farnoush Tehrani 770-899-7489,
Keller Williams Realty First Atlanta
Bought with:
No Sales Agent, 0
Non-Mls Company
Source: GAMLS,MLS#: 10622428
Facts & features
Interior
Bedrooms & bathrooms
- Bedrooms: 6
- Bathrooms: 7
- Full bathrooms: 6
- 1/2 bathrooms: 1
- Main level bathrooms: 1
- Main level bedrooms: 1
Rooms
- Room types: Exercise Room, Family Room, Foyer, Keeping Room, Loft, Office, Game Room
Kitchen
- Features: Breakfast Room, Kitchen Island, Second Kitchen, Solid Surface Counters, Walk-in Pantry
Heating
- Central, Forced Air, Zoned
Cooling
- Central Air, Ceiling Fan(s)
Appliances
- Included: Double Oven, Disposal, Microwave, Stainless Steel Appliance(s), Oven
- Laundry: Upper Level, Other
Features
- High Ceilings, Bookcases, Double Vanity, Soaking Tub, Master On Main Level, Tile Bath, Wet Bar, Walk-In Closet(s)
- Flooring: Hardwood, Carpet, Tile
- Basement: Bath Finished,Daylight,Exterior Entry,Interior Entry,Finished,Full
- Number of fireplaces: 2
Interior area
- Total structure area: 0
- Finished area above ground: 0
- Finished area below ground: 0
Property
Parking
- Total spaces: 3
- Parking features: Attached, Garage Door Opener, Garage, Kitchen Level, Side/Rear Entrance
- Has attached garage: Yes
Features
- Levels: Three Or More
- Stories: 3
Lot
- Size: 0.5 Acres
- Features: Level, Private
Details
- Parcel number: 16091100150
Construction
Type & style
- Home type: SingleFamily
- Architectural style: Brick 3 Side,Traditional
- Property subtype: Single Family Residence
Materials
- Brick, Other
- Roof: Composition
Condition
- New Construction
- New construction: Yes
- Year built: 2025
Details
- Warranty included: Yes
Utilities & green energy
- Sewer: Public Sewer
- Water: Public
- Utilities for property: Cable Available, Electricity Available, High Speed Internet, Natural Gas Available, Sewer Connected, Sewer Available
Community & HOA
Community
- Features: Street Lights, Sidewalks
- Subdivision: Vestavia Estates
HOA
- Has HOA: No
- Services included: None
Location
- Region: Marietta
Financial & listing details
- Tax assessed value: $552,950
- Annual tax amount: $1,126
- Date on market: 10/10/2025
- Cumulative days on market: 110 days
- Listing agreement: Exclusive Right To Sell
- Electric utility on property: Yes
Price history
| Date | Event | Price |
|---|---|---|
| 2/2/2026 | Sold | $2,063,430-1.7% |
Source:  GAMLS #10622428 Report a problem GAMLS #10622428 Report a problem | ||
| 1/28/2026 | Pending sale | $2,099,000 |
Source: GAMLS #10622428 Report a problem | ||
| 10/10/2025 | Listed for sale | $2,099,000+319.8% |
Source: GAMLS #10622428 Report a problem | ||
| 10/21/2024 | Sold | $500,000 |
Source: Public Record Report a problem | ||
Public tax history
| Year | Property taxes | Tax assessment |
|---|---|---|
| 2024 | $1,126 +39.2% | $221,180 +20.2% |
| 2023 | $808 -12.1% | $184,048 +20.8% |
| 2022 | $920 +9.3% | $152,384 +20.6% |
| 2021 | $842 | $126,336 |
| 2020 | $842 +4.2% | $126,336 +9.8% |
| 2019 | $808 +3.7% | $115,016 +9.1% |
| 2018 | $780 | $105,436 +10.6% |
| 2017 | $780 +17% | $95,308 |
| 2016 | $666 +1.8% | $95,308 +20.9% |
| 2015 | $654 -1.7% | $78,804 |
| 2014 | $666 -1.7% | $78,804 |
| 2013 | $677 -1.6% | $78,804 |
| 2012 | $688 | $78,804 |
| 2011 | $688 +13.5% | $78,804 -6.2% |
| 2010 | $606 | $84,028 |
| 2009 | $606 +10.4% | $84,028 |
| 2006 | $549 +5.8% | $84,028 +17.1% |
| 2005 | $519 -2.3% | $71,780 |
| 2004 | $531 | $71,780 |
| 2003 | $531 +3.2% | $71,780 +8.3% |
| 2002 | $515 +26.9% | $66,292 |
| 2001 | $406 -13.7% | $66,292 -6.4% |
| 2000 | $470 | $70,808 |
Find assessor info on the county website
Neighborhood: 30062
Nearby homes
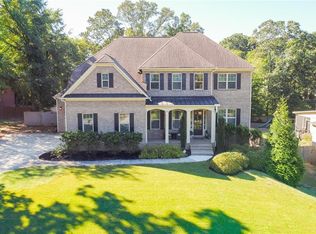
- $1,411,7006 bd6 ba5.7k sqft2850 Octavia Cir, Marietta, GA 30062Off Market
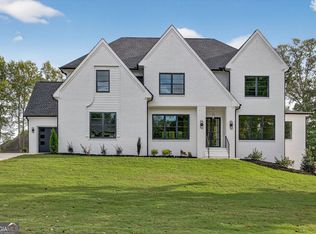
- $2,150,0006 bd7 ba8.1k sqft2856 Octavia Cir, Marietta, GA 30062Sold
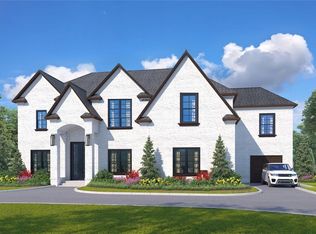
- $1,495,0005 bd6 ba4.6k sqft2892 Octavia Cir, Marietta, GA 30062Sold
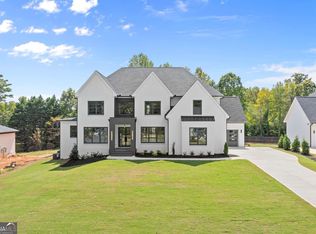
- $2,050,0006 bd7 ba8.1k sqft2868 Octavia Cir, Marietta, GA 30062Sold
- $840,4006 bd4 ba3.1k sqft1241 Rosette Way, Marietta, GA 30062Off Market
- $911,7005 bd5 ba3.3k sqft1245 Rosette Way, Marietta, GA 30062Off Market
- $797,4005 bd4 ba3.2k sqft1237 Rosette Way, Marietta, GA 30062Off Market
- $1,593,9005 bd5 ba4.5k sqft2891 Octavia Cir, Marietta, GA 30062Off Market
Nearby schools
GreatSchools rating
- 8/10East Side Elementary SchoolGrades: PK-5Distance: 1.7 mi
- 8/10Dodgen Middle SchoolGrades: 6-8Distance: 1.5 mi
- 10/10Walton High SchoolGrades: 9-12Distance: 1.8 mi
Schools provided by the listing agent
- Elementary: East Side
- Middle: Dodgen
- High: Walton
Source: GAMLS. This data may not be complete. We recommend contacting the local school district to confirm school assignments for this home.
Get a cash offer in 3 minutes
Find out how much your home could sell for in as little as 3 minutes with a no-obligation cash offer.
Estimated market value
$2,082,900
Get a cash offer in 3 minutes
Find out how much your home could sell for in as little as 3 minutes with a no-obligation cash offer.
Estimated market value
$2,082,900
- Georgia
- Cobb County
- Marietta
- 30062
- 2880 Octavia Cir
