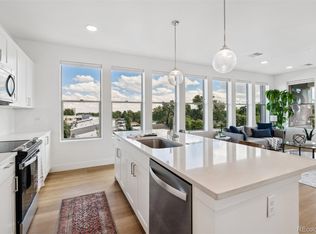
The seller is offering a buy down or the option to purchase this home for low down using the Bank of America Grant program. For the right offer, the seller will offer a buy down, lowering your interest rate! Luxury living without the hefty price tag! Built in 2022, this penthouse condo is an amazing value. Highlights include no shared walls, a breezy open floorplan, and a chef-worthy kitchen with upgraded KitchenAid appliances and a stunning backsplash. Garage parking and convenient in-unit laundry-you got it! Enjoy your morning coffee and catch evening sunsets with views of the Rockies on the large, private balcony. Recharge in the spacious primary bedroom featuring a walk-in closet and an en-suite bath with double sinks. An unbeatable location, cozy cafes, vibrant nightlife, and the city's best restaurants in LoHi, Highlands, Berkeley, and Sunnyside are just minutes away. This is a must-see unit at an incredible price!
Sold for $506,000
$506,000
2851 W 52nd Ave #401, Denver, CO 80221
2beds
1,114sqft
Condominium
Built in 2022
-- sqft lot
$475,900 Zestimate®
$454/sqft
$2,763 Estimated rent
Home value
$475,900
$443,000 - $514,000
$2,763/mo
Zestimate® history
Owner options
List your home for rent
$2,763/mo
Rent Zestimate®
Find your next renter with Zillow Rental Manager. Plus, with online applications, you can quickly screen prospective tenants – for free.
$2,763/mo
Rent Zestimate®
Refinance and save
$3,413/mo
Est. payment
Refinancing to a lower rate could help reduce your monthly payments and save thousands over the life of the loan.
$3,413/mo
Est. payment
Explore your selling options
Work with a Zillow partner agent
Leverage their expertise and Zillow's premium Showcase listings to get your home seen by more buyers.
Get startedList with your own agent
Get your home in front of millions of buyers by listing it on Zillow.
Learn how to do itSell it yourself
Take full control of how buyers see your home on Zillow by listing For Sale by Owner (FSBO).
List your homeWhat's special
Penthouse condoViews of the rockiesLarge private balconyStunning backsplashSpacious primary bedroomWalk-in closetChef-worthy kitchen
Zillow last checked:
Listing updated:
Listed by:
Barry Kunselman 303-733-5335,
Porchlight Real Estate Group
Bought with:
Casey Brehmer
Real
Source: IRES as distributed by MLS GRID,MLS#: 1022672
Facts & features
Interior
Bedrooms & bathrooms
- Bedrooms: 2
- Bathrooms: 2
- Full bathrooms: 2
- Main level bathrooms: 2
Primary bedroom
- Description: Carpet
- Features: Full Primary Bath
- Level: Main
- Area: 168 Square Feet
- Dimensions: 12 x 14
Bedroom 2
- Description: Carpet
- Level: Main
- Area: 121 Square Feet
- Dimensions: 11 x 11
Great room
- Description: Laminate
- Level: Main
- Area: 400 Square Feet
- Dimensions: 25 x 16
Kitchen
- Description: Laminate
- Level: Main
- Area: 260 Square Feet
- Dimensions: 13 x 20
Laundry
- Description: Tile
- Level: Main
- Area: 42 Square Feet
- Dimensions: 6 x 7
Heating
- Forced Air
Cooling
- Central Air
Appliances
- Included: Electric Range, Dishwasher, Refrigerator, Microwave, Disposal
Features
- Eat-in Kitchen, Open Floorplan, Pantry, Kitchen Island
- Windows: Window Coverings
- Basement: None
- Common walls with other units/homes: End Unit
Interior area
- Total structure area: 1,114
- Total interior livable area: 1,114 sqft
- Finished area above ground: 1,114
Property
Parking
- Total spaces: 1
- Parking features: Garage Door Opener
- Garage spaces: 1
- Details: Underground
Features
- Levels: One
- Stories: 1
- Entry location: 4th Floor
- Exterior features: Balcony
- Has view: Yes
- View description: Hills
Details
- Parcel number: 217100277
- Zoning: RES
- Special conditions: Other Owner
Construction
Type & style
- Home type: Condo
- Architectural style: Contemporary
- Property subtype: Condominium
- Attached to another structure: Yes
Materials
- Brick, Stucco
- Roof: Rubber
Condition
- New construction: No
- Year built: 2022
Utilities & green energy
- Sewer: Public Sewer
- Water: City
- Utilities for property: Electricity Available
Community & HOA
Community
- Features: Elevator
- Subdivision: Chaffee Park
HOA
- Has HOA: Yes
- Services included: Common Amenities, Trash, Snow Removal, Maintenance Grounds, Security, Management, Exterior Maintenance, Water, Heat, Insurance, Sewer
- HOA fee: $431 monthly
- HOA name: Advance HOA
- HOA phone: 866-800-4656
Location
- Region: Denver
Financial & listing details
- Price per square foot: $454/sqft
- Tax assessed value: $551,300
- Annual tax amount: $2,576
- Date on market: 11/22/2024
- Listing terms: Cash,Conventional
- Exclusions: Seller personal property, staging furniture, specific items
- Electric utility on property: Yes
Price history
| Date | Event | Price |
|---|---|---|
| 1/2/2025 | Sold | $506,000-1.3%$454/sqft |
Source:  IRES as distributed by MLS GRID #1022672 Report a problem IRES as distributed by MLS GRID #1022672 Report a problem | ||
| 12/17/2024 | Pending sale | $512,500$460/sqft |
Source: IRES as distributed by MLS GRID #1022672 Report a problem | ||
| 11/22/2024 | Listed for sale | $512,500$460/sqft |
Source: IRES as distributed by MLS GRID #1022672 Report a problem | ||
Public tax history
| Year | Property taxes | Tax assessment |
|---|---|---|
| 2024 | $2,576 -26.6% | $33,250 -8.4% |
| 2023 | $3,508 | $36,280 |
Find assessor info on the county website
Neighborhood: Chaffee Park
Nearby homes
- $522,0002 bd2 ba1.1k sqft2851 W 52nd Ave #405, Denver, CO 80221Sold
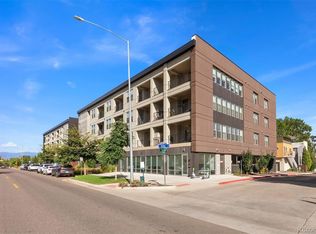
- $408,0001 bd1 ba747 sqft2851 W 52nd Ave #306, Denver, CO 80221Sold

- $372,5001 bd1 ba747 sqft2851 W 52nd Ave #307, Denver, CO 80221For Sale
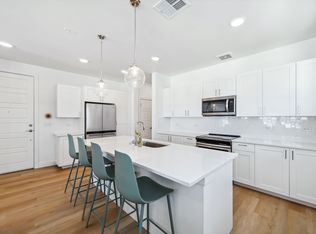
- $--2 bd2 ba1.1k sqft2851 W 52nd Ave #300, Denver, CO 80221Off Market
- $350,0001 bd1 ba747 sqft2851 W 52nd Ave #204, Denver, CO 80221Off Market
- $354,8001 bd1 ba747 sqft2851 W 52nd Ave #308, Denver, CO 80221Off Market
- $337,5001 bd1 ba776 sqft2851 W 52nd Ave #302, Denver, CO 80221Off Market
- $337,5001 bd1 ba747 sqft2851 W 52nd Ave #304, Denver, CO 80221Off Market
Nearby schools
GreatSchools rating
- 4/10Beach Court Elementary SchoolGrades: PK-5Distance: 0.4 mi
- 9/10Skinner Middle SchoolGrades: 6-8Distance: 1.4 mi
- 5/10North High SchoolGrades: 9-12Distance: 2.2 mi
Schools provided by the listing agent
- Elementary: Beach Ct
- Middle: Strive Sunnyside
- High: North
Source: IRES as distributed by MLS GRID. This data may not be complete. We recommend contacting the local school district to confirm school assignments for this home.
Get a cash offer in 3 minutes
Find out how much your home could sell for in as little as 3 minutes with a no-obligation cash offer.
Estimated market value
$475,900
Get a cash offer in 3 minutes
Find out how much your home could sell for in as little as 3 minutes with a no-obligation cash offer.
Estimated market value
$475,900
- Colorado
- Denver County
- Denver
- 80221
- Chaffee Park
- 2851 W 52nd Ave Unit 401
Nearby cities
Nearby neighborhoods
Nearby zip codes
Other Denver Topics
