SELLER IS OFFERING $10,000 TOWARDS A RATE BUY DOWN. Welcome to urban living at its finest! This stunning 2-bedroom, 2-bathroom condo at The Crescendo at Aria in Denver offers a perfect blend of contemporary design, and a prime location. This highly desirable END UNIT, PENTHOUSE condo offers the ideal combination of comfort and style.
Situated in the highly sought-after Aria community in Denver, you'll enjoy the convenience of city living while being surrounded by green spaces and parks. The spacious open floor plan welcomes you with abundant natural light, 10ft ceilings, and beautiful views from the expansive covered patio. The large living area is perfect for entertaining and flows seamlessly into the chef-inspired kitchen featuring beautiful quartz countertops, stainless steel appliances, and a large kitchen island. It's a culinary enthusiast's dream! Step out onto your private balcony and savor morning coffee or evening sunsets while taking in the breathtaking views of the city and the Rocky Mountains.
The generously sized primary suite includes a walk-in closet and an ensuite bathroom with a spacious double vanity. The second bedroom is spacious and versatile, making it perfect for guests, a home office, or a nursery. The second bathroom is conveniently located and features modern fixtures. You'll appreciate the convenience of having a washer and dryer in your unit as well as ample space for extra storage. Enjoy peace of mind with controlled access and a secure building.This unit includes a deeded parking space in a sescured, covered garage conveniently located right near the elevator access.
Just minutes from downtown Denver, you'll have easy access to dining, shopping, entertainment, cultural attractions, the prestigious Regis University, and Zuni Park. Experience the best of city living with comfort and style . Contact Eryn Henderson 303-618-2980 to schedule a showing!
Sold for $522,000
$522,000
2851 W 52nd Avenue #405, Denver, CO 80221
2beds
1,112sqft
Condominium
Built in 2022
-- sqft lot
$460,600 Zestimate®
$469/sqft
$2,658 Estimated rent
Home value
$460,600
$433,000 - $488,000
$2,658/mo
Zestimate® history
Owner options
List your home for rent
$2,658/mo
Rent Zestimate®
Find your next renter with Zillow Rental Manager. Plus, with online applications, you can quickly screen prospective tenants – for free.
$2,658/mo
Rent Zestimate®
Refinance and save
$3,408/mo
Est. payment
Refinancing to a lower rate could help reduce your monthly payments and save thousands over the life of the loan.
$3,408/mo
Est. payment
Explore your selling options
Work with a Zillow partner agent
Leverage their expertise and Zillow's premium Showcase listings to get your home seen by more buyers.
Get startedList with your own agent
Get your home in front of millions of buyers by listing it on Zillow.
Learn how to do itSell it yourself
Take full control of how buyers see your home on Zillow by listing For Sale by Owner (FSBO).
List your homeWhat's special
Zillow last checked:
Listing updated:
Listed by:
Eryn Henderson 303-618-2980 eryn@hendersonhomegroup.com,
Guide Real Estate
Bought with:
Porter Rothman, 100083271
Keller Williams Realty Urban Elite
Source: REcolorado as distributed by MLS GRID,MLS#: 6099876
Facts & features
Interior
Bedrooms & bathrooms
- Bedrooms: 2
- Bathrooms: 2
- Full bathrooms: 2
- Main level bathrooms: 2
- Main level bedrooms: 2
Bedroom
- Description: Large Windows, High Ceilings, Room Is Large Enough For A King Bed, Ensuite Full Bath, Walk In Closet
- Level: Main
Bedroom
- Description: Great Office Or 2nd Bedroom. Large Enough For A Queen Bed.
- Level: Main
Bathroom
- Description: Ensuite, Double Vanity
- Level: Main
Bathroom
- Description: Hall Bath
- Level: Main
Kitchen
- Description: Vinyl Flooring, Quartz Countertops, Stainles Steel Appliances, Large Island
- Level: Main
Laundry
- Description: Full Size Stackable Washer/Dryer And Room For Extra Storage.
- Level: Main
Living room
- Description: Beautiful Vinyl Flooring, Large Row Of Windows, High Ceilings, Very Bright And Moder
- Level: Main
Heating
- Forced Air
Cooling
- Central Air
Appliances
- Included: Dishwasher, Disposal, Dryer, Microwave, Oven, Refrigerator, Washer
- Laundry: In Unit
Features
- Elevator, High Ceilings, Kitchen Island, No Stairs, Open Floorplan, Primary Suite, Quartz Counters, Smoke Free, Walk-In Closet(s)
- Flooring: Carpet, Tile, Vinyl
- Has basement: No
- Common walls with other units/homes: End Unit,No One Above
Interior area
- Total structure area: 1,112
- Total interior livable area: 1,112 sqft
- Finished area above ground: 1,112
Property
Parking
- Total spaces: 1
- Details: Reserved Spaces: 1
Features
- Levels: One
- Stories: 1
- Patio & porch: Covered
- Exterior features: Balcony, Elevator
- Has view: Yes
- View description: City, Mountain(s)
Details
- Parcel number: 217100281
- Special conditions: Standard
Construction
Type & style
- Home type: Condo
- Architectural style: Urban Contemporary
- Property subtype: Condominium
- Attached to another structure: Yes
Materials
- Concrete, Stucco
- Roof: Unknown
Condition
- Year built: 2022
Utilities & green energy
- Sewer: Public Sewer
- Water: Public
Community & HOA
Community
- Security: Key Card Entry, Secured Garage/Parking
- Subdivision: Chaffee Park
HOA
- Has HOA: Yes
- Amenities included: Elevator(s), Parking
- Services included: Maintenance Grounds, Maintenance Structure, Sewer, Snow Removal, Trash, Water
- HOA fee: $343 monthly
- HOA name: Advance HOA Management
- HOA phone: 866-800-4656
- Second HOA fee: $37 monthly
- Second HOA name: Aria Master
- Second HOA phone: 303-832-2971
Location
- Region: Denver
Financial & listing details
- Price per square foot: $469/sqft
- Tax assessed value: $551,300
- Annual tax amount: $3,508
- Date on market: 10/3/2023
- Listing terms: 1031 Exchange,Cash,Conventional,FHA
- Exclusions: Seller's Personal Property And Staging Items
- Ownership: Individual
Price history
| Date | Event | Price |
|---|---|---|
| 8/13/2025 | Listing removed | $2,500$2/sqft |
Source: Zillow Rentals Report a problem | ||
| 8/10/2025 | Listed for rent | $2,500-5.7%$2/sqft |
Source: Zillow Rentals Report a problem | ||
| 5/5/2025 | Listing removed | $2,650$2/sqft |
Source: Zillow Rentals Report a problem | ||
| 3/31/2025 | Price change | $2,650-5.4%$2/sqft |
Source: Zillow Rentals Report a problem | ||
| 3/29/2025 | Listed for rent | $2,800$3/sqft |
Source: Zillow Rentals Report a problem | ||
| 11/3/2023 | Sold | $522,000-0.6%$469/sqft |
Source:  REcolorado as distributed by MLS GRID #6099876 Report a problem REcolorado as distributed by MLS GRID #6099876 Report a problem | ||
| 10/12/2023 | Pending sale | $525,000$472/sqft |
Source: REcolorado as distributed by MLS GRID #6099876 Report a problem | ||
| 10/3/2023 | Listed for sale | $525,000-4.5%$472/sqft |
Source: REcolorado as distributed by MLS GRID #6099876 Report a problem | ||
| 9/29/2023 | Listing removed | -- |
Source:  HomeSmart Report a problem HomeSmart Report a problem | ||
| 9/11/2023 | Price change | $550,000-4.3%$495/sqft |
Source: HomeSmart #3361727 Report a problem | ||
| 9/2/2023 | Price change | $575,000-1.7%$517/sqft |
Source: HomeSmart #3361727 Report a problem | ||
| 8/21/2023 | Price change | $585,000-2.5%$526/sqft |
Source: HomeSmart #3361727 Report a problem | ||
| 8/12/2023 | Listed for sale | $600,000+13.2%$540/sqft |
Source: HomeSmart #3361727 Report a problem | ||
| 4/14/2022 | Sold | $529,885$477/sqft |
Source: Agent Provided Report a problem | ||
Public tax history
| Year | Property taxes | Tax assessment |
|---|---|---|
| 2024 | $2,576 -26.6% | $33,250 -8.4% |
| 2023 | $3,508 | $36,280 |
Find assessor info on the county website
Neighborhood: Chaffee Park
Nearby homes
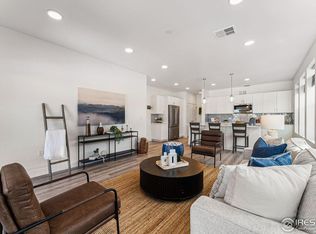
- $506,0002 bd2 ba1.1k sqft2851 W 52nd Ave #401, Denver, CO 80221Sold
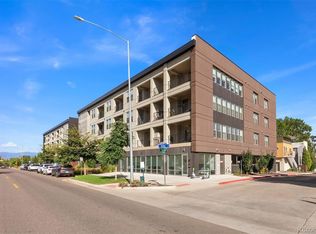
- $408,0001 bd1 ba747 sqft2851 W 52nd Ave #306, Denver, CO 80221Sold

- $372,5001 bd1 ba747 sqft2851 W 52nd Ave #307, Denver, CO 80221For Sale
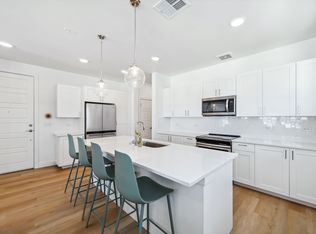
- $--2 bd2 ba1.1k sqft2851 W 52nd Ave #300, Denver, CO 80221Off Market
- $347,4001 bd1 ba747 sqft2851 W 52nd Ave #204, Denver, CO 80221Off Market
- $352,0001 bd1 ba747 sqft2851 W 52nd Ave #308, Denver, CO 80221Off Market
- $338,6001 bd1 ba776 sqft2851 W 52nd Ave #302, Denver, CO 80221Off Market
- $338,7001 bd1 ba747 sqft2851 W 52nd Ave #304, Denver, CO 80221Off Market
Nearby schools
GreatSchools rating
- 4/10Beach Court Elementary SchoolGrades: PK-5Distance: 0.5 mi
- 9/10Skinner Middle SchoolGrades: 6-8Distance: 1.4 mi
- 5/10North High SchoolGrades: 9-12Distance: 2.2 mi
Schools provided by the listing agent
- Elementary: Beach Court
- Middle: Skinner
- High: North
- District: Denver 1
Source: REcolorado as distributed by MLS GRID. This data may not be complete. We recommend contacting the local school district to confirm school assignments for this home.
Get a cash offer in 3 minutes
Find out how much your home could sell for in as little as 3 minutes with a no-obligation cash offer.
Estimated market value
$460,600
Get a cash offer in 3 minutes
Find out how much your home could sell for in as little as 3 minutes with a no-obligation cash offer.
Estimated market value
$460,600
- Colorado
- Denver County
- Denver
- 80221
- Chaffee Park
- 2851 W 52nd Avenue Unit 405
Nearby cities
Nearby neighborhoods
Nearby zip codes
Other Denver Topics
