Skip main navigation
Sold for $535,000
  • $535,000

    2855 Rock Creek Cir #122, Superior, CO 80027

    2beds
    1,658sqft
    Townhouse
    Built in 2000
    -- sqft lot
    $504,400 Zestimate®
    $323/sqft
    $2,676 Estimated rent

    Home value

    $504,400

    $479,000 - $530,000

    $2,676/mo

    Zestimate® history
    Loading
    Loading...

    Owner options

    List your home for rent

    $2,676/mo

    Rent Zestimate®

    Find your next renter with Zillow Rental Manager. Plus, with online applications, you can quickly screen prospective tenants – for free.

    Learn more

    $2,676/mo

    Rent Zestimate®

    Refinance and save

    $3,494/mo

    Est. payment

    Refinancing to a lower rate could help reduce your monthly payments and save thousands over the life of the loan.

    See today's rates

    $3,494/mo

    Est. payment

    Explore your selling options

    Work with a Zillow partner agent

    Leverage their expertise and Zillow's premium Showcase listings to get your home seen by more buyers.

    Get started

    List with your own agent

    Get your home in front of millions of buyers by listing it on Zillow.

    Learn how to do it

    Sell it yourself

    Take full control of how buyers see your home on Zillow by listing For Sale by Owner (FSBO).

    List your home

    What's special

    Dog parksAmple storageLow - maintenance livingFitness roomFlex spaceStainless steel appliancesMonarch high school
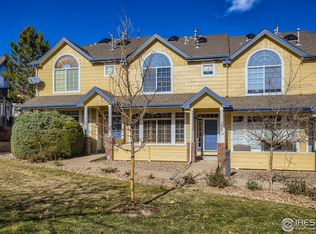
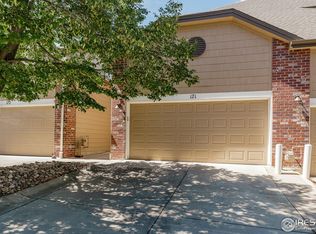
    Welcome to the Summit at Rock Creek! This sought-after 3-story end-unit boasts breathtaking mountain views, floods of natural light, and has recently been upgraded with new windows and carpet - making it truly move-in ready. The main floor welcomes you with a front entrance leading to a living area featuring a cozy gas fireplace and built-in shelves, as well as a spacious eat-in kitchen with matching stainless steel appliances and a convenient half bath. Enjoy mountain views from almost every window! On the upper level, discover two bedrooms, each with its own full bath. The primary suite is a standout, offering a walk-in closet and a luxurious 5-piece bath complete with a freestanding tub and high-end upgrades. The lower level is finished and versatile, suitable for use as an office or flex space, and provides ample storage along with access to a 2-car garage. Embrace low-maintenance living in the Summit at Rock Creek community, featuring amenities like a pool, clubhouse, fitness room, and playground. Numerous parks are within walking distance, and the surrounding area of Superior offers an abundance of trails and open space - ideal for hiking, trail running, and mountain biking. Explore all of Rock Creek's best amenities including Monarch High School, dog parks, community pools, and pickleball + tennis courts! Easy access to Denver, this home is a lock and leave.

    Zillow last checked:

    Listing updated:

    Listed by:

    Barry Remington 720-373-9297,

    WK Real Estate,

    Cassie Rogers 303-253-4916,

    WK Real Estate

    Bought with:

    Ashley Kaneta, 100018292

    Kaneta Real Estate

    Source: IRES as distributed by MLS GRID,MLS#: 1003227MLS Logo

    Facts & features

    Interior

    Bedrooms & bathrooms
    • Bedrooms: 2
    • Bathrooms: 3
    • Full bathrooms: 2
    • 1/2 bathrooms: 1
    • Main level bathrooms: 1
    Primary bedroom
    • Description: Carpet
    • Features: Full Primary Bath, Luxury Features Primary Bath, 5 Piece Primary Bath
    • Level: Upper
    • Area: 216 Square Feet
    • Dimensions: 18 x 12
    Kitchen
    • Description: Laminate
    • Level: Main
    • Area: 117 Square Feet
    • Dimensions: 13 x 9
    Heating
    • Forced Air
    Appliances
    • Included: Electric Range, Dishwasher, Refrigerator, Washer, Dryer, Microwave, Disposal
    • Laundry: Washer/Dryer Hookup
    Features
    • Eat-in Kitchen, Cathedral Ceiling(s), Open Floorplan, Walk-In Closet(s), Kitchen Island
    • Windows: Window Coverings
    • Basement: Partial
    • Has fireplace: Yes
    • Fireplace features: Gas
    Interior area
    • Total structure area: 1,438
    • Total interior livable area: 1,658 sqft
    • Finished area above ground: 1,438

    Property

    Parking
    • Total spaces: 2
    • Parking features: Garage - Attached
    • Attached garage spaces: 2
    • Details: Attached
    Features
    • Levels: Two
    • Stories: 2
    • Patio & porch: Patio
    • Spa features: Community
    • Has view: Yes
    • View description: Mountain(s), Hills
    Details
    • Parcel number: R0144216
    • Zoning: Attached
    • Special conditions: Private Owner

    Construction

    Type & style
    • Home type: Townhouse
    • Property subtype: Townhouse
    • Attached to another structure: Yes
    Materials
    • Frame
    • Roof: Composition
    Condition
    • New construction: No
    • Year built: 2000

    Utilities & green energy

    • Sewer: Public Sewer
    • Water: City
    • Utilities for property: Natural Gas Available, Electricity Available

    Community & HOA

    Community
    • Features: Clubhouse, Tennis Court(s), Pool, Playground, Fitness Center, Park, Trail(s)
    • Security: Fire Alarm
    • Subdivision: Rock Creek Ranch Flg 24a
    HOA
    • Has HOA: Yes
    • Services included: Common Amenities, Trash, Snow Removal, Maintenance Grounds, Management, Exterior Maintenance, Water, Sewer
    • HOA fee: $365 monthly
    • HOA name: Summit At Rock Creek
    • Second HOA fee: $283 annually
    • Second HOA name: Rock Creek Master
    Location
    • Region: Superior

    Financial & listing details

    • Price per square foot: $323/sqft
    • Tax assessed value: $549,900
    • Annual tax amount: $3,143
    • Date on market: 2/14/2024
    • Listing terms: Cash,Conventional,FHA,VA Loan
    • Exclusions: Seller's Personal Property
    • Electric utility on property: Yes

    Price history

    DateEventPrice
    3/22/2024Sold$535,000-1.8%$323/sqft
    Source: IRES as distributed by MLS GRID #1003227 Report a problem
    2/22/2024Pending sale$545,000$329/sqft
    Source: REcolorado as distributed by MLS GRID #IR1003227 Report a problem
    2/14/2024Listed for sale$545,000+4.8%$329/sqft
    Source: IRES as distributed by MLS GRID #1003227 Report a problem
    8/20/2021Sold$520,000+6.7%$314/sqft
    Source: IRES as distributed by MLS GRID #945681 Report a problem
    7/20/2021Pending sale$487,500$294/sqft
    Source: IRES as distributed by MLS GRID #945681 Report a problem
    7/14/2021Listed for sale$487,500+23.9%$294/sqft
    Source: IRES as distributed by MLS GRID #945681 Report a problem
    12/7/2017Sold$393,500-0.9%$237/sqft
    Source: Public Record Report a problem
    11/7/2017Pending sale$397,000$239/sqft
    Source: WK Real Estate #835015 Report a problem
    10/31/2017Price change$397,000-2.9%$239/sqft
    Source: WK Real Estate #835015 Report a problem
    10/18/2017Listed for sale$409,000+82.6%$247/sqft
    Source: WK Real Estate #8089630 Report a problem
    5/31/2011Sold$224,000-1.8%$135/sqft
    Source: Public Record Report a problem
    4/1/2011Listed for sale$228,000+15%$138/sqft
    Source: Herman Group Real Estate #982788 Report a problem
    7/27/2000Sold$198,212$120/sqft
    Source: Public Record Report a problem

    Public tax history

    YearProperty taxesTax assessment
    2025$3,269 +1.4%$34,369 -2.5%
    2024$3,224 +2.6%$35,236 -1%
    2023$3,143 +0.7%$35,578 +18.4%
    2022$3,121 -1%$30,045 -2.8%
    2021$3,153 $30,909 +3%
    2020$3,153 +13.1%$30,009
    2019$2,788 $30,009 +12.6%
    2018$2,788 $26,654 -9.5%
    2017$2,788 +18%$29,468 +37.9%
    2016$2,362 +5.2%$21,365 +14.2%
    2015$2,245 +13.1%$18,706
    2014$1,984 +7.6%$18,706
    2013$1,845 +4.6%$18,706 +6.3%
    2012$1,763 +0.7%$17,592
    2011$1,751 +6.7%--
    2010$1,641 +7.7%$17,630
    2009$1,524 +2.1%$17,630 -9.8%
    2008$1,493 -4.8%$19,550
    2007$1,567 +2.8%$19,550 -1.6%
    2006$1,524 +0.1%$19,860
    2005$1,523 -0.2%$19,860 -3.7%
    2004$1,526 -16.2%$20,620
    2003$1,821 +3.8%$20,620 +1.2%
    2002$1,754 $20,380 -90.8%
    2001-- $222,700
    Find assessor info on the county website

    Neighborhood: 80027

    Nearby schools

    GreatSchools rating
    Schools provided by the listing agent
    • Elementary: Eldorado,Superior
    • Middle: Eldorado
    • High: Monarch

    Source: IRES as distributed by MLS GRID. This data may not be complete. We recommend contacting the local school district to confirm school assignments for this home.

    Get a cash offer in 3 minutes
    Find out how much your home could sell for in as little as 3 minutes with a no-obligation cash offer.
    Estimated market value
    $504,400
    Get a cash offer in 3 minutes
    Find out how much your home could sell for in as little as 3 minutes with a no-obligation cash offer.
    Estimated market value
    $504,400