Welcome to your pre-construction paradise! This stunning Mizner Development masterpiece will boast 100 feet of prime waterfront on a wide canal, just seconds from the Intracoastal. Imagine waking up to serene water views and enjoying your morning coffee as boats glide by.
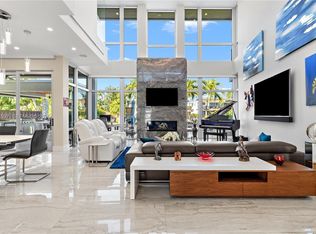
Step inside the enormous great room, perfect for entertaining or simply relaxing with family. The chef's kitchen is a culinary dream, complete with a spacious pantry and top-of-the-line appliances. Hosting parties is a breeze with the club room and bar, while the office provides a quiet retreat for work or study.
Ride the elevator or take the floating stairs to the second level entertaining space, complete with water views and spacious balcony. Five ensuite bedrooms, three offering breathtaking water views and direct balcony access. The primary suite is a true sanctuary, featuring expansive Intracoastal views that will leave you in awe.
Expansive windows flood the home with natural light, creating a bright and inviting atmosphere. Plus, with A-rated schools nearby, this home is perfect for families.
A three-car garage ensures plenty of space for vehicles and storage. You can still select your preferred finishes to match your personal style, making this home truly yours.
PLEASE NOTE: ALL PHOTOS FROM PREVIOUS BUILDS. ELEVATION IS ARTISTIC RENDERING. 2025 COMPLETION.
New construction
$7,800,000
2856 NE 26th Street, Fort Lauderdale, FL 33305
5beds
5,175sqft
:
Get pre-qualified$54,546/mo
Single Family Residence
Built in 2025
10,000 Square Feet Lot
$7,103,100 Zestimate®
$1,507/sqft
$-- HOA
What's special
Five ensuite bedroomsFloating stairsClub room and barBright and inviting atmosphereTop-of-the-line appliancesSpacious balconyEnormous great room
- 781 days |
- 366 |
- 14 |
Zillow last checked:
Listing updated:
Listed by:
Jared D Niles 561-922-5868,
Tangent Realty Corp
Source: BeachesMLS,MLS#: R10993859 Originating MLS: BeachesMLS
Originating MLS: BeachesMLSFacts & features
Interior
Bedrooms & bathrooms
- Bedrooms: 5
- Bathrooms: 7
- Full bathrooms: 6
- 1/2 bathrooms: 1
- Main level bathrooms: 2
Primary bedroom
- Level: Second
- Area: 352
- Dimensions: 22 X 16
Kitchen
- Level: Main
- Area: 320
- Dimensions: 20 X 16
Living room
- Level: Main
- Area: 1376
- Dimensions: 43 X 32
Heating
- Central
Cooling
- Central Air, Ceiling Fan(s)
Appliances
- Included: Dryer, Dishwasher, Free-Standing Freezer, Disposal, Microwave, Refrigerator, Washer
- Laundry: Inside
Features
- Wet Bar, Bathtub, Dual Sinks, High Ceilings, Kitchen Island, Pantry, Split Bedrooms, Soaking Tub, Separate Shower, Upper Level Primary, Walk-In Closet(s)
- Flooring: Wood
Interior area
- Total structure area: 6,413
- Total interior livable area: 5,175 sqft
Video & virtual tour
Property
Parking
- Total spaces: 3
- Parking features: Garage, Garage Door Opener
- Garage spaces: 3
Features
- Levels: Multi/Split,Two
- Stories: 2
- Entry location: Entry Level Living Area Y
- Patio & porch: Covered, Patio
- Exterior features: Outdoor Kitchen, Outdoor Living Area, Outdoor Shower
- Has private pool: Yes
- Pool features: In Ground
- On waterfront: Yes
- Waterfront features: No Fixed Bridges, Ocean Access
Lot
- Size: 10,000 Square Feet
- Features: Sprinklers Automatic, < 1/4 Acre
Details
- Additional structures: Cabana
- Parcel number: 494225034580
- Zoning: RS-4.4
Construction
Type & style
- Home type: SingleFamily
- Property subtype: Single Family Residence
Materials
- Block
Condition
- New Construction
- New construction: Yes
- Year built: 2025
Utilities & green energy
- Sewer: Public Sewer
- Water: Public
- Utilities for property: Sewer Available, Water Available
Community & HOA
Community
- Subdivision: CORAL RIDGE GALT ADD
HOA
- Has HOA: No
- Amenities included: None
Location
- Region: Fort Lauderdale
Financial & listing details
- Price per square foot: $1,507/sqft
- Tax assessed value: $1,300,000
- Annual tax amount: $16,211
- Date on market: 6/6/2024
- Cumulative days on market: 781 days
- Listing terms: Cash,Conventional
Estimated market value
$7,103,100
$6.11M - $8.24M
$45,883/mo
Price history
| Date | Event | Price |
|---|---|---|
| 6/6/2024 | Listed for sale | $7,800,000+254.5%$1,507/sqft |
Source:  BeachesMLS #RX-10993859 Report a problem BeachesMLS #RX-10993859 Report a problem | ||
| 5/17/2024 | Sold | $2,200,000-17%$425/sqft |
Source: BeachesMLS #F10421137 Report a problem | ||
| 3/7/2024 | Pending sale | $2,650,000$512/sqft |
Source: BeachesMLS #F10421137 Report a problem | ||
| 3/5/2024 | Price change | $2,650,000-3.6%$512/sqft |
Source: BeachesMLS #F10421137 Report a problem | ||
| 2/12/2024 | Listed for sale | $2,750,000+340%$531/sqft |
Source: BeachesMLS #F10421137 Report a problem | ||
| 11/2/2000 | Sold | $625,000+68.9%$121/sqft |
Source: Public Record Report a problem | ||
| 9/18/1997 | Sold | $370,000$71/sqft |
Source: Public Record Report a problem | ||
Public tax history
| Year | Property taxes | Tax assessment |
|---|---|---|
| 2025 | $24,170 +46.5% | $1,300,000 +45.1% |
| 2024 | $16,500 +1.8% | $895,760 +3% |
| 2023 | $16,211 +4.9% | $869,670 +3% |
| 2022 | $15,448 +2.9% | $844,340 +3% |
| 2021 | $15,008 +1.9% | $819,750 +1.4% |
| 2020 | $14,725 +3.4% | $808,440 +2.3% |
| 2019 | $14,237 | $790,270 +1.9% |
| 2018 | $14,237 +4.8% | $775,540 +2.1% |
| 2017 | $13,588 +0.4% | $759,590 +2.1% |
| 2016 | $13,529 -0.9% | $743,970 +0.7% |
| 2015 | $13,651 -2.9% | $738,800 +0.8% |
| 2014 | $14,054 | $732,940 -18.5% |
| 2013 | $14,054 +3.2% | $899,590 +5% |
| 2012 | $13,623 +3.5% | $856,680 +2% |
| 2011 | $13,162 -0.6% | $840,120 +23.7% |
| 2010 | $13,239 +6.2% | $679,180 +2.7% |
| 2009 | $12,463 +0.8% | $661,330 +0.1% |
| 2008 | $12,363 +0.4% | $660,670 +3% |
| 2007 | $12,315 -7.5% | $641,430 +2.5% |
| 2006 | $13,307 | $625,790 +3% |
| 2005 | -- | $607,570 +3% |
| 2004 | $14,047 +3.5% | $589,880 +2.1% |
| 2003 | $13,566 +0.1% | $577,710 +2.4% |
| 2002 | $13,555 +21.7% | $564,170 +27.3% |
| 2001 | $11,141 +21.6% | $443,160 |
| 2000 | $9,162 | -- |
Find assessor info on the county website
Monthly payment
Est. payment
Payment breakdown
Explore the cost of this home by adjusting the details. Changes won't be saved.Climate risks
Neighborhood: Coral Ridge
Nearby schools
GreatSchools rating
- 10/10Bayview Elementary SchoolGrades: K-5Distance: 1.4 mi
- 6/10Sunrise Middle SchoolGrades: 6-8Distance: 1.5 mi
- 6/10Fort Lauderdale High SchoolGrades: 9-12Distance: 2.2 mi
Schools provided by the listing agent
- Elementary: Bayview
- Middle: Sunrise
- High: Fort Lauderdale
Source: BeachesMLS. This data may not be complete. We recommend contacting the local school district to confirm school assignments for this home.
- $2,720,4004 bd5 ba3.9k sqft2848 NE 26th St, Fort Lauderdale, FL 33305Off Market
- $2,017,0004 bd3 ba2.8k sqft2864 NE 26th St, Fort Lauderdale, FL 33308Off Market
- $1,433,4003 bd2 ba2.2k sqft2857 NE 26th St, Fort Lauderdale, FL 33305Off Market
- $657,8003 bd2 ba1.5k sqft2849 NE 26th St, Fort Lauderdale, FL 33305Sold

- $1,561,6003 bd2 ba2.2k sqft2865 NE 26th St, Fort Lauderdale, FL 33305Off Market
- $2,318,1003 bd4 ba2.3k sqft2840 NE 26th St, Fort Lauderdale, FL 33305Off Market
- $2,300,0004 bd3 ba2.2k sqft2870 NE 26th St, Fort Lauderdale, FL 33305Sold
- $2,173,9004 bd3 ba2.9k sqft2857 NE 25th Ct, Fort Lauderdale, FL 33305Off Market
A local agent can set up tours, give advice and negotiate with sellers.
Similar homes
- $7,100,0006 bd8 ba5k sqft2718 NE 17th Street, Fort Lauderdale, FL 33305For Sale

 MLS ID #B26045239, Stephanie Hotte, Walker Realty and Investments. BeachesMLS
 - $8,300,0006 bd8 ba5.6k sqft2863 NE 27th Street, Fort Lauderdale, FL 33306New Construction
 MLS ID #B26041859, Jeremy P Willard, Coldwell Banker Realty. BeachesMLS
 - $7,999,0005 bd5 ba5.1k sqft2816 NE 38th Street, Fort Lauderdale, FL 33308New Construction
 MLS ID #B26031318, John R O'Flaherty, Compass Florida, LLC. BeachesMLS
 - $5,599,9994 bd4 ba4.6k sqftCoral Ridge Galt Add, Fort Lauderdale, FL 33305For Sale
 MLS ID #A11924597, Jonathan Keith, One Sotheby's International Realty. MIAMI
 - $5,995,0004 bd4 ba4.2k sqft2401 N Atlantic Boulevard, Fort Lauderdale, FL 33305For SaleMLS ID #F10531300, Julie Jones, Douglas Elliman. BeachesMLS
- $7,500,0005 bd7 ba6.1k sqft2213 NE 37th Drive, Fort Lauderdale, FL 33308For SaleMLS ID #F10540324, Rory S Vanucchi, Florida Luxurious Properties. BeachesMLS
- $9,495,0005 bd6 ba4.6k sqft1813 N Fort Lauderdale Beach Boulevard, Fort Lauderdale, FL 33305New ConstructionMLS ID #F10533620, Shannon Grasso, One Sotheby's Int'l Realty. BeachesMLS
- $9,799,0005 bd7 ba4.9k sqftCoral Ridge North, Fort Lauderdale, FL 33305New ConstructionMLS ID #A12000011, Lourdes Maestres, Compass Florida, LLC. MIAMI
- $6,500,0007 bd8 ba6.1k sqft2035 Intracoastal Drive, Fort Lauderdale, FL 33305For SaleMLS ID #F10548190, Larry L Revier, TrustLarry Real Estate. BeachesMLS
- $8,399,0006 bd8 ba6.6k sqft39 Pelican Drive, Fort Lauderdale, FL 33301For SaleMLS ID #B26031597, Charles Leslie Waites, The Keyes Company. BeachesMLS
- $3,990,0005 bd6 ba4.3k sqftCoral Ridge Galt Add, Fort Lauderdale, FL 33305New ConstructionMLS ID #A11980317, Alyssa Morgan Ende PA, The Inside Network. MIAMI
- $10,500,0005 bd7 ba6.2k sqftCoral Ridge Galt Add No 1, Fort Lauderdale, FL 33306New ConstructionMLS ID #A11977119, Agostina Mittone, Compass Florida, LLC. MIAMI
- $7,450,0005 bd6 ba5.9k sqft3110 NE 59th Street, Fort Lauderdale, FL 33308New ConstructionMLS ID #B26031426, Peter C Barkin, Compass Florida, LLC. BeachesMLS
- $6,495,0005 bd7 ba5.3k sqft424 Coconut Isle Drive, Fort Lauderdale, FL 33301For SaleMLS ID #B26002017, Tim Elmes, Compass Florida, LLC. BeachesMLS
- $5,350,0005 bd7 ba4.7k sqft2609 NE 27th Way, Fort Lauderdale, FL 33306New ConstructionMLS ID #R11132910, Christine McKelvey, The Corcoran Group. BeachesMLS
- $7,200,0007 bd9 ba7.3k sqftBeach Way Heights Unit, Fort Lauderdale, FL 33304For SaleMLS ID #A11911271, Larry Shinbaum, Luxuri International Real Estate Miami, LLC.. MIAMI
- $4,850,0005 bd6 ba4.7k sqft2737 NE 18th Street, Fort Lauderdale, FL 33305New ConstructionMLS ID #R11025419, Jared D Niles, Tangent Realty Corp. BeachesMLS
- $6,499,5005 bd7 ba6.6k sqft2627 NE 14th Street, Fort Lauderdale, FL 33304For SaleMLS ID #R11066915, Jared D Niles, Tangent Realty Corp. BeachesMLS
- $8,950,0006 bd8 ba6.3k sqft520 San Marco Drive, Fort Lauderdale, FL 33301For SaleMLS ID #B26013804, Platon Polishchuk, Premier Estate Properties Inc.. BeachesMLS
- $8,650,0006 bd7 ba5.7k sqft1607 SE 14th Street, Fort Lauderdale, FL 33316New ConstructionMLS ID #B26050696, Michael Ritvo, The Agency Florida LLC. BeachesMLS
